
Search results for "Freezer site" in Home Design Ideas

 Hoosier Closets
Entry from garage was formerly an awkward, useless space. Now there are storage cabinets and hanging over the washer and dryer. On the opposite end are two benches with coat, backpack and shoe storage. Corner shelves join the benches for overflow pantry storage.


 DK Homes
Designing a contemporary exterior to this ranch allowed this home to have unique features, like an 11' ceiling in the office, and bring a new face to the community. Kate, owner of Embassy Design, did an amazing job transitioning that contemporary exterior to interior elements that add character and visual interest to the spaces inside. Custom, amish cabinetry is used throughout the kitchen and subtle trim details and tile selections make this home's finish beautiful.
Find the right local pro for your project



 Home Carpet One
Cemento flooring is featured in "bianco" giving this modern bar extra flair. Cheers!
Inspiration for a modern home design remodel in Chicago
Inspiration for a modern home design remodel in Chicago

 User
Mid-sized farmhouse single-wall linoleum floor and brown floor open concept kitchen photo in Columbus with an undermount sink, flat-panel cabinets, dark wood cabinets, quartz countertops, white backsplash, stainless steel appliances, an island and ceramic backsplash

 True Carpentry and Cabinetry
Panoramic composite is distorted. Built-in is not curved. Not wall-to-wall because of the window on one side, and then not the other side just for symmetry. Several pullouts behind Shaker-style doors include file drawer, and printer platform. Keyboard tray under desk. HVAC vent registers in bottom of base unit. Painted with Breakthrough! paint by PPG.

Sponsored
Sunbury, OH

J.Holderby - Renovations
Franklin County's Leading General Contractors - 2X Best of Houzz!


 Simons Carpentry
Detail of pull-out trays
Walk-in closet - mid-sized traditional gender-neutral walk-in closet idea in Philadelphia
Walk-in closet - mid-sized traditional gender-neutral walk-in closet idea in Philadelphia

 Shannon Adamson Interior Design
This ski-in, ski-out condo features a strong Arts and Crafts influence. The interiors feature reclaimed oak floors, mortise-and-tenon carpentry, stone, and custom period details.

 Kiwi Woodworks
Jack & Jill small bathroom remodel in Pebble Beach. The bathroom was just too small to accomodate four people from the two bedrooms. The tub with shower was removed, and replaced with a marble tiled shower stall with a tiled mosiac shower floor. Added cabinet drawers with Carrara Marble top and adjustable open shelving for storage. New vanity with shaker style doors with Carrara Marble counter top and beveled mirror and light fixture. New toilet. New porcelain taupe/grey tiled floor. The doors use to open in, now they open out into bedrooms.

 Dreamworks Remodeling
Lester O'Malley
Inspiration for a mid-sized timeless u-shaped porcelain tile kitchen pantry remodel in Orange County with a double-bowl sink, raised-panel cabinets, dark wood cabinets, granite countertops, beige backsplash, stone slab backsplash, stainless steel appliances, white walls and a peninsula
Inspiration for a mid-sized timeless u-shaped porcelain tile kitchen pantry remodel in Orange County with a double-bowl sink, raised-panel cabinets, dark wood cabinets, granite countertops, beige backsplash, stone slab backsplash, stainless steel appliances, white walls and a peninsula

 Cortese Construction Services Corp.
Large transitional master white tile and subway tile marble floor and gray floor drop-in bathtub photo in New York with recessed-panel cabinets, white cabinets, gray walls, an undermount sink, quartzite countertops and a hinged shower door
Sponsored
Sunbury, OH
J.Holderby - Renovations
Franklin County's Leading General Contractors - 2X Best of Houzz!
 A&G Home Repair and Painting LLC
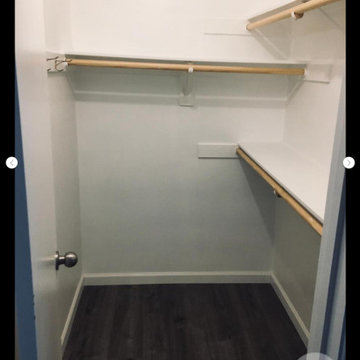
Inspiration for a small modern men's laminate floor and gray floor walk-in closet remodel in Phoenix

 Primitive Huts/Helen Crawford
Nestled under 150 year old pecan and oak trees, we carefully and thoughtfully preserved and restored this rare 1928 Federal Style Craftsman near downtown Atlanta, while adding a new 2 story, 1,000 sf addition in the back. The addition, like the house boasts, 10 foot ceilings, yet is sited in a way to seamlessly blend with the original house, without dominating the unique original structure.

 Elite Iron Works
Pelon Saenz
Example of a mid-sized minimalist concrete floor and gray floor entry hall design with gray walls and a metal front door
Example of a mid-sized minimalist concrete floor and gray floor entry hall design with gray walls and a metal front door





 Bass River Carpentry
Countertop yellow kitchen cabinet with unique starfish carving.
Mid-sized transitional u-shaped kitchen photo in Boston with beaded inset cabinets, yellow cabinets, granite countertops and an island
Mid-sized transitional u-shaped kitchen photo in Boston with beaded inset cabinets, yellow cabinets, granite countertops and an island


22