
Search results for "Freezer" in Home Design Ideas

 Rudloff Custom Builders
This gorgeous Chester County kitchen is nestled in Chadds Ford, Pa. With it being so bright and spacious, entertaining family and friends comes with ease. The layout is not just for cooking but perfect for gathering with ample island seating. Some of its renovations include hardwood floors, cherry cabinets, leathered honed black absolute granite countertop and new stainless steel appliances. The large island includes a wine refrigerator as well as extra pull out refridgerator and freezer drawers.
Photos by Alicia's Art, LLC
RUDLOFF Custom Builders, is a residential construction company that connects with clients early in the design phase to ensure every detail of your project is captured just as you imagined. RUDLOFF Custom Builders will create the project of your dreams that is executed by on-site project managers and skilled craftsman, while creating lifetime client relationships that are build on trust and integrity.
We are a full service, certified remodeling company that covers all of the Philadelphia suburban area including West Chester, Gladwynne, Malvern, Wayne, Haverford and more.
As a 6 time Best of Houzz winner, we look forward to working with you on your next project.
 Infinity Construction, llc.
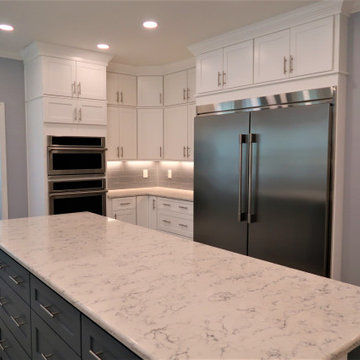
This fridge and freezer will hold everything now
Example of a large minimalist galley ceramic tile and gray floor eat-in kitchen design with an undermount sink, shaker cabinets, white cabinets, quartz countertops, gray backsplash, ceramic backsplash, stainless steel appliances, an island and white countertops
Example of a large minimalist galley ceramic tile and gray floor eat-in kitchen design with an undermount sink, shaker cabinets, white cabinets, quartz countertops, gray backsplash, ceramic backsplash, stainless steel appliances, an island and white countertops


Find the right local pro for your project

 Design Classics
Designer: Jim Madsen, Design Classics.
Builder: Gary Madsen, Madsen Construction & Design.
Photographer: Doug Rose, Photography by Doug.
Inspiration for a transitional laundry room remodel in Sacramento
Inspiration for a transitional laundry room remodel in Sacramento

 Classic Tile & Mosaic (Culver City/WestAdams)
Clark Burgan, CTM LA Manager
Example of a transitional dark wood floor kitchen design in Los Angeles with a farmhouse sink, shaker cabinets, white cabinets, multicolored backsplash, stainless steel appliances and an island
Example of a transitional dark wood floor kitchen design in Los Angeles with a farmhouse sink, shaker cabinets, white cabinets, multicolored backsplash, stainless steel appliances and an island

 Southern Supply
Cambria; Brittanicca; Classic;
Large trendy l-shaped medium tone wood floor eat-in kitchen photo with an undermount sink, recessed-panel cabinets, white cabinets, gray backsplash, stainless steel appliances, an island, marble countertops and stone slab backsplash
Large trendy l-shaped medium tone wood floor eat-in kitchen photo with an undermount sink, recessed-panel cabinets, white cabinets, gray backsplash, stainless steel appliances, an island, marble countertops and stone slab backsplash

 The English Contractor & Remodeling Services
Inspiration for a mid-sized transitional galley ceramic tile and gray floor dedicated laundry room remodel in Cincinnati with a single-bowl sink, white cabinets, quartz countertops, white walls, an integrated washer/dryer, recessed-panel cabinets and gray countertops

Sponsored
Sunbury, OH

J.Holderby - Renovations
Franklin County's Leading General Contractors - 2X Best of Houzz!

 Model Remodel
Cindy Apple Photography
Example of a small minimalist u-shaped vinyl floor eat-in kitchen design in Seattle with an undermount sink, shaker cabinets, white cabinets, quartzite countertops, gray backsplash, glass tile backsplash, stainless steel appliances and a peninsula
Example of a small minimalist u-shaped vinyl floor eat-in kitchen design in Seattle with an undermount sink, shaker cabinets, white cabinets, quartzite countertops, gray backsplash, glass tile backsplash, stainless steel appliances and a peninsula


 Halo Development, Inc.
This is the living room of this beautiful home. It is spacious and inviting.
Large transitional open concept ceramic tile living room photo in Phoenix with gray walls, a standard fireplace, a tile fireplace and a wall-mounted tv
Large transitional open concept ceramic tile living room photo in Phoenix with gray walls, a standard fireplace, a tile fireplace and a wall-mounted tv

 GOODFELLAS CONSTRUCTION
Beautiful large modern kitchen design with stainless steel appliances and dark tone cabinets.
Open concept kitchen - mid-sized modern l-shaped marble floor open concept kitchen idea in Los Angeles with a double-bowl sink, beaded inset cabinets, dark wood cabinets, marble countertops, ceramic backsplash, stainless steel appliances, no island and gray backsplash
Open concept kitchen - mid-sized modern l-shaped marble floor open concept kitchen idea in Los Angeles with a double-bowl sink, beaded inset cabinets, dark wood cabinets, marble countertops, ceramic backsplash, stainless steel appliances, no island and gray backsplash

 Knight Architects LLC
Wolf 48" dual fuel range with griddle and custom hood sets off one end of this glorious kitchen and the Subzero 36" All refrigerator column and 24" All freezer column and just steps away. Large windows and glass french doors lets the light in while an oversized eating and prep island, custom cabinets and Ceasarstone countertops, marble backsplash, exposed wood beams and white oak character grade floors with no VOC European oil finish in a custom color by Rubio Monocoat makes this an extra special kitchen.
Tom Grimes Photography

 AE Interiors
Utility room - large farmhouse u-shaped light wood floor utility room idea in Austin with a farmhouse sink, shaker cabinets, blue cabinets, soapstone countertops, white walls, a stacked washer/dryer and multicolored countertops
Sponsored
Sunbury, OH
J.Holderby - Renovations
Franklin County's Leading General Contractors - 2X Best of Houzz!


 La Cuisine Appliances
Long lasting food freshness and the use of high-quality materials that ensure an appliance has a long service life are just two of the benefits of Liebherr. For this modern kitchen, a sleek combined refrigerator-freezer with lots of storage space is ideal for seamless integration.

 Maison Birmingham
Custom built arch ways, glass upper cabinets with 'X' mullions, calacatta marble used on both back splash and built up counter top,stainless steel appliances, and integrated refrigerator and freezer.
 Chervin Kitchen & Bath Inc.
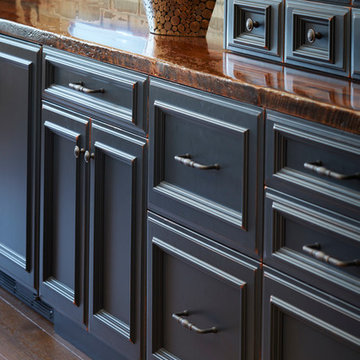
Beautiful custom home basement bar features black distressed cabinets with reclaimed barnboard countertops. Upper cabinets feature glass inset.
Mid-sized mountain style galley medium tone wood floor home design photo in Toronto with an undermount sink, raised-panel cabinets, black cabinets, wood countertops, brown backsplash and stone tile backsplash
Mid-sized mountain style galley medium tone wood floor home design photo in Toronto with an undermount sink, raised-panel cabinets, black cabinets, wood countertops, brown backsplash and stone tile backsplash

 Lincoln Cabinet
Large family tired of cramped kitchen. Were looking to convert their dining room into an expanded kitchen with emphasis on more storage and counter space. Walnut cabinets throughout, grey painted double-island, granite countertops. What started out as a crowded kitchen for a large family now has plenty of room for family as well as holiday hosting.
 Lincoln Cabinet
Large family tired of cramped kitchen. Were looking to convert their dining room into an expanded kitchen with emphasis on more storage and counter space. Walnut cabinets throughout, grey painted double-island, granite countertops. What started out as a crowded kitchen for a large family now has plenty of room for family as well as holiday hosting.

 Lauren King Interior Design
Lauren King Design
Eat-in kitchen - mid-sized contemporary l-shaped medium tone wood floor eat-in kitchen idea in Columbus with an undermount sink, shaker cabinets, dark wood cabinets, quartz countertops, stainless steel appliances, blue walls and an island
Eat-in kitchen - mid-sized contemporary l-shaped medium tone wood floor eat-in kitchen idea in Columbus with an undermount sink, shaker cabinets, dark wood cabinets, quartz countertops, stainless steel appliances, blue walls and an island
139