
Search results for "French accessories" in Home Design Ideas

 Sheila Singer Design
The living room, with art deco & French antique furniture is classic & stylish. The combination of taupe & black are a perfect neutrals to showcase the beautiful deco area rug, wood armoire & tables, & the accessories & artwork. A few pops of colour are used as accents in the room.... Sheila Singer Design

 Micamy Design Studio
Large cottage chic open concept carpeted family room photo in Jacksonville with gray walls and a tv stand

 Waters Custom Builders LLC
Dressing room - large traditional women's carpeted and white floor dressing room idea in Orlando with recessed-panel cabinets and white cabinets
Find the right local pro for your project

 Rudloff Custom Builders
This stunning kitchen exhibits elegance at every turn.
Surrounded by multiple "raised panel" style cabinets, is this suite of professional refrigeration for beverage and home.
The stainless steel "finish" works beautifully in this traditional/transitional space and is further complimented by the vertically placed hardware.
Crown molding, with "egg and dart" motif detail caps the wall and adds to the elegance of this room.
Orb pendant fixtures enhance the curved lines through out the space and are a great juxtaposition to the dark wood grained island.
Photo by Alicia's Art, LLC
RUDLOFF Custom Builders, is a residential construction company that connects with clients early in the design phase to ensure every detail of your project is captured just as you imagined. RUDLOFF Custom Builders will create the project of your dreams that is executed by on-site project managers and skilled craftsman, while creating lifetime client relationships that are build on trust and integrity.
We are a full service, certified remodeling company that covers all of the Philadelphia suburban area including West Chester, Gladwynne, Malvern, Wayne, Haverford and more.
As a 6 time Best of Houzz winner, we look forward to working with you on your next project.

 Wesley-Wayne Interiors, LLC
Design by Wesley-Wayne Interiors in Dallas, TX. Photo by: Lance Selgo
This breakfast nook is the perfect gathering place! It acts as its own space while still being open to the adjacent sitting room and kitchen.


 CairnsCraft Design & Remodel
Contractor: CairnsCraft Remodeling
Designer: Marie Cairns & Juli Renee Riebli
Photographer: Patricia Bean
When entering the patio, reclaimed wood is used for the steps and deck. Recessed stair lighting acts a safety precaution as well as creating ambiance as you enter the space.

Sponsored
Plain City, OH

Kuhns Contracting, Inc.
Central Ohio's Trusted Home Remodeler Specializing in Kitchens & Baths

 Ernesto Garcia Interior Design, LLC
Bondurant Residence - Living Room - Corner View
Elegant living room photo in Phoenix
Elegant living room photo in Phoenix
 Ernesto Garcia Interior Design, LLC
Bondurant Residence - Master Bedroom - Antique French Marquetry Commode.
Elegant bedroom photo in Phoenix
Elegant bedroom photo in Phoenix

 Lori Dennis, Inc.
Inspiration for a large timeless courtyard stone patio fountain remodel in San Francisco with a roof extension

 Solomonic Couture for The Home
This amaizing iroom decorations were created for girls bedroom. It includes silk window shades with bows, lamp shades made with the same fabric as the coverlet, bolsters with rossetts and hand made buttons, bedding set from finest egiptian cotton with contrast welt and ties and very delicate french cases with ruffles and lace and monogramed by beads pillow with ruffles The bed set includes also the double ruffled bed skirt, duvet with handmade buttons and coverlet with banding all around. You can see how unique the quality of our craftmenship.


 Foran Interior Design
I worked with the clients on this custom built home from the ground up. I sat down with them and asked them many questions so that I could capture their style and provide them with a beautiful environment that is uniquely their own.
The client wanted a mostly French feel but wanted to mix in antiques and other interesting items they had collected. They also wanted a warm feel with plenty of color. They liked pattern and texture.
I used warm colors like gold and red including deep red walls in the kitchen and dining room. I designed the interior architecture to create the drama they wanted. We used softer more serene feeling in the master bedroom. The client wanted unique details like the niche I designed to accommodate the maestro, the acid washed marble floor and the mixture of antique art within the decor.
I put together a book for the client and also the builder that showed all the details and selections, which included architectural design, flooring, paint color, paint treatments, lighting, cabinet design, plumbing fixtures, counter tops, hardware, furniture, draperies, custom rugs, accessories and artwork.
The end result was a very happy client and the home was picked for a home show.

Sponsored
Sunbury, OH

J.Holderby - Renovations
Franklin County's Leading General Contractors - 2X Best of Houzz!

 Lori Dennis, ASID, LEED AP
Inspiration for a huge timeless three-story stone exterior home remodel in Orange County


 William Means Real Estate
Hidden Downtown Estate - Nestled in the heart of downtown, this grand estate boasts a long reflecting pool, mature landscaping, and French garden style symmetrical hedges and citrus trees, all framed by mossy rose brick.

 Chaffey Building Group
Inspiration for a country carpeted family room remodel in Seattle with no fireplace

Sponsored
Columbus, OH

Hope Restoration & General Contracting
Columbus Design-Build, Kitchen & Bath Remodeling, Historic Renovations

 Brickwood Builders, Inc.
A small, previously unused alcove in the kitchen now houses a coffee bar. The kitchen features a Kohler Prolific sink with accessories and a Brizo Artesso touch polished chrome faucet. There is a water purification system with a kingston brass faucet and an air switch for the garbage disposal. Perimeter countertops are negresco honed granite.
 Micamy Design Studio
Inspiration for a large shabby-chic style open concept carpeted family room remodel in Jacksonville with gray walls and a tv stand
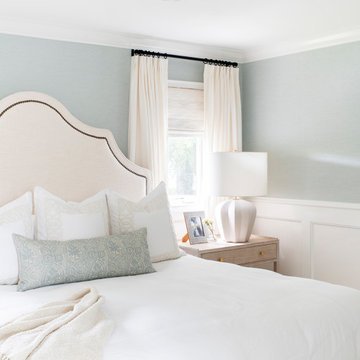
 White Sands Coastal Development
In Southern California there are pockets of darling cottages built in the early 20th century that we like to call jewelry boxes. They are quaint, full of charm and usually a bit cramped. Our clients have a growing family and needed a modern, functional home. They opted for a renovation that directly addressed their concerns.
When we first saw this 2,170 square-foot 3-bedroom beach cottage, the front door opened directly into a staircase and a dead-end hallway. The kitchen was cramped, the living room was claustrophobic and everything felt dark and dated.
The big picture items included pitching the living room ceiling to create space and taking down a kitchen wall. We added a French oven and luxury range that the wife had always dreamed about, a custom vent hood, and custom-paneled appliances.
We added a downstairs half-bath for guests (entirely designed around its whimsical wallpaper) and converted one of the existing bathrooms into a Jack-and-Jill, connecting the kids’ bedrooms, with double sinks and a closed-off toilet and shower for privacy.
In the bathrooms, we added white marble floors and wainscoting. We created storage throughout the home with custom-cabinets, new closets and built-ins, such as bookcases, desks and shelving.
White Sands Design/Build furnished the entire cottage mostly with commissioned pieces, including a custom dining table and upholstered chairs. We updated light fixtures and added brass hardware throughout, to create a vintage, bo-ho vibe.
The best thing about this cottage is the charming backyard accessory dwelling unit (ADU), designed in the same style as the larger structure. In order to keep the ADU it was necessary to renovate less than 50% of the main home, which took some serious strategy, otherwise the non-conforming ADU would need to be torn out. We renovated the bathroom with white walls and pine flooring, transforming it into a get-away that will grow with the girls.
158