
Search results for "French accessories" in Home Design Ideas
 Hulburd Design
Cesar Rubio
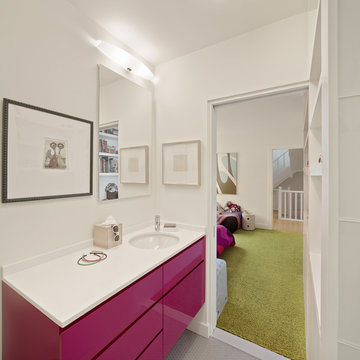
Hulburd Design transformed a 1920s French Provincial-style home to accommodate a family of five with guest quarters. The family frequently entertains and loves to cook. This, along with their extensive modern art collection and Scandinavian aesthetic informed the clean, lively palette.

 Reusch Interior Design
We were tasked with creating a bathroom that would be both memorable and special—that also aligned with the style of the house. A bespoke, purple painted clawfoot bathtub delighted our clients and creates an unforgettable bathroom experience.
Complete gut and redesign of the first floor bathroom including removal of the original shower. Design includes sink, plumbing, tile, lighting, wallpaper, window treatments, and accessories.
 User

UserEarly 1900's Historical Co-op on East Lake Shore Drive. Hints of French Moderne, Art Deco done with a twist. Photo by Nick Novelli.
Inspiration for a large contemporary medium tone wood floor living room remodel in Chicago with gray walls, a standard fireplace and a stone fireplace
Inspiration for a large contemporary medium tone wood floor living room remodel in Chicago with gray walls, a standard fireplace and a stone fireplace
Find the right local pro for your project
 Caliber Construction

Study room - transitional freestanding desk light wood floor study room idea in Denver with green walls
 LKW Design Associates
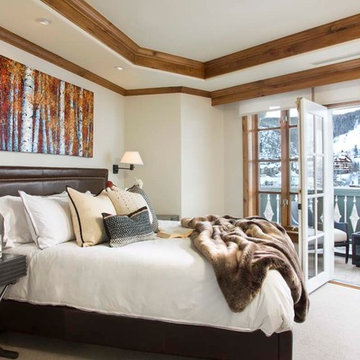
Inspiration for a large rustic master carpeted bedroom remodel in Denver with white walls and no fireplace

 Logan Killen Interiors
Sara Essex Bradley
Example of a small eclectic single-wall dark wood floor eat-in kitchen design in New Orleans with a farmhouse sink
Example of a small eclectic single-wall dark wood floor eat-in kitchen design in New Orleans with a farmhouse sink

 Morales Construction Co., Inc.
Morales Construction Company is one of Northeast Florida’s most respected general contractors, and has been listed by The Jacksonville Business Journal as being among Jacksonville’s 25 largest contractors, fastest growing companies and the No. 1 Custom Home Builder in the First Coast area.

Sponsored
Columbus, OH

Structural Remodeling
Franklin County's Heavy Timber Specialists | Best of Houzz 2020!


 Patrick Ahearn Architect
Greg Premru

Inspiration for a mid-sized country enclosed and formal dark wood floor living room remodel in Boston with a standard fireplace, no tv and gray walls
Inspiration for a mid-sized country enclosed and formal dark wood floor living room remodel in Boston with a standard fireplace, no tv and gray walls
 Sierra Pacific Windows
DeCesare Design Group
Werner Segarra Photography, Inc.

Inspiration for a timeless freestanding desk dark wood floor study room remodel in Phoenix with gray walls
Inspiration for a timeless freestanding desk dark wood floor study room remodel in Phoenix with gray walls

 M.J. Whelan Construction
This incredible closet is custom in every way. It was designed to meet the specific needs and desires of our client. The cabinetry was slightly distressed, glazed and load with extensive detail. The rolling ladder moves around entire closet for upper storage. Several pull out and slide out shelves, scarf racks, hanger racks and custom storage accessories were included in the design. A custom dresser with upper glass cabinets along with built-in hamper are also included. It wouldn't be complete without a vertical, tilted shoe rack. Ceiling painted in a rich robin’s egg blue with sparkle additive sets this closet apart from any other. The custom upholstered storage bench with pillows at the end of the room and crystal chandelier finishes this room beautifully. Photo Credit - Hall Of Portraits
 United Dwelling

 Interior of Accessory Dwelling Unit shows kitchen.
Inspiration for a contemporary single-wall light wood floor and beige floor eat-in kitchen remodel in Los Angeles with an undermount sink, flat-panel cabinets, gray cabinets, white backsplash, stone slab backsplash, black appliances, no island and white countertops
Inspiration for a contemporary single-wall light wood floor and beige floor eat-in kitchen remodel in Los Angeles with an undermount sink, flat-panel cabinets, gray cabinets, white backsplash, stone slab backsplash, black appliances, no island and white countertops
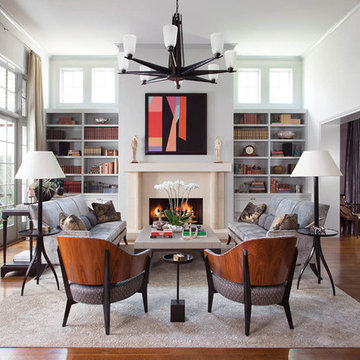
Inspiration for a transitional formal and enclosed medium tone wood floor living room remodel in Austin with white walls and a standard fireplace

Sponsored
Columbus, OH

Hope Restoration & General Contracting
Columbus Design-Build, Kitchen & Bath Remodeling, Historic Renovations
 MONTGOMERY HOME DESIGN

Inspiration for a french country brick floor kitchen remodel in Other with raised-panel cabinets, beige cabinets, multicolored backsplash, paneled appliances, an island and gray countertops

 Kern & Co. - Susan Spath Interior Design
This courtyard entry in Rancho Santa Fe features stone tile, custom lighting, hand carved doors, and the perfect design accessories. Exterior design by designer Susan Spath of Kern & Co.

 Vincent Longo Custom Builders
Walk-in closet - large transitional women's carpeted and white floor walk-in closet idea in Atlanta with open cabinets and white cabinets
 Charles Hilton Architects

Alice Washburn Award 2013 - Winner - Accessory Building
Charles Hilton Architects
Photography: Woodruff Brown
French country two-story stone exterior home photo in New York with a clipped gable roof
French country two-story stone exterior home photo in New York with a clipped gable roof

Sponsored
Fredericksburg, OH

High Point Cabinets
Columbus' Experienced Custom Cabinet Builder | 4x Best of Houzz Winner
 Charles Hilton Architects
Alice Washburn Award 2013 - Winner - Accessory Building
Charles Hilton Architects
Photography: Woodruff Brown
Garden shed - farmhouse attached garden shed idea in New York
Garden shed - farmhouse attached garden shed idea in New York
 French-Brown Floors Co.
Morgan Farrow Interiors
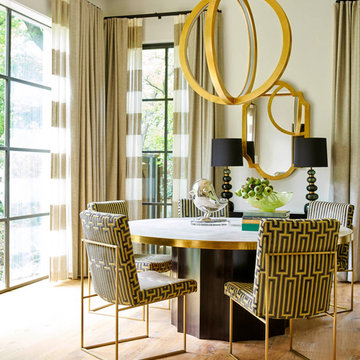
Inspiration for a contemporary light wood floor dining room remodel in Dallas with beige walls
Inspiration for a contemporary light wood floor dining room remodel in Dallas with beige walls
 Courchene Development Corp
Brantley Photography

Living room - coastal enclosed living room idea in Miami with white walls
Living room - coastal enclosed living room idea in Miami with white walls
5