
Search results for "French cafe bar stools" in Home Design Ideas

 Taylor Design Studio
David Berlekamp
Seated home bar - transitional u-shaped seated home bar idea in Cleveland with open cabinets and concrete countertops
Seated home bar - transitional u-shaped seated home bar idea in Cleveland with open cabinets and concrete countertops

 Jonathan Ivy Productions
Jonathan Ivy Productions
Living room - french country open concept medium tone wood floor and beige floor living room idea in Houston with beige walls
Living room - french country open concept medium tone wood floor and beige floor living room idea in Houston with beige walls
 Jonathan Ivy Productions
Jonathan Ivy Productions
Tuscan u-shaped open concept kitchen photo in Houston with a single-bowl sink, yellow backsplash, paneled appliances, raised-panel cabinets, limestone countertops and gray cabinets
Tuscan u-shaped open concept kitchen photo in Houston with a single-bowl sink, yellow backsplash, paneled appliances, raised-panel cabinets, limestone countertops and gray cabinets
Find the right local pro for your project

 Gonyea Custom Homes
Stainless steel appliances in basement wet bar. Subway tile backsplash. Large floor tiles. Stone countertops. Photography by Spacecrafting.
Large elegant u-shaped seated home bar photo in Minneapolis with shaker cabinets, dark wood cabinets, beige backsplash and subway tile backsplash
Large elegant u-shaped seated home bar photo in Minneapolis with shaker cabinets, dark wood cabinets, beige backsplash and subway tile backsplash

 threshold interiors
Location: Nantucket, MA, USA
This classic Nantucket home had not been renovated in several decades and was in serious need of an update. The vision for this summer home was to be a beautiful, light and peaceful family retreat with the ability to entertain guests and extended family. The focal point of the kitchen is the La Canche Chagny Range in Faience with custom hood to match. We love how the tile backsplash on the Prep Sink wall pulls it all together and picks up on the spectacular colors in the White Princess Quartzite countertops. In a nod to traditional Nantucket Craftsmanship, we used Shiplap Panelling on many of the walls including in the Kitchen and Powder Room. We hope you enjoy the quiet and tranquil mood of these images as much as we loved creating this space. Keep your eye out for additional images as we finish up Phase II of this amazing project!
Photographed by: Jamie Salomon

 HAUS | Architecture For Modern Lifestyles
Existing Arts & Crafts Tudor modernized for open concept living - Architecture/Interiors: HAUS | Architecture - Construction Management: WERK | Build - Photo: HAUS | Architecture

 Ownby Design
Mark Boisclair Photography
Inspiration for a contemporary dark wood floor home bar remodel in Phoenix with gray walls, display racks and white countertops
Inspiration for a contemporary dark wood floor home bar remodel in Phoenix with gray walls, display racks and white countertops

Sponsored
Fredericksburg, OH

High Point Cabinets
Columbus' Experienced Custom Cabinet Builder | 4x Best of Houzz Winner

 Home Matters LLC
In the 750 sq ft Guest House, the two guest suites are connected with a multi functional living room.
Behind the solid wood sliding door panel is a W/D, refrigerator, microwave and storage.
The kitchen island is equipped with a sink, dishwasher, coffee maker and dish storage.
The breakfast bar allows extra seating.

 Karen Kempf Interiors
A farmhouse style was achieved in this new construction home by keeping the details clean and simple. Shaker style cabinets and square stair parts moldings set the backdrop for incorporating our clients’ love of Asian antiques. We had fun re-purposing the different pieces she already had: two were made into bathroom vanities; and the turquoise console became the star of the house, welcoming visitors as they walk through the front door.

 AVID Associates LLC
A modern and warm wine room and bar in a home in Dallas, Texas features a plate glass wall separating the bar area and climate controlled wine storage. The back wall is accented with an Austin stone material, while modern wine racks are both functional and beautiful. Abstract art pulls in the colors tones in the granite countertops while back lit honey onyx graces the front of the bar. Modern pendant lighting was installed at varying heights for added interest and drama.
Interior Design: AVID Associates
Builder: Martin Raymond Homes
Photography: Michael Hunter

 ODS Architecture
Open kitchen has great views to the beautiful back yard through new Fleetwood aluminum windows and doors. The large glass door at left fully pockets into the wall. Cabinets are a combination of natural walnut and lacquer painted uppers with Caesarstone countertops and backsplashes. Duda bar stools by Sossego in walnut neatly fit into the new island. To reduce costs the new kitchen was designed around the owners existing appliances.

 Neumann Mendro Andrulaitis Architects LLP
Jim Bartsch
Inspiration for a large timeless l-shaped light wood floor kitchen remodel in Santa Barbara with an undermount sink, shaker cabinets, white backsplash, paneled appliances, an island and black countertops
Inspiration for a large timeless l-shaped light wood floor kitchen remodel in Santa Barbara with an undermount sink, shaker cabinets, white backsplash, paneled appliances, an island and black countertops

 Ginny Capo
Inspiration for a large contemporary l-shaped light wood floor open concept kitchen remodel in Los Angeles with an undermount sink, flat-panel cabinets, beige backsplash, stone tile backsplash, stainless steel appliances, an island, distressed cabinets and solid surface countertops

Sponsored
Delaware, OH

Buckeye Basements, Inc.
Central Ohio's Basement Finishing ExpertsBest Of Houzz '13-'21

 Kathleen Bost Architecture + Design
Matthew Millman
Transitional open concept kitchen photo in San Francisco with recessed-panel cabinets, white cabinets, white backsplash and subway tile backsplash
Transitional open concept kitchen photo in San Francisco with recessed-panel cabinets, white cabinets, white backsplash and subway tile backsplash
 Bankston May Associates
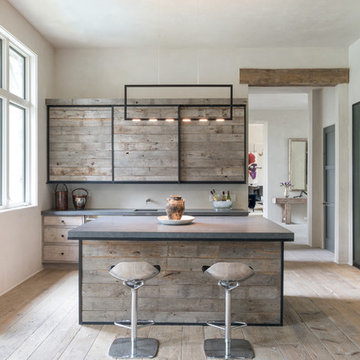
Seated home bar - large country light wood floor and beige floor seated home bar idea in Houston with distressed cabinets, concrete countertops and an undermount sink

 Michels Homes
Interior Design: Bruce Kading |
Photography: Landmark Photography
Example of a large french country l-shaped medium tone wood floor eat-in kitchen design in Minneapolis with a farmhouse sink, recessed-panel cabinets, distressed cabinets, an island, granite countertops, multicolored backsplash and stainless steel appliances
Example of a large french country l-shaped medium tone wood floor eat-in kitchen design in Minneapolis with a farmhouse sink, recessed-panel cabinets, distressed cabinets, an island, granite countertops, multicolored backsplash and stainless steel appliances
 Billiard Factory
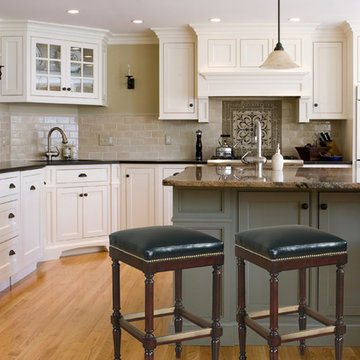
Beautiful backless and armless bar stools available at Billiard Factory. Crafted from maple wood, with perfect leather seat cushion and studded design.

Sponsored
Sunbury, OH

J.Holderby - Renovations
Franklin County's Leading General Contractors - 2X Best of Houzz!

 The Cabinet Store + Culina Design
Example of a mountain style galley carpeted and beige floor seated home bar design in Minneapolis with an undermount sink, shaker cabinets and dark wood cabinets

 R|House Design Build
Seated home bar - mid-sized transitional u-shaped dark wood floor seated home bar idea in Minneapolis with concrete countertops, white backsplash, subway tile backsplash and an undermount sink
 Boss Design Ltd

A basement sports bar! In this house, is definitely a great addition. Also that you can watch mutliple games at once and keep everyone happy! No more expensive beers out at the busy bars, you can sit and relax and enjoy it all from home.
Loving the detail of the decor sheet metal around the front of the raise bar top. Also that the bar stools are the same as what is in the kitchen, just a darker grey. Again bringing consistency throughout a home just brings all the rooms together, especially with the open concept home being so popular at this time.
4