
Search results for "French cafe" in Home Design Ideas
 Cindy Smetana Interiors
Martin King
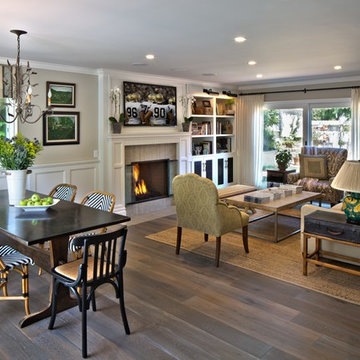
Large elegant open concept medium tone wood floor and brown floor family room photo in Orange County with gray walls, a standard fireplace, a stone fireplace and a wall-mounted tv
Large elegant open concept medium tone wood floor and brown floor family room photo in Orange County with gray walls, a standard fireplace, a stone fireplace and a wall-mounted tv
 The Carmel Galleries in Calistoga & Truckee
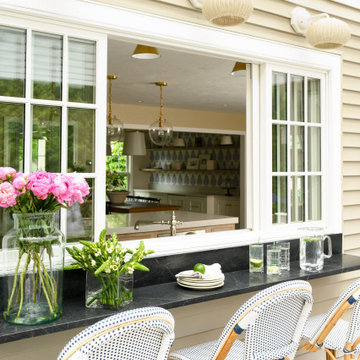
Home design - mediterranean home design idea in San Francisco
Find the right local pro for your project

 PS & Daughters
Example of a large transitional u-shaped dark wood floor and brown floor kitchen pantry design in Philadelphia with a farmhouse sink, shaker cabinets, white cabinets, quartz countertops, stainless steel appliances, an island, white backsplash and ceramic backsplash
 M&M Design Studio
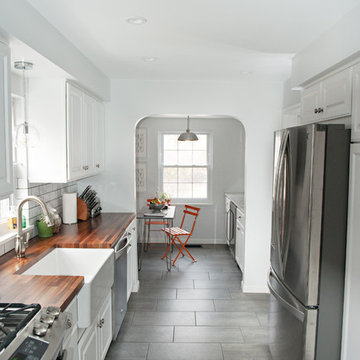
Kitchen remodel by M&M Design Studio, beautiful photos by Ben Elsass Photography.
Mid-sized trendy galley porcelain tile enclosed kitchen photo in Cincinnati with a farmhouse sink, raised-panel cabinets, white cabinets, wood countertops, white backsplash, ceramic backsplash, stainless steel appliances and no island
Mid-sized trendy galley porcelain tile enclosed kitchen photo in Cincinnati with a farmhouse sink, raised-panel cabinets, white cabinets, wood countertops, white backsplash, ceramic backsplash, stainless steel appliances and no island

 London Bay Homes
The Brighton is a 4 bedroom, 5 and one half bath model home with 6,326 square feet under air featuring a Great Room, Dining Room, Family Room, Kitchen with Cafe Area, and Study. The Family Room and Nook open up to the outdoor living area leading to the pool, spa, and Summer Kitchen, allowing for a total square footage of 9,954 square feet. The Master Suite also opens up to a Master Retreat for a cozy outdoor living experience.
Fully furnished by Romanza Interior Design, London Bay’s award-winning in-house design studio, the Brighton will feature a Classic American design highlighted by an artful mix of chic and rustic elements and textural fabrics in tonal neutrals.
Image © Advanced Photography Specialists
 Boucher Interiors
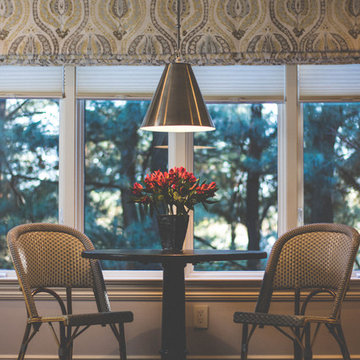
Inspiration for a small transitional dark wood floor great room remodel in New York with beige walls and no fireplace

Sponsored
Plain City, OH

Kuhns Contracting, Inc.
Central Ohio's Trusted Home Remodeler Specializing in Kitchens & Baths
 Charmean Neithart Interiors
Erika Bierman Photography www.erikabiermanphotography.com
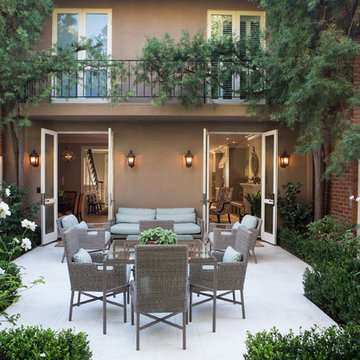
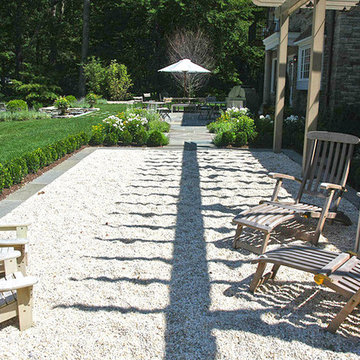
Example of a classic backyard patio design in Los Angeles with no cover
Example of a classic backyard patio design in Los Angeles with no cover
 Bright Designlab
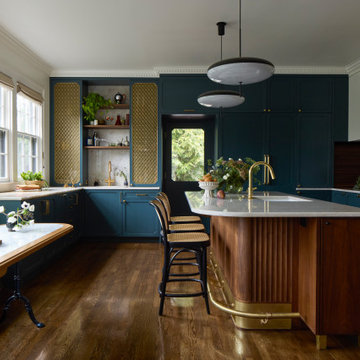
A custom kitchen designed by Bright Designland in Eastmoreland in Portland Oregon. A french cafe vibe, with room for entertaining guests.
Kitchen pantry - mid-sized french country u-shaped medium tone wood floor and brown floor kitchen pantry idea in Portland with a single-bowl sink, recessed-panel cabinets, blue cabinets, quartzite countertops, white backsplash, marble backsplash, paneled appliances, an island and white countertops
Kitchen pantry - mid-sized french country u-shaped medium tone wood floor and brown floor kitchen pantry idea in Portland with a single-bowl sink, recessed-panel cabinets, blue cabinets, quartzite countertops, white backsplash, marble backsplash, paneled appliances, an island and white countertops
 High Camp Home
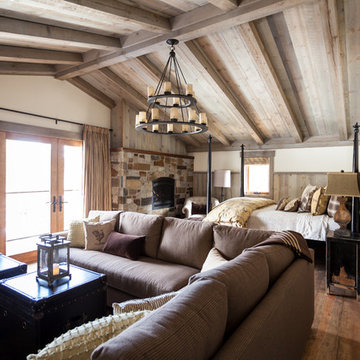
Bedroom - rustic master medium tone wood floor bedroom idea in Sacramento with white walls, a standard fireplace and a stone fireplace
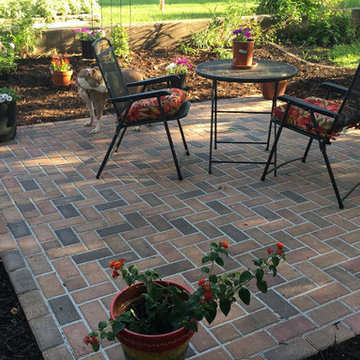
 3 Bears Landscaping
Patio - mid-sized traditional backyard brick patio idea in Minneapolis with no cover
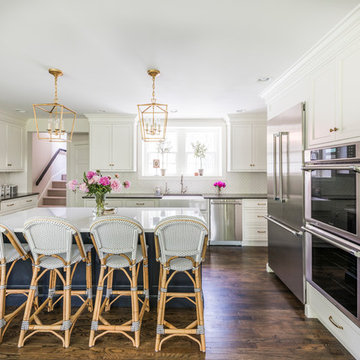 PS & Daughters
Inspiration for a large transitional u-shaped dark wood floor and brown floor kitchen pantry remodel in Philadelphia with a farmhouse sink, shaker cabinets, white cabinets, quartz countertops, white backsplash, ceramic backsplash, stainless steel appliances and an island


Sponsored
Fredericksburg, OH

High Point Cabinets
Columbus' Experienced Custom Cabinet Builder | 4x Best of Houzz Winner

 Isaman design, Inc.
Perched in the foothills of Edna Valley, this single family residence was designed to fulfill the clients’ desire for seamless indoor-outdoor living. Much of the program and architectural forms were driven by the picturesque views of Edna Valley vineyards, visible from every room in the house. Ample amounts of glazing brighten the interior of the home, while framing the classic Central California landscape. Large pocketing sliding doors disappear when open, to effortlessly blend the main interior living spaces with the outdoor patios. The stone spine wall runs from the exterior through the home, housing two different fireplaces that can be enjoyed indoors and out.
Because the clients work from home, the plan was outfitted with two offices that provide bright and calm work spaces separate from the main living area. The interior of the home features a floating glass stair, a glass entry tower and two master decks outfitted with a hot tub and outdoor shower. Through working closely with the landscape architect, this rather contemporary home blends into the site to maximize the beauty of the surrounding rural area.
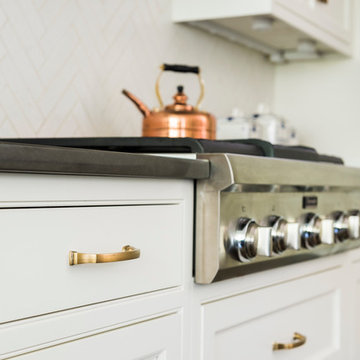 PS & Daughters
Example of a large transitional u-shaped dark wood floor and brown floor kitchen pantry design in Philadelphia with a farmhouse sink, shaker cabinets, white cabinets, quartz countertops, stainless steel appliances, an island, white backsplash and ceramic backsplash

 The Home Co.
BrightRoomSF Photography San Francisco
Marcell Puzsar
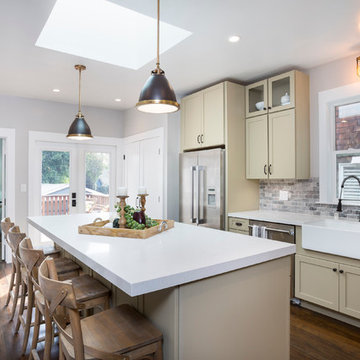
Eat-in kitchen - mid-sized transitional l-shaped dark wood floor and brown floor eat-in kitchen idea in San Francisco with a farmhouse sink, shaker cabinets, quartz countertops, gray backsplash, stone tile backsplash, stainless steel appliances, an island and beige cabinets
Eat-in kitchen - mid-sized transitional l-shaped dark wood floor and brown floor eat-in kitchen idea in San Francisco with a farmhouse sink, shaker cabinets, quartz countertops, gray backsplash, stone tile backsplash, stainless steel appliances, an island and beige cabinets

Sponsored
Fredericksburg, OH
High Point Cabinets
Columbus' Experienced Custom Cabinet Builder | 4x Best of Houzz Winner

 Melanie Stewart Designs
Michele Lee Willson
Inspiration for a mid-sized transitional gender-neutral medium tone wood floor and brown floor nursery remodel in Boise with white walls
Inspiration for a mid-sized transitional gender-neutral medium tone wood floor and brown floor nursery remodel in Boise with white walls
 PRD Custom Homes & Interiors
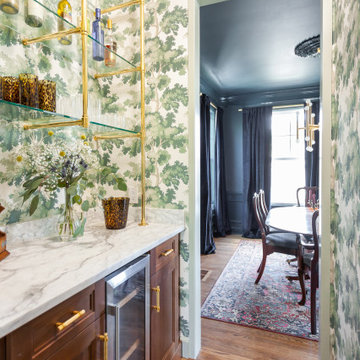
Dry bar - small 1960s single-wall medium tone wood floor and brown floor dry bar idea in Charleston with no sink, shaker cabinets, medium tone wood cabinets, marble countertops, green backsplash and white countertops

6