
Search results for "French chateau interior" in Home Design Ideas

Find the right local pro for your project
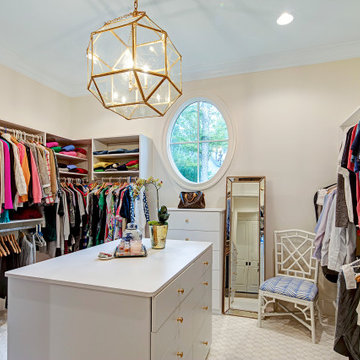
 Flourish Interiors by Vanessa C Smith
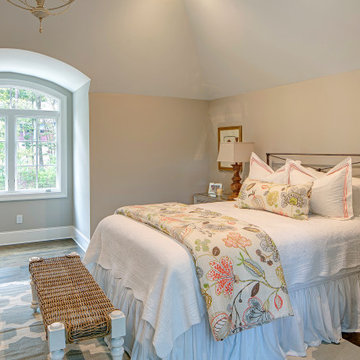
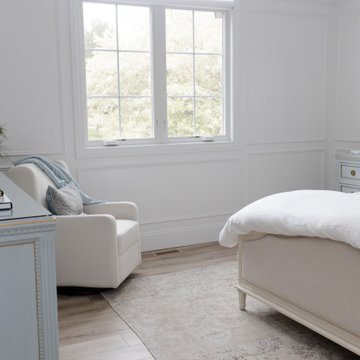
Step into the primary suite of my beloved home, The French Chateau. Designing bedrooms is always a very personal endeavor, and designing our own bedroom was no exception. The space must serve as a sanctuary, providing solace at the end of each day, while also uplifting and inspiring us each morning. However, the task always becomes more complex when we are designing a primary suite for two individuals who may not always share the same vision or aesthetic preferences; my husband and I are no different.
⠀⠀⠀⠀⠀⠀⠀⠀⠀
In crafting this space, I desired a room that would bring a smile to our faces whether we were entering or leaving. It needed to encompass beauty that resonated with my love for French, feminine design while also providing comfort for my husband, who has a preference for a richer, more masculine palette.
⠀⠀⠀⠀⠀⠀⠀⠀⠀
The design of this primary suite revolves around neutral colors, with a touch of blue—a hue that both of us appreciate—as an accent color. The indulgence of luxurious linens eagerly welcomes us, creating an anticipation for rest after long and bustling days. Throughout the room, you'll notice various cherished family photos adorning our dressers, capturing precious memories. Additionally, a captivating original painting graces a sidewall, showcasing our favorite place, the Jardin des Tuileries at the Louvre in Paris. These personal touches imbue the space with a profound sense of home, rejuvenating our souls and infusing the atmosphere with a unique warmth.
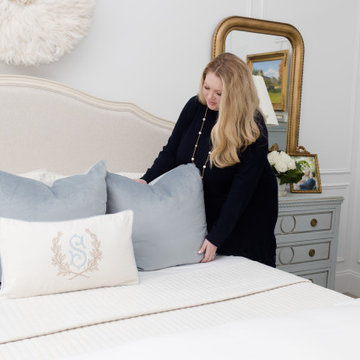 Flourish Interiors by Vanessa C Smith
Step into the primary suite of my beloved home, The French Chateau. Designing bedrooms is always a very personal endeavor, and designing our own bedroom was no exception. The space must serve as a sanctuary, providing solace at the end of each day, while also uplifting and inspiring us each morning. However, the task always becomes more complex when we are designing a primary suite for two individuals who may not always share the same vision or aesthetic preferences; my husband and I are no different.
⠀⠀⠀⠀⠀⠀⠀⠀⠀
In crafting this space, I desired a room that would bring a smile to our faces whether we were entering or leaving. It needed to encompass beauty that resonated with my love for French, feminine design while also providing comfort for my husband, who has a preference for a richer, more masculine palette.
⠀⠀⠀⠀⠀⠀⠀⠀⠀
The design of this primary suite revolves around neutral colors, with a touch of blue—a hue that both of us appreciate—as an accent color. The indulgence of luxurious linens eagerly welcomes us, creating an anticipation for rest after long and bustling days. Throughout the room, you'll notice various cherished family photos adorning our dressers, capturing precious memories. Additionally, a captivating original painting graces a sidewall, showcasing our favorite place, the Jardin des Tuileries at the Louvre in Paris. These personal touches imbue the space with a profound sense of home, rejuvenating our souls and infusing the atmosphere with a unique warmth.

Sponsored
Columbus, OH

Structural Remodeling
Franklin County's Heavy Timber Specialists | Best of Houzz 2020!
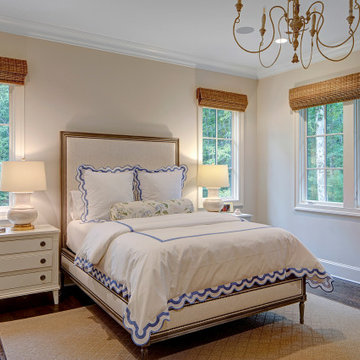
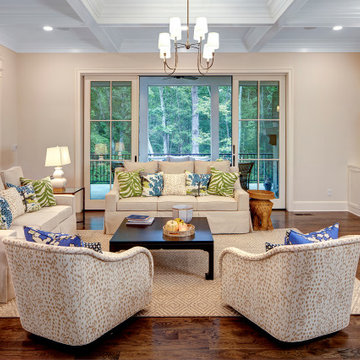


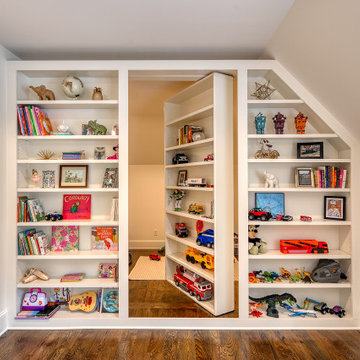
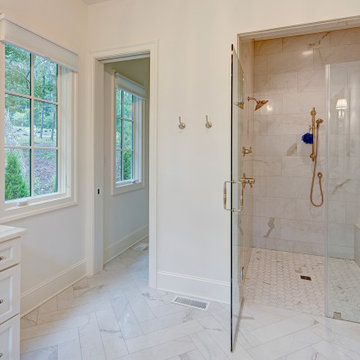
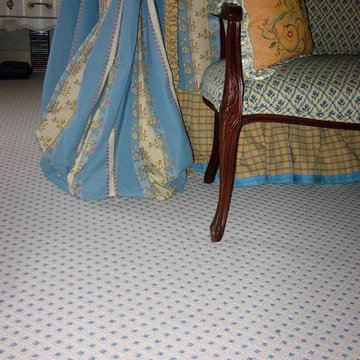

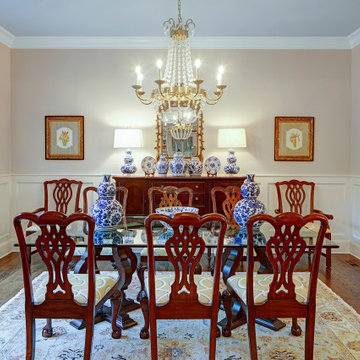

 Marguerite Interiors
Eat-in kitchen - mid-sized french country u-shaped limestone floor, beige floor and exposed beam eat-in kitchen idea in Bordeaux with beige cabinets, quartzite countertops, beige backsplash, stone slab backsplash, colored appliances, an island and beige countertops
 Flourish Interiors by Vanessa C Smith
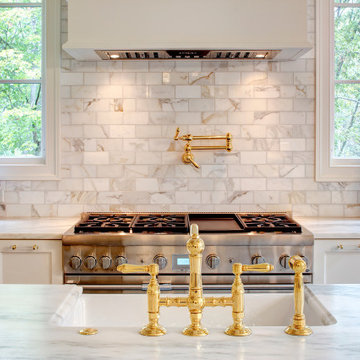
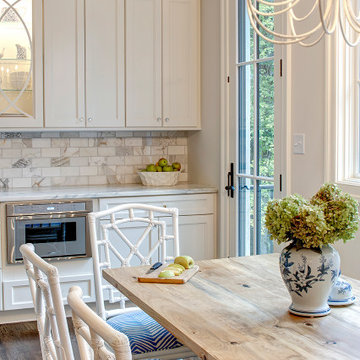
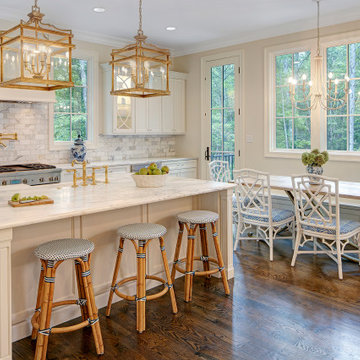
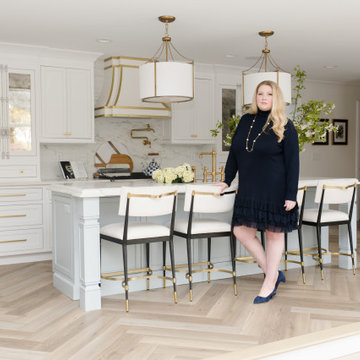
As an experienced interior designer, I am accustomed to designing kitchens on a regular basis. So, when the opportunity arose to design my very own kitchen, I had a wish list ready and waiting. At the top of my goals for my dream kitchen were elements that I believe are the hallmark of gourmet kitchens and leave a lasting visual impression: these include a custom range hood, a pot filler, a classic bridge style faucet, a gourmet range, and the seamless integration of panel-ready appliances. If you're thinking about remodeling or building a new home and kitchen, we'd love the opportunity to help bring your wish list to life too!
 Kim Kendall Interiors
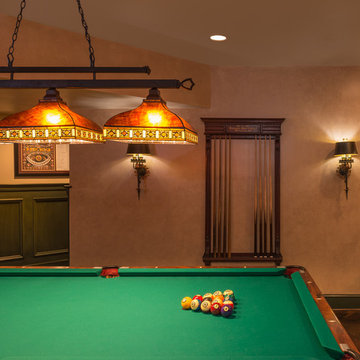
Inspiration for a mid-sized timeless single-wall dark wood floor and brown floor wet bar remodel in DC Metro with shaker cabinets and medium tone wood cabinets
11