
Search results for "French elements" in Home Design Ideas
 Donald Lococo Architects
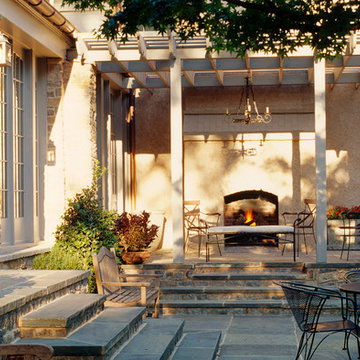
Situated in Kenwood, Maryland just outside of Washington, D.C., this whole-house renovation reinterprets a 1950s split-level into a rustic French country house. Published 3 times, The French country house plans for this renovation inform and guide the remodel. Short double-hung existing windows of various sizes on a 1950s brick front wall (see below) were replaced by straightforward openings along the front facade. By replacing them with a series of similar openings, the end result is a principled, simple elegance inspired by French country style homes. The rustic application of field stone arches and rough stucco are both inviting and enchanting, echoing French country interior design.
Elements of French country home decor complement the home. The traditional French country home design has been widely published, including features in Renovation Style and Maryland Life magazines, among others. One singular continuous walkway runs the entire length of the main front under each of the French doors, and a courtyard created by stucco walls and stone piers create an inner sanctum in the front yard. In the back of the property, added French gates lead to a newly constructed pavilion.


Find the right local pro for your project
 Eco Century Construction

This is an example of a mediterranean shade water fountain landscape in Los Angeles.
 Kass & Associates
Halkin Mason Photography
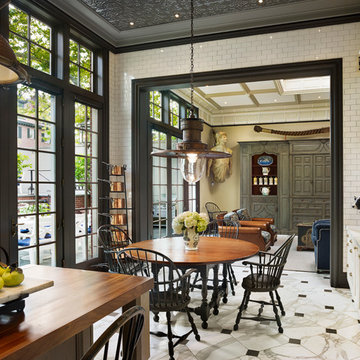
Large ornate marble floor kitchen/dining room combo photo in Philadelphia with white walls and no fireplace
Large ornate marble floor kitchen/dining room combo photo in Philadelphia with white walls and no fireplace


 Hamlin Goldreyer Architects
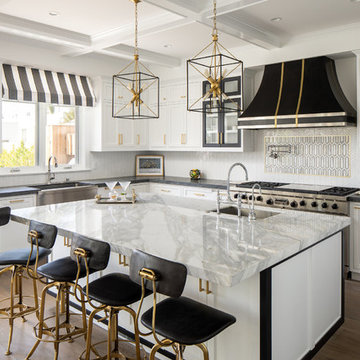
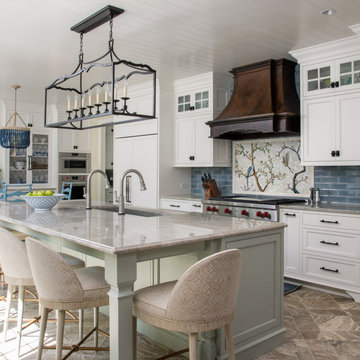
A new contemporary kitchen for a family that loves to cook. The owners ' European preferences lead to the selection of the German made cabinets by Bulthaup. The crisp cabinet styling and sophisticated engineering allowed for a clean, minimal style. White cabinets and backsplash defined the walls. Darker cabinets and appliances defined areas of focus. Folding exterior doors enabled the entire corner to open to the deck and rear yard. Remote controlled screens lower from the ceiling to create a screened breakfast area.
DLux Images

Sponsored
Columbus, OH

Hope Restoration & General Contracting
Columbus Design-Build, Kitchen & Bath Remodeling, Historic Renovations
 Morgan Howarth Photography
Morgan Howarth PHOTOGRAPHY

Beach style medium tone wood floor bedroom photo in DC Metro with blue walls
Beach style medium tone wood floor bedroom photo in DC Metro with blue walls
 William J Chester Architecture LLC

Inspiration for a mid-sized contemporary gray one-story vinyl gable roof remodel in Seattle with a tile roof

 Searl Lamaster Howe Architects
Tony Soluri
Inspiration for a mid-sized industrial galley concrete floor open concept kitchen remodel in Chicago with flat-panel cabinets, dark wood cabinets, quartz countertops, white backsplash, white appliances and an island
Inspiration for a mid-sized industrial galley concrete floor open concept kitchen remodel in Chicago with flat-panel cabinets, dark wood cabinets, quartz countertops, white backsplash, white appliances and an island
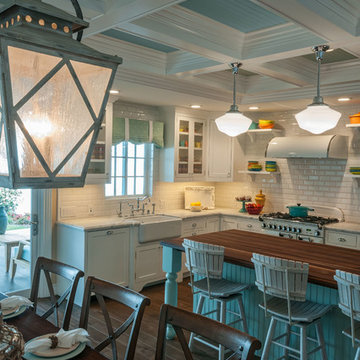
 QualCraft Construction Inc
Patricia Bean Expressive Architectural Photography
Mid-sized transitional kitchen photo in San Diego
Mid-sized transitional kitchen photo in San Diego
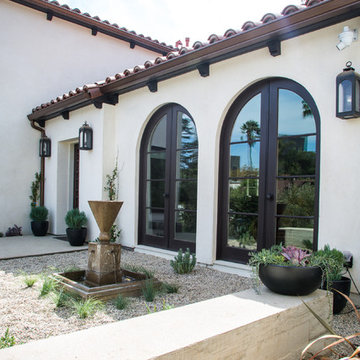
 Dana Benson Construction
Interior Design by Grace Benson
Photography by Bethany Nauert
This is an example of a transitional drought-tolerant and full sun front yard gravel landscaping in Los Angeles.
This is an example of a transitional drought-tolerant and full sun front yard gravel landscaping in Los Angeles.

 Thomas Lawton Architect
Photo by Kevin Meechan
Living room - craftsman living room idea with white walls
Living room - craftsman living room idea with white walls

Sponsored
Plain City, OH

Kuhns Contracting, Inc.
Central Ohio's Trusted Home Remodeler Specializing in Kitchens & Baths

 PowerSmith Design
XL Visions
Example of a small urban galley slate floor and brown floor enclosed kitchen design in Boston with an undermount sink, shaker cabinets, gray cabinets, white backsplash, subway tile backsplash, no island, soapstone countertops and stainless steel appliances
Example of a small urban galley slate floor and brown floor enclosed kitchen design in Boston with an undermount sink, shaker cabinets, gray cabinets, white backsplash, subway tile backsplash, no island, soapstone countertops and stainless steel appliances

 New Outlooks Construction
Relaxing in the summertime has never looked more beautiful. Whether you're looking to catch some sun, or cool off from a hot day, you will find plenty of amusement with this project. This timeless, contemporary pool house will be the biggest hit among friends and family.

 Savvy Interiors
Open concept kitchen - mid-sized transitional l-shaped light wood floor and beige floor open concept kitchen idea in San Diego with an undermount sink, recessed-panel cabinets, white cabinets, quartzite countertops, multicolored backsplash, cement tile backsplash, stainless steel appliances and an island
 Neumann Mendro Andrulaitis Architects LLP
Ciro Coelho Photography

Inspiration for a large coastal master mosaic tile freestanding bathtub remodel in Santa Barbara with beige walls
Inspiration for a large coastal master mosaic tile freestanding bathtub remodel in Santa Barbara with beige walls

Sponsored
Columbus, OH

Wannemacher Interiors
Customized Award-Winning Interior Design Solutions in Franklin Cnty OH
 Shelter Solutions LLC - ADU Specialist

Living room - cottage formal and open concept concrete floor and gray floor living room idea in Portland with white walls and no tv

 Flavin Architects
Modern glass house set in the landscape evokes a midcentury vibe. A modern gas fireplace divides the living area with a polished concrete floor from the greenhouse with a gravel floor. The frame is painted steel with aluminum sliding glass door. The front features a green roof with native grasses and the rear is covered with a glass roof.
Photo by: Peter Vanderwarker Photography
 Rehme Steel Windows & Doors
Rehme Steel Windows & Doors
Don B. McDonald, Architect
TMD Builders
Thomas McConnell Photography

Kitchen - rustic galley medium tone wood floor kitchen idea in Austin with a farmhouse sink, gray cabinets, stainless steel appliances and an island
Kitchen - rustic galley medium tone wood floor kitchen idea in Austin with a farmhouse sink, gray cabinets, stainless steel appliances and an island
36