
Search results for "French elements" in Home Design Ideas

 Eldorado Stone
It was a mutual love of Italy, specifically the Tuscan countryside, that inspired renowned architect Mark Scheurer and his wife, Jane, to build their dream home in a simplistic, but elegant style reminiscent of a centuries old Italian farmhouse. Scheurer’s aim was to bring light, air, and an indoor/outdoor feeling into the home while preserving privacy throughout this rustic Southern California home, all of which was achieved a lot in part due to the implementation of Eldorado Stone.
The use of stone was a predominant element throughout the design. Scheurer used 2,800 square feet of a custom blend of Eldorado’s Veneto Fieldledge and Hillstone profiles, both of which were applied with an overgrout technique, creating a sense of ageless authenticity and textural beauty. Another 500 square feet was used in the interior to create a dramatic focal point of exposed stone in the living room and boast large, arching windows that open up the living room and filter in light. Upstairs, the master bedroom continues the home’s rustic Italian design with exposed stone walls that reach to the beamed ceiling above.
Although Scheurer is in a neighborhood that request for real products to be used in home construction, he had no problem obtaining approval to use Eldorado Stone, which speaks volumes about Eldorado’s beauty and believability. No one doubted the authenticity of the product. In fact, Scheurer believes that Eldorado is even better than natural stone in that the color palette is easily controlled as well as consistent.
Eldorado Stone Profile Featured: Veneto Fieldledge and Custom Hillstone with an overgrout technique
Architect: Scheurer Architects, Newport Beach, CA
Website: www.msa-arch.com
Builder: RS Construction Company, Corona del Mar, CA



 AFT Construction
This home features many timeless designs and was catered to our clients and their five growing children
Example of a large country white two-story mixed siding gable roof design in Phoenix with a metal roof
Example of a large country white two-story mixed siding gable roof design in Phoenix with a metal roof
Find the right local pro for your project

 Betsy Bassett Interiors
Photo Credit: Betsy Bassett
Example of a mid-sized transitional freestanding desk medium tone wood floor and beige floor home office design in Boston with no fireplace, a standard ceiling and beige walls
Example of a mid-sized transitional freestanding desk medium tone wood floor and beige floor home office design in Boston with no fireplace, a standard ceiling and beige walls

 Unique Homes Iowa
Example of a mid-sized urban freestanding desk dark wood floor and brown floor study room design with gray walls and no fireplace

Mid-sized elegant formal and enclosed medium tone wood floor living room photo in Paris with white walls, a standard fireplace, a stone fireplace and no tv

 Klopf Architecture
Klopf Architecture, Arterra Landscape Architects and Henry Calvert of Calvert Ventures Designed and built a new warm, modern, Eichler-inspired, open, indoor-outdoor home on a deeper-than-usual San Mateo Highlands property where an original Eichler house had burned to the ground.
The owners wanted multi-generational living and larger spaces than the original home offered, but all parties agreed that the house should respect the neighborhood and blend in stylistically with the other Eichlers. At first the Klopf team considered re-using what little was left of the original home and expanding on it. But after discussions with the owner and builder, all parties agreed that the last few remaining elements of the house were not practical to re-use, so Klopf Architecture designed a new home that pushes the Eichler approach in new directions.
One disadvantage of Eichler production homes is that the house designs were not optimized for each specific lot. A new custom home offered the team a chance to start over. In this case, a longer house that opens up sideways to the south fit the lot better than the original square-ish house that used to open to the rear (west). Accordingly, the Klopf team designed an L-shaped “bar” house with a large glass wall with large sliding glass doors that faces sideways instead of to the rear like a typical Eichler. This glass wall opens to a pool and landscaped yard designed by Arterra Landscape Architects.
Driving by the house, one might assume at first glance it is an Eichler because of the horizontality, the overhanging flat roof eaves, the dark gray vertical siding, and orange solid panel front door, but the house is designed for the 21st Century and is not meant to be a “Likeler.” You won't see any posts and beams in this home. Instead, the ceiling decking is a western red cedar that covers over all the beams. Like Eichlers, this cedar runs continuously from inside to out, enhancing the indoor / outdoor feeling of the house, but unlike Eichlers it conceals a cavity for lighting, wiring, and insulation. Ceilings are higher, rooms are larger and more open, the master bathroom is light-filled and more generous, with a separate tub and shower and a separate toilet compartment, and there is plenty of storage. The garage even easily fits two of today's vehicles with room to spare.
A massive 49-foot by 12-foot wall of glass and the continuity of materials from inside to outside enhance the inside-outside living concept, so the owners and their guests can flow freely from house to pool deck to BBQ to pool and back.
During construction in the rough framing stage, Klopf thought the front of the house appeared too tall even though the house had looked right in the design renderings (probably because the house is uphill from the street). So Klopf Architecture paid the framer to change the roofline from how we had designed it to be lower along the front, allowing the home to blend in better with the neighborhood. One project goal was for people driving up the street to pass the home without immediately noticing there is an "imposter" on this lot, and making that change was essential to achieve that goal.
This 2,606 square foot, 3 bedroom, 3 bathroom Eichler-inspired new house is located in San Mateo in the heart of the Silicon Valley.
Klopf Architecture Project Team: John Klopf, AIA, Klara Kevane
Landscape Architect: Arterra Landscape Architects
Contractor: Henry Calvert of Calvert Ventures
Photography ©2016 Mariko Reed
Location: San Mateo, CA
Year completed: 2016

Sponsored
Fredericksburg, OH

High Point Cabinets
Columbus' Experienced Custom Cabinet Builder | 4x Best of Houzz Winner

 Cooper Johnson Smith Architects and Town Planners
Alvarez Photography
Inspiration for a timeless beige floor kitchen remodel in Tampa with an undermount sink, beige cabinets and multicolored backsplash
Inspiration for a timeless beige floor kitchen remodel in Tampa with an undermount sink, beige cabinets and multicolored backsplash

 JS Interiors LLC
Trent Bell
Huge beach style master carpeted bedroom photo in Portland Maine with beige walls
Huge beach style master carpeted bedroom photo in Portland Maine with beige walls

 Rosalind Brinn Pope Interior Design
This is a remodel of a 1970's ranch. The shed dormers were added to create height to the horizontal ranch home. New windows with crisp white trim gives this home cottage charm. The taupe board and batten siding compliments the homes original stone exterior. White columns were added to the entry and garage to add architectural detail.

 TreHus Architects+Interior Designers+Builders
This charming whole house remodel focuses on renovations to the home's basement, primary suite, main level, and upper level. 100+ year old reclaimed beams in the kitchen and dining room compliment the natural hues of the stone fireplace to create a rustic, French cottage inspired atmosphere. Brass accents pair with contrasting black and white design elements throughout the home for a balanced element of modernity and elegance in this cozy, inviting home. Darker elements such as sleek black detailing in the primary suite, black window frames, and jet mist granite countertops in the kitchen compliment the lighter elements of white cabinetry, bathroom subway tile, and simple trim, creating feel of continuity and unique design in each room.

 Kim Kendall Interiors
Bedroom - mid-sized traditional master medium tone wood floor and brown floor bedroom idea in DC Metro with beige walls
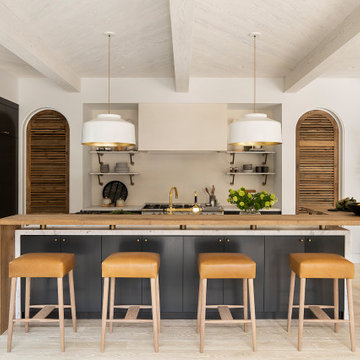


Sponsored
Columbus, OH

Hope Restoration & General Contracting
Columbus Design-Build, Kitchen & Bath Remodeling, Historic Renovations

 HAUS | Architecture For Modern Lifestyles
East Exterior Elevation - Welcome to Bridge House - Fennville, Michigan - Lake Michigan, Saugutuck, Michigan, Douglas Michigan - HAUS | Architecture For Modern Lifestyles


 Brizo Faucet
The artisan tradition has never been more alluring. Tracing its visual inspiration to factories of the early 20th century, the Artesso Kitchen Collection by Brizo® is a warmer, more refined take on the industrial aesthetic.
Born out of the spirit of the industrial revolution, Artesso combines inspiration from factories and forged metal to farming tools and inventions of the time. These elements give it the unique ability to be rustic and masculine, while still maintaining a sophisticated unexpected allure.

 Tyner Construction Co Inc
Inspiration for a timeless beige floor sunroom remodel with a standard ceiling

Sponsored
Plain City, OH

Kuhns Contracting, Inc.
Central Ohio's Trusted Home Remodeler Specializing in Kitchens & Baths

 Ed Saloga Design Build
Jon Huelskamp Landmark Photography
Claw-foot bathtub - eclectic medium tone wood floor claw-foot bathtub idea in Chicago with white walls and wood countertops
Claw-foot bathtub - eclectic medium tone wood floor claw-foot bathtub idea in Chicago with white walls and wood countertops

 Savoir Faire Home
The sleek elements mixed with soft decor and light subtle patterns adds an elegant look to this bedroom.
Inspiration for a large coastal guest light wood floor and beige floor bedroom remodel in Boston with beige walls
Inspiration for a large coastal guest light wood floor and beige floor bedroom remodel in Boston with beige walls

 Cedar Hill Interiors, LLC
This room mixes very formal elements like the table and French chairs with more rustic elements like the old German crate and rustic olive buckets. The lamps are wood with hand-painted shades. The chandelier for this room was one of the first things I picked out for my new home. It really gives the room a presence and an old feel.
Photo credit: Anita Joyce
58