
Search results for "French pergola" in Home Design Ideas



 Dillon Kyle Architects (DKA)
Casey Dunn Photography
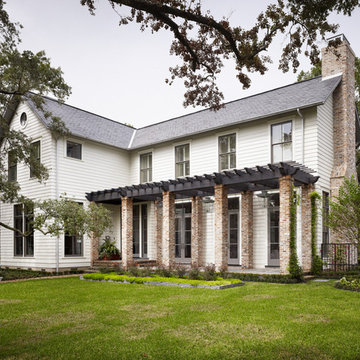

Large elegant white two-story wood house exterior photo in Houston
Large elegant white two-story wood house exterior photo in Houston
Find the right local pro for your project

 Garden Structures & More
The following many photos are a representative sampling of our past work.


Small mountain style backyard deck photo in Minneapolis with a pergola
Small mountain style backyard deck photo in Minneapolis with a pergola

 Arrow. Land + Structures
Gardens, Swimming Pool, Pergola Lounge, Outdoor Kitchen and Entire Property Designed and Constructed by Arrow. ---Marco Romani, RLA. Landscape Architect

 Cassandra Crain Design, LLC
Entryway - cottage entryway idea in San Francisco with a glass front door

 BEVOLO GAS & ELECTRIC LIGHTS

Example of a mid-sized classic backyard stone patio design in New Orleans with a pergola

Sponsored
Columbus, OH

Hope Restoration & General Contracting
Columbus Design-Build, Kitchen & Bath Remodeling, Historic Renovations



 Luminosus Designs LLC
Example of a mid-sized classic backyard stone patio design in New York with a pergola and a bbq area





 David Scott Parker Architects Llc
Durston Saylor
Inspiration for a large timeless white three-story exterior home remodel in New York with a gambrel roof
Inspiration for a large timeless white three-story exterior home remodel in New York with a gambrel roof


Sponsored
Fredericksburg, OH

High Point Cabinets
Columbus' Experienced Custom Cabinet Builder | 4x Best of Houzz Winner

 King's Landscape Design
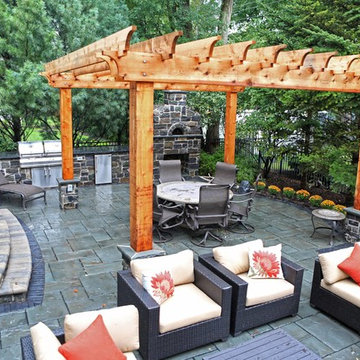
Inspiration for a large timeless backyard stamped concrete patio kitchen remodel in Chicago with a pergola
 King's Landscape Design
Example of a large classic backyard stamped concrete patio kitchen design in Chicago with a pergola

 JAUREGUI Architecture Interiors Construction
Photography: Piston Design
Example of a classic backyard custom-shaped infinity pool design in Houston
Example of a classic backyard custom-shaped infinity pool design in Houston


 London Bay Homes
Situated just blocks from the city’s downtown and famed beaches, the Chelston model home blends West Indies and Old Florida-inspired architecture and design.
Transom windows attract generous amounts of natural light to accompany the fully furnished Chelston’s island-inspired colors from the award-winning Romanza Interior Design.

The three-bedroom, three-and-a-half bath home offers a study, formal dining room, and first-floor master suite with two walk-in closets and French doors that open to the linear pool’s raised spa. Trellises, a freestanding fountain and a secluded fire pit add to the outdoor living ambiance and complement the linear design of the custom pool, which is finished with mood-hued brick mosaic glass tile.
The second floor offers the perfect retreat with a loft, wet bar and two guest suites.
Image ©Advanced Photography Specialists
 Jillian Richey Design

Large transitional backyard stone patio photo in Chicago with a fire pit and a pergola
1