
Search results for "Frequent physical" in Home Design Ideas



Find the right local pro for your project
 BETWIXTdesign - Landscape & Interior Design
Megan Cronovich
Home design - traditional home design idea in Los Angeles
Home design - traditional home design idea in Los Angeles


 Pierre Jean-Baptiste Interiors
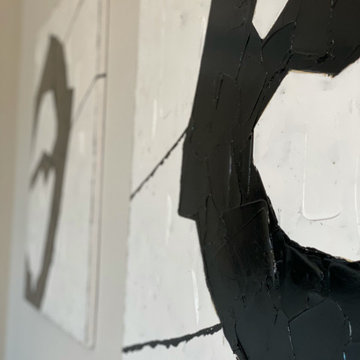
This lower level space was inspired by Film director, write producer, Quentin Tarantino. Starting with the acoustical panels disguised as posters, with films by Tarantino himself. We included a sepia color tone over the original poster art and used this as a color palate them for the entire common area of this lower level. New premium textured carpeting covers most of the floor, and on the ceiling, we added LED lighting, Madagascar ebony beams, and a two-tone ceiling paint by Sherwin Williams. The media stand houses most of the AV equipment and the remaining is integrated into the walls using architectural speakers to comprise this 7.1.4 Dolby Atmos Setup. We included this custom sectional with performance velvet fabric, as well as a new table and leather chairs for family game night. The XL metal prints near the new regulation pool table creates an irresistible ambiance, also to the neighboring reclaimed wood dart board area. The bathroom design include new marble tile flooring and a premium frameless shower glass. The luxury chevron wallpaper gives this space a kiss of sophistication. Finalizing this lounge we included a gym with rubber flooring, fitness rack, row machine as well as custom mural which infuses visual fuel to the owner’s workout. The Everlast speedbag is positioned in the perfect place for those late night or early morning cardio workouts. Lastly, we included Polk Audio architectural ceiling speakers meshed with an SVS micros 3000, 800-Watt subwoofer.

 Miland Home Construction, LLC
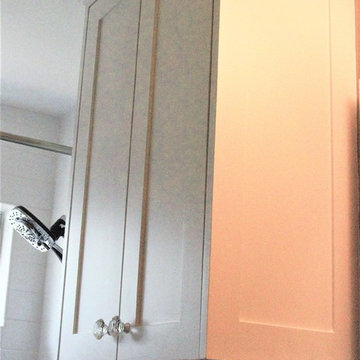
This homeowner wanted to be able to create a beautiful spare bathroom for not only overnight guests, but their beautiful children to grow up with. They chose crystal cabinet pulls to compliment the beautiful white shaker cabinets and New Carrera counter tops. The spare bath room vanity even included a pull out step stool for the children. Downstairs we were able to bring the vanity, toilet cabinet, counter top, and built in shelves to match the spare bathroom. The client chose a beautiful hexagon tile for the walk-in shower accent wall and floor. Wood like flooring with gray tones pulled this color scheme perfectly!



 Jennifer Ryan Design
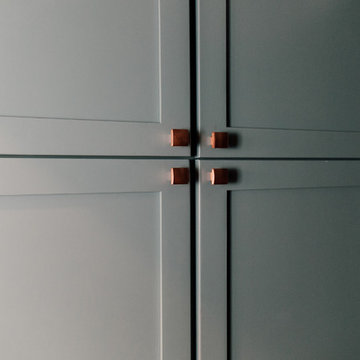
Opening up 2 walls gave this 1920's home an open floor plan plus more cabinetry and working space. Blue base cabinets come completer with a low dog bowl drawer to alleviate the trip hazard and mess of bowls on the floor. Adding double sets of french doors brings light and air to the kitchen.





 E-Z Fine Carpentry
www.e-zcontractors.com
Inspiration for a large modern master stone slab and black tile porcelain tile freestanding bathtub remodel in Toronto with flat-panel cabinets, medium tone wood cabinets, a one-piece toilet, white walls, an undermount sink and quartz countertops
Inspiration for a large modern master stone slab and black tile porcelain tile freestanding bathtub remodel in Toronto with flat-panel cabinets, medium tone wood cabinets, a one-piece toilet, white walls, an undermount sink and quartz countertops


 MEC
MECCyclone Pit Grassland: We are huge advocates of nature inspired patterns such as this cyclone design that is a remarkable touch to MEC’s PIXL mosaic collection. The azure and green palette design is a great fit for waterbodies such as waterfalls as well as swimming pools.
*Get any pattern resized or recolored to better fit your unique requirements. MEC offers free customization and alteration on all mosaic patterns.
**AddTek mosaic render is visually similar but may have slight variations due to factors like; textural diversity in mosaic tesserae and light conditions.
See the full collection here: http://www.mecartworks.com/pixl/introduction
58