
Search results for "Frequent pop up" in Home Design Ideas
 Lynch Construction

Example of a beach style bathroom design in Santa Barbara with a console sink, white walls and beige cabinets
 Bay Area Designs
Mark Pinkerton

Bathroom - transitional beige tile bathroom idea in San Francisco with dark wood cabinets and shaker cabinets
Bathroom - transitional beige tile bathroom idea in San Francisco with dark wood cabinets and shaker cabinets
 Wayne Harbin Builder Inc
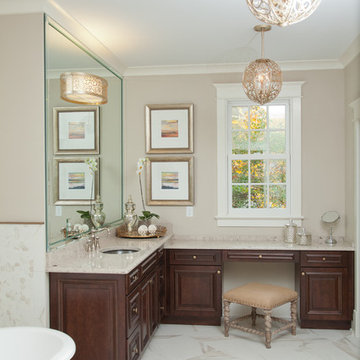
Her bath at master with a soaking tub by Victoria and Albert is made of limestone. Sinks are spun glass from Kohler ~ durable and easy to clean.
Inspiration for a timeless bathroom remodel in Other with an undermount sink, raised-panel cabinets, dark wood cabinets and beige walls
Inspiration for a timeless bathroom remodel in Other with an undermount sink, raised-panel cabinets, dark wood cabinets and beige walls
Find the right local pro for your project
 NEXUS 21
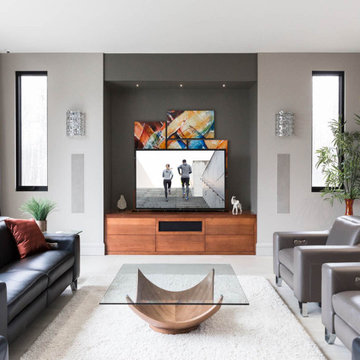
Would you rather watch TV or show off your living-room art piece? Why not both? Conceal and reveal the TV at the push of a button with a pop-up TV lift.
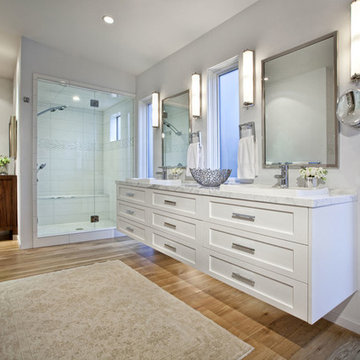
 Lanthia Hogg Designs
Trendy white tile and porcelain tile alcove shower photo in Denver with a vessel sink, shaker cabinets, white cabinets and quartzite countertops

 Deborah Gordon Designs
David Verdugo
Tuscan multicolored tile alcove shower photo in San Diego with green cabinets, a two-piece toilet, beige walls, an undermount sink and recessed-panel cabinets
Tuscan multicolored tile alcove shower photo in San Diego with green cabinets, a two-piece toilet, beige walls, an undermount sink and recessed-panel cabinets
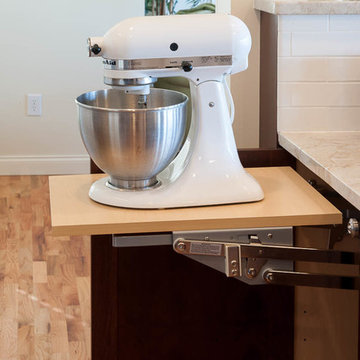
 International Kitchens
Jesse Young
Open concept kitchen - large contemporary u-shaped light wood floor open concept kitchen idea in Seattle with an undermount sink, shaker cabinets, dark wood cabinets, quartz countertops, white backsplash, subway tile backsplash, stainless steel appliances and an island
Open concept kitchen - large contemporary u-shaped light wood floor open concept kitchen idea in Seattle with an undermount sink, shaker cabinets, dark wood cabinets, quartz countertops, white backsplash, subway tile backsplash, stainless steel appliances and an island

Sponsored
Columbus, OH
Free consultation for landscape design!

Peabody Landscape Group
Franklin County's Reliable Landscape Design & Contracting
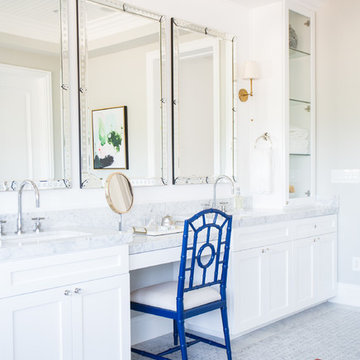
 Studio McGee
Shop the Look and See the Photo Tour here: https://www.studio-mcgee.com/studioblog/2015/9/7/coastal-prep-in-the-pacific-palisades-entry-and-formal-living-tour?rq=Pacific%20Palisades
Photos by Tessa Neustadt
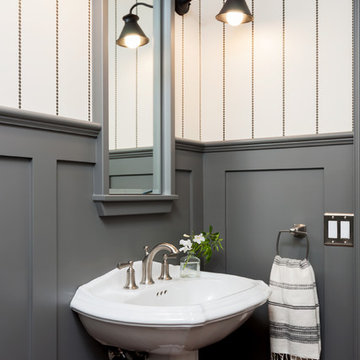
 Sanctuary Design, Inc.
Example of a transitional powder room design in Orange County with multicolored walls and a pedestal sink

 Harper Construction Inc.
Transitional white tile and subway tile mosaic tile floor and black floor bathroom photo in Charleston with open cabinets, white walls, an undermount sink and white countertops
 Studio McGee
Shop the Look and See the Photo Tour here: https://www.studio-mcgee.com/studioblog/2015/9/7/coastal-prep-in-the-pacific-palisades-entry-and-formal-living-tour?rq=Pacific%20Palisades
Photos by Tessa Neustadt

 Allan Edwards Builder Inc.
Drop-in bathtub - mediterranean drop-in bathtub idea in Houston with an undermount sink, raised-panel cabinets, white cabinets, beige walls and gray countertops
 Clairmont∙Design∙Remodeling

This kitchen replaced the one original to this 1963 built residence. The now empty nester couple entertain frequently including their large extended family during the holidays. Separating work and social spaces was as important as crafting a space that was conducive to their love of cooking and hanging with family and friends. Simple lines, simple cleanup, and classic tones create an environment that will be in style for many years. Subtle unique touches like the painted wood ceiling, pop up island receptacle/usb and receptacles/usb hidden at the bottom of the upper cabinets add functionality and intrigue. Ample LED lighting on dimmers both ceiling and undercabinet mounted provide ample task lighting. SubZero 42” refrigerator, 36” Viking Range, island pendant lights by Restoration Hardware. The ceiling is framed with white cove molding, the dark colored beadboard actually elevates the feeling of height. It was sanded and spray painted offsite with professional automotive paint equipment. It reflects light beautifully. No one expects this kind of detail and it has been quite fun watching people’s reactions to it. There are white painted perimeter cabinets and Walnut stained island cabinets. A high gloss, mostly white floor was installed from the front door, down the foyer hall and into the kitchen. It contrasts beautifully with the existing dark hardwood floors.Designers Patrick Franz and Kimberly Robbins. Photography by Tom Maday.

Sponsored
Delaware, OH

Buckeye Basements, Inc.
Central Ohio's Basement Finishing ExpertsBest Of Houzz '13-'21

 Beinfield Architecture PC
Photo: Michele Scotto Trani | Sequined Asphault Studio
Bathroom - coastal bathroom idea in New York with an undermount sink, white walls, distressed cabinets, open cabinets and gray countertops
Bathroom - coastal bathroom idea in New York with an undermount sink, white walls, distressed cabinets, open cabinets and gray countertops
 Diane Anton Photography

Newport, RI Architect Greg Yalanis created an extraordinary beach house for his client...so many great details to this home!
Beach style master alcove bathtub photo in Boston with shaker cabinets, white cabinets, blue walls, an undermount sink and marble countertops
Beach style master alcove bathtub photo in Boston with shaker cabinets, white cabinets, blue walls, an undermount sink and marble countertops
 Millicent
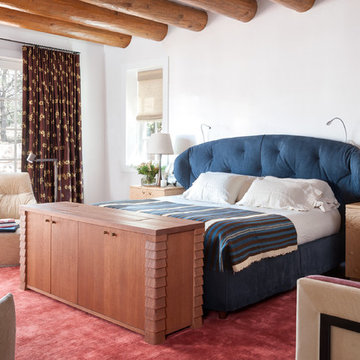
Sandblasted oak custom pop-up TV cabinet by Millicent • Interior design by Emily Henry Interiors • Photography by Peter Vitale
Example of a trendy bedroom design in Albuquerque
Example of a trendy bedroom design in Albuquerque
 Studio McGee
Shop the Look, See the Photo Tour here: https://www.studio-mcgee.com/studioblog/2016/4/4/modern-mountain-home-tour
Watch the Webisode: https://www.youtube.com/watch?v=JtwvqrNPjhU
Travis J Photography

Sponsored
Fredericksburg, OH

High Point Cabinets
Columbus' Experienced Custom Cabinet Builder | 4x Best of Houzz Winner
 NEXUS 21
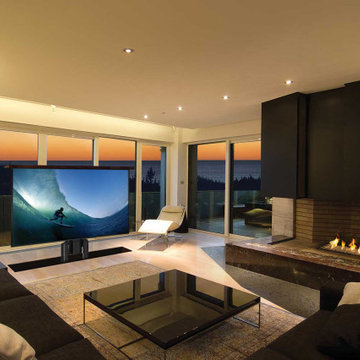
Would you rather watch TV, or enjoy the living-room view? Why not do both? With a pop-up TV lift, you can reveal the TV when you're ready to watch, and conceal it when you'd like an unobstructed window view.
 Tallulah & Bird LLC, Interior Design
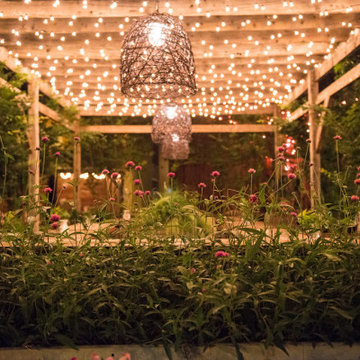
The PHS South POp Up Garden is a magical oasis in the center of the city. Lovely old timbers, deconstructed antique doors, vintage pendants, a delicate chandelier, curvy, ornate columns, mansard roof, french bistro shelf, and many curiosities make up the enormous, chic bar at the front of the garden. The elevated lounge has comfortable seating and is articulated by hundreds of twinkle lights. Chandeliers were created by adaptively reusing factory crates and stunning Edison bulbs; artwork in and of themselves. The lounge doubles as a stage when there is live music or a presentation. The cabana’s are articulated with the Tallulah feather and soft lighting. Barn beams were used to create the benches and the tables. The cottage was moved under the mulberry tree, dotted with pink lights and restyled for cozy comfort. The main pavilion stands true and proud in the middle of the garden with newly added counter and stools; prime spot for people watching. See our website for the full gallery and blog post.
Beautiful photos by: Julia Lehman Photography
 Bath and Kitchen Town
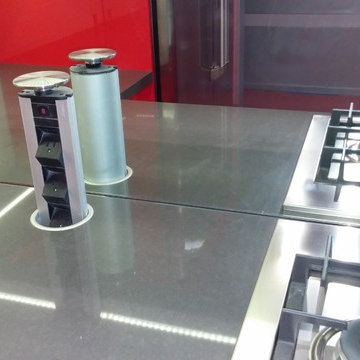
This well-built and sturdy unit is easily attached to the table or any flat surface and can be mounted in minutes.
With 3 plug sockets and 2 x usb charger points,this unit enables you to connect up to three mains powered units side by side, so you can add extra power sockets without the hassle . Two USB ports integrated to charge the latest USB devices.
No need to access the fuse under the plinth should it need changing, as the fuse is built into the model below the on/off switch.
Elegant system to put plug sockets ,out of sight when not in use. No more plug sockets on the walls just a flat clean tiled surface. It provides a tidy, neat and efficient workspace.
It is a great solution for Kichens, Offices, Dressing Rooms and conference rooms.Customization is accepted.Adding different interfaces for different requirements, Inclues Rj45,HDMI,VGA,etc.Welcome bulk purchase from hotels, meeting rooms,etc.
See more product details
7