
Search results for "Frequent" in Home Design Ideas

 Anna Hackathorn Interior Design
Example of a beach style l-shaped dark wood floor and brown floor eat-in kitchen design in Los Angeles with shaker cabinets, white cabinets, an island, a farmhouse sink, multicolored backsplash, matchstick tile backsplash, stainless steel appliances and black countertops

 Tina Ramchandani Creative
The client frequently works from home and wanted a desk area that was open, airy and easy to work in.
Photo by Jacob Snavely
Home office - mid-sized contemporary freestanding desk medium tone wood floor home office idea in New York with white walls
Home office - mid-sized contemporary freestanding desk medium tone wood floor home office idea in New York with white walls

 Nathan Taylor for Obelisk Home
Historical Renovation
Objective: The homeowners asked us to join the project after partial demo and construction was in full
swing. Their desire was to significantly enlarge and update the charming mid-century modern home to
meet the needs of their joined families and frequent social gatherings. It was critical though that the
expansion be seamless between old and new, where one feels as if the home “has always been this
way”.
Solution: We created spaces within rooms that allowed family to gather and socialize freely or allow for
private conversations. As constant entertainers, the couple wanted easier access to their favorite wines
than having to go to the basement cellar. A custom glass and stainless steel wine cellar was created
where bottles seem to float in the space between the dining room and kitchen area.
A nineteen foot long island dominates the great room as well as any social gathering where it is
generally spread from end to end with food and surrounded by friends and family.
Aside of the master suite, three oversized bedrooms each with a large en suite bath provide plenty of
space for kids returning from college and frequent visits from friends and family.
A neutral color palette was chosen throughout to bring warmth into the space but not fight with the
clients’ collections of art, antique rugs and furnishings. Soaring ceiling, windows and huge sliding doors
bring the naturalness of the large wooded lot inside while lots of natural wood and stone was used to
further complement the outdoors and their love of nature.
Outside, a large ground level fire-pit surrounded by comfortable chairs is another favorite gathering
spot.
Find the right local pro for your project

 Plus Interiors
This tropical kitchen takes advantage of good views and an open floor plan for frequent hosting of guests. The octagonal shaped island allows the homeowner to simultaneously cook and entertain in a teppanyaki style atmosphere. Guests are given a front-row seat to the action. A built-in, bamboo storage bench with matching table provides additional seating and a comfortable breakfast nook in the mornings.

 Studio Robert Jamieson
Mid-century modern slate floor, gray floor and exposed beam kitchen photo in Philadelphia with an undermount sink, flat-panel cabinets, brown cabinets, quartz countertops, multicolored backsplash, ceramic backsplash, colored appliances, an island and white countertops
 Gary Keith Jackson Design Inc.
Bruce Glass Photography

Enclosed kitchen - mediterranean galley enclosed kitchen idea in Houston with glass-front cabinets, green cabinets and a farmhouse sink
Enclosed kitchen - mediterranean galley enclosed kitchen idea in Houston with glass-front cabinets, green cabinets and a farmhouse sink
 Miró Rivera Architects

The main corridor, which doubles as a gallery, is differentiated by thin vertical windows that balance the requirement for natural light with the need to provide space for hanging artwork.
Photo by Paul Finkel | Piston Design
 Robert M. Cain, Architect

The western facade functions as the family walking and vehicular access. The in-law suite, in anticipation of frequent and extended family member visits is above the garage with an elevated pergola connecting the in-law suite and the main house.
Photography: Fredrik Brauer
 User
UserAmy Bartlam
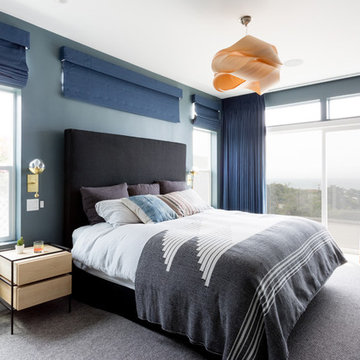
Inspiration for a coastal carpeted and gray floor bedroom remodel in Los Angeles with blue walls
Inspiration for a coastal carpeted and gray floor bedroom remodel in Los Angeles with blue walls

 Interior Impressions
Transitional gray floor and wallpaper entryway photo in Miami with white walls and a white front door
 Lenox House Design

Our busy client frequently works from home and wanted a space full of light and views. With expansive windows, white walls and a splash of color, she can tackle work yet still enjoy the view out to the golf course.


 Round Table Design
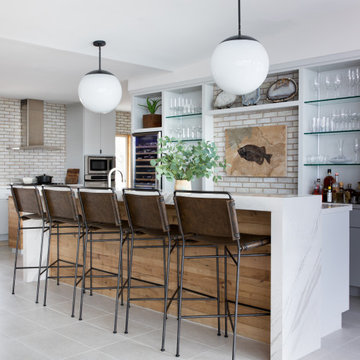
The clients approached us to design them a more modern and organic refuge for their second home on the Texas Coast. They did not want the traditional coastal look but rather a clean look that would accentuate the amazing outdoor view. They frequently entertain and wanted a gathering space as well as functional comfortable bedrooms for their quests. The main areas were gutted and the transformation was everything they hoped for......
 SALA Architects
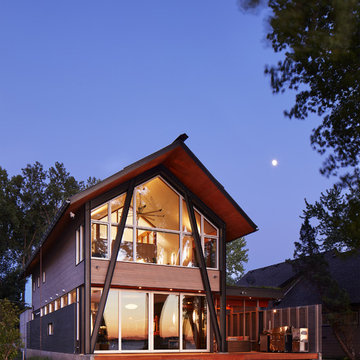
The homeowners sought to create a modest, modern, lakeside cottage, nestled into a narrow lot in Tonka Bay. The site inspired a modified shotgun-style floor plan, with rooms laid out in succession from front to back. Simple and authentic materials provide a soft and inviting palette for this modern home. Wood finishes in both warm and soft grey tones complement a combination of clean white walls, blue glass tiles, steel frames, and concrete surfaces. Sustainable strategies were incorporated to provide healthy living and a net-positive-energy-use home. Onsite geothermal, solar panels, battery storage, insulation systems, and triple-pane windows combine to provide independence from frequent power outages and supply excess power to the electrical grid.
Photos by Corey Gaffer
 Caroline Sharpnack
Photo: Caroline Sharpnack © 2019 Houzz
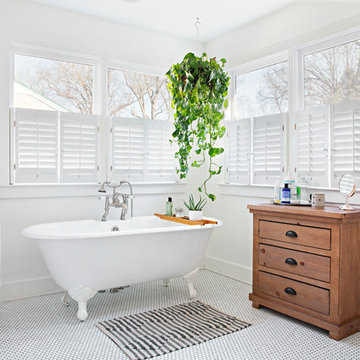
Claw-foot bathtub - shabby-chic style master mosaic tile floor and white floor claw-foot bathtub idea in Nashville with medium tone wood cabinets, white walls and flat-panel cabinets
Claw-foot bathtub - shabby-chic style master mosaic tile floor and white floor claw-foot bathtub idea in Nashville with medium tone wood cabinets, white walls and flat-panel cabinets
 Damian Hannah Designer
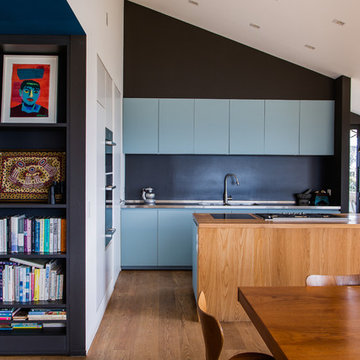
Inspiration for a contemporary galley dark wood floor open concept kitchen remodel in Wellington with flat-panel cabinets, blue cabinets, black backsplash and an island

 Studio S.
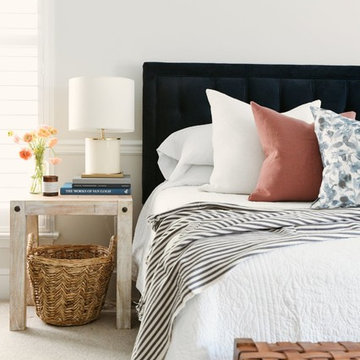
Inspiration for a farmhouse carpeted and white floor bedroom remodel in Other with white walls
 Lucy Interior Design
Interior Design: Lucy Interior Design
Architect: Kell Architects
Builder: Olin Construction
Photography: SPACECRAFTING

Inspiration for a transitional home office remodel in Minneapolis
Inspiration for a transitional home office remodel in Minneapolis

23