
Search results for "Frequent" in Home Design Ideas

 Caroline Sharpnack
Photo: Caroline Sharpnack © 2019 Houzz
Eat-in kitchen - eclectic l-shaped dark wood floor eat-in kitchen idea in Nashville with a farmhouse sink, recessed-panel cabinets, white cabinets, wood countertops, white backsplash and stainless steel appliances
Eat-in kitchen - eclectic l-shaped dark wood floor eat-in kitchen idea in Nashville with a farmhouse sink, recessed-panel cabinets, white cabinets, wood countertops, white backsplash and stainless steel appliances
 Hulburd Design
Cesar Rubio
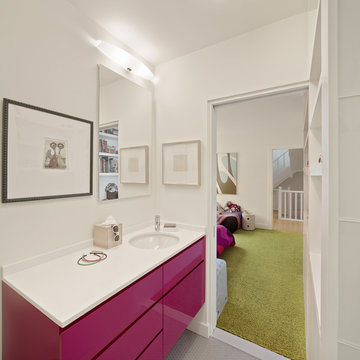
Hulburd Design transformed a 1920s French Provincial-style home to accommodate a family of five with guest quarters. The family frequently entertains and loves to cook. This, along with their extensive modern art collection and Scandinavian aesthetic informed the clean, lively palette.
 P&H Interiors

Example of a transitional open concept dark wood floor living room design in Miami with orange walls
Find the right local pro for your project

 AHD&Co
Inspiration for a large transitional u-shaped medium tone wood floor open concept kitchen remodel in New York with an undermount sink, shaker cabinets, beige cabinets, quartzite countertops, green backsplash, stone slab backsplash, stainless steel appliances, an island and green countertops

 H2D Architecture + Design
Design: H2D Architecture + Design
Build: Crescent Builds
Photos: Rafael Soldi
Example of a small transitional l-shaped medium tone wood floor and brown floor kitchen design in Seattle with shaker cabinets, gray cabinets, quartz countertops, white backsplash, porcelain backsplash, stainless steel appliances and white countertops
Example of a small transitional l-shaped medium tone wood floor and brown floor kitchen design in Seattle with shaker cabinets, gray cabinets, quartz countertops, white backsplash, porcelain backsplash, stainless steel appliances and white countertops

 Luxe Remodel
Inspiration for a small transitional built-in desk laminate floor, brown floor and vaulted ceiling study room remodel in Orange County with white walls
 Round Table Design

The clients approached us to design them a more modern and organic refuge for their second home on the Texas Coast. They did not want the traditional coastal look but rather a clean look that would accentuate the amazing outdoor view. They frequently entertain and wanted a gathering space as well as functional comfortable bedrooms for their quests. The main areas were gutted and the transformation was everything they hoped for......

 Nar Design Group
Built in 1915, this classic craftsman style home is located in the Capitol Mansions Historic District. When the time came to remodel, the homeowners wanted to continue to celebrate its history by keeping with the craftsman style but elevating the kitchen’s function to include the latest in quality cabinetry and modern appliances.
The new spacious kitchen (and adjacent walk-in pantry) provides the perfect environment for a couple who loves to cook and entertain. White perimeter cabinets and dark soapstone counters make a timeless and classic color palette. Designed to have a more furniture-like feel, the large island has seating on one end and is finished in an historically inspired warm grey paint color. The vertical stone “legs” on either side of the gas range-top highlight the cooking area and add custom detail within the long run of cabinets. Wide barn doors designed to match the cabinet inset door style slide open to reveal a spacious appliance garage, and close when the kitchen goes into entertainer mode. Finishing touches such as the brushed nickel pendants add period style over the island.
A bookcase anchors the corner between the kitchen and breakfast area providing convenient access for frequently referenced cookbooks from either location.
Just around the corner from the kitchen, a large walk-in butler’s pantry in cheerful yellow provides even more counter space and storage ability. Complete with an undercounter wine refrigerator, a deep prep sink, and upper storage at a glance, it’s any chef’s happy place.
Photo credit: Fred Donham of Photographerlink
 Hulburd Design
Cesar Rubio

Hulburd Design transformed a 1920s French Provincial-style home to accommodate a family of five with guest quarters. The family frequently entertains and loves to cook. This, along with their extensive modern art collection and Scandinavian aesthetic informed the clean, lively palette.



 Cantoni
Faced with extensive water damage to their home, the Patel’s turned to Cantoni designer Andrea Petor to infuse new life into their family’s beloved weekend retreat in Montgomery, Texas. Balancing the client’s minimalist wants with their love of hosting, Andrea created a cohesive design to accommodate their frequent guests and large extended family. Beginning with the kitchen remodel, Andrea worked with the Patel’s to identify the best layout for the space, understanding it would be used regularly for entertaining. To maximize storage space, Andrea designed custom floor to ceiling cabinetry finished in high gloss white lacquer. She selected Miele optic white appliances to enhance the sleek design. Andrea had a custom dining table built into the island to provide ample seating and ensure the entire family could enjoy meals together. The kitchen’s monochromatic color palette was carried throughout the interiors allowing the home’s beautiful waterfront views to take center stage. Adding richness and texture to each room, Andrea selected sculptural, modern furnishings to complete the space and bring the Patel’s vision to life.
 Jack deLashmet and Associates

Chakra garden
Inspiration for an eclectic shade backyard garden path in New York.
Inspiration for an eclectic shade backyard garden path in New York.
 Young & Young Interiors

Inspiration for a mid-sized transitional galley brown floor dedicated laundry room remodel in Detroit with an undermount sink, recessed-panel cabinets, gray cabinets, gray walls, a side-by-side washer/dryer and gray countertops
 Chr DAUER Architects

An interior remodel of a 1940’s French Eclectic home includes a new kitchen, breakfast, laundry, and three bathrooms featuring new cabinetry, fixtures, and patterned encaustic tile floors. Complementary in detail and substance to elements original to the house, these spaces are also highly practical and easily maintained, accommodating heavy use by our clients, their kids, and frequent guests. Other rooms, with somewhat “well-loved” woodwork, floors, and plaster are rejuvenated with deeply tinted custom finishes, allowing formality and function to coexist.
ChrDAUER: Kristin Mjolsnes, Christian Dauer
General Contractor: Saturn Construction
Photographer: Eric Rorer
 Liv4 Architecture
Scott Amundson

Example of a mid-sized beach style l-shaped medium tone wood floor eat-in kitchen design in Minneapolis with shaker cabinets, distressed cabinets, an island, white backsplash, ceramic backsplash, a farmhouse sink, quartzite countertops and stainless steel appliances
Example of a mid-sized beach style l-shaped medium tone wood floor eat-in kitchen design in Minneapolis with shaker cabinets, distressed cabinets, an island, white backsplash, ceramic backsplash, a farmhouse sink, quartzite countertops and stainless steel appliances

 Fivedot

Remodel of a 1960's condominium to modernize and open up the space to the view.
Ambrose Construction.
Michael Dickter photography.
Inspiration for a contemporary concrete floor and gray floor kitchen/dining room combo remodel in Seattle with brown walls and no fireplace
Inspiration for a contemporary concrete floor and gray floor kitchen/dining room combo remodel in Seattle with brown walls and no fireplace
 Tina Ramchandani Creative

Our client hosts frequent dinner parties and was looking for cozy seating for multiple guests. We created a custom wall-to-wall banquette and paired it with a stylish custom made dining table.
Photo by Jacob Snavely
 Design Shop Interiors
Nicole Dianne Photography
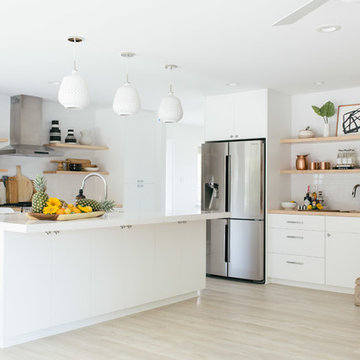
Trendy l-shaped light wood floor and beige floor open concept kitchen photo in Sacramento with flat-panel cabinets, white cabinets, white backsplash, subway tile backsplash, stainless steel appliances and an island
Trendy l-shaped light wood floor and beige floor open concept kitchen photo in Sacramento with flat-panel cabinets, white cabinets, white backsplash, subway tile backsplash, stainless steel appliances and an island
 Jada Windows
Custom thermally broken steel windows and doors for every environment. Experience the evolution! #JadaSteelWindows

Huge mountain style concrete floor kitchen photo in Sacramento with an undermount sink, flat-panel cabinets and gray cabinets
Huge mountain style concrete floor kitchen photo in Sacramento with an undermount sink, flat-panel cabinets and gray cabinets
20