
Search results for "Frequently carry" in Home Design Ideas
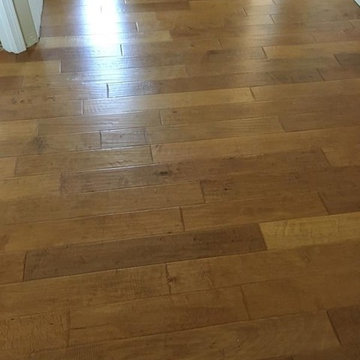
 Great Floors Kennewick - Jeremiah Gannon
Paul Gravelle Jr.
Inspiration for a mid-sized craftsman hallway remodel in Seattle
Inspiration for a mid-sized craftsman hallway remodel in Seattle
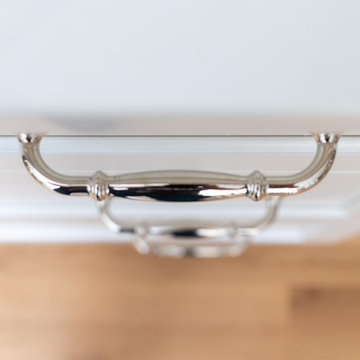
 Michelle Verrill / Kitchen & Bath Galleries
Medium tone wood floor kitchen photo in Raleigh with a farmhouse sink, flat-panel cabinets, turquoise cabinets, quartz countertops, white backsplash, marble backsplash, stainless steel appliances, an island and white countertops

Find the right local pro for your project
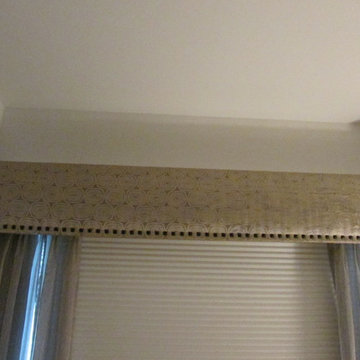




 Buena Vista Builders, Inc.
Buena Vista Builders, Inc.
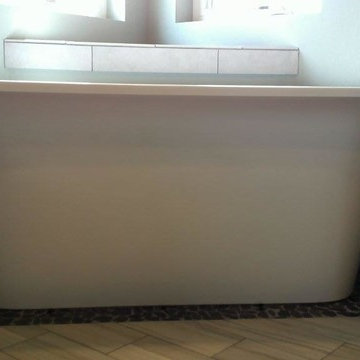
Inspiration for a small contemporary master gray tile and porcelain tile travertine floor freestanding bathtub remodel with an undermount sink, furniture-like cabinets, dark wood cabinets, granite countertops, a two-piece toilet and gray walls
Inspiration for a small contemporary master gray tile and porcelain tile travertine floor freestanding bathtub remodel with an undermount sink, furniture-like cabinets, dark wood cabinets, granite countertops, a two-piece toilet and gray walls
 LMB Interiors
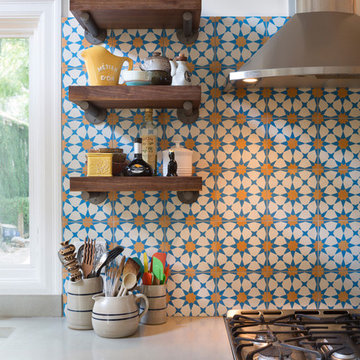

Pool house galley kitchen with concrete flooring for indoor-outdoor flow, as well as color, texture, and durability. The small galley kitchen, covered in Ann Sacks tile and custom shelves, serves as wet bar and food prep area for the family and their guests for frequent pool parties.
Polished concrete flooring carries out to the pool deck connecting the spaces, including a cozy sitting area flanked by a board form concrete fireplace, and appointed with comfortable couches for relaxation long after dark. Poolside chaises provide multiple options for lounging and sunbathing, and expansive Nano doors poolside open the entire structure to complete the indoor/outdoor objective. Photo credit: Kerry Hamilton

 Makings of Fine Kitchens & Bathrooms

True design and construction artistry carried across two luxurious spaces in both the kitchen and laundry
Light, bright and truly exquisite, this kitchen and laundry renovation marries artistry and functionality in two of the most frequented spaces of the home. Caesarstone Calacatta Nuvo benchtop appears in the laundry to elevate the expansive bench space.
 KME Bath Designs
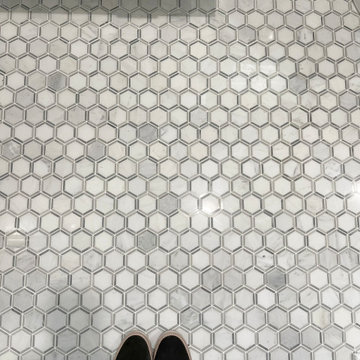
Hall Bath
Mid-sized transitional kids' gray tile marble floor and single-sink alcove shower photo in DC Metro with shaker cabinets, white cabinets, a one-piece toilet, quartz countertops and a freestanding vanity
Mid-sized transitional kids' gray tile marble floor and single-sink alcove shower photo in DC Metro with shaker cabinets, white cabinets, a one-piece toilet, quartz countertops and a freestanding vanity

 Texan Landscape Group LLC
A behind-the-scenes look at our crew in action — from the groundwork to the finishing touches that make an outdoor space feel finished. Every project gets the same attention to detail, whether it's a small refresh or a full transformation.
? Pro tip: The details people notice most — clean edges, tight joints, consistent grading — are the ones that take the longest. If a quote seems fast and cheap, ask what corners are being cut on prep work; that's where a job's lifespan is really decided.
? Houston area | ? Call us at (832) 230-7277
Texan Landscape Group
#hardscaping #landscapedesign #outdoorliving #curbappeal #texanlandscapegroup
 Makings of Fine Kitchens & Bathrooms

True design and construction artistry carried across two luxurious spaces in both the kitchen and laundry
Light, bright and truly exquisite, this kitchen and laundry renovation marries artistry and functionality in two of the most frequented spaces of the home. Caesarstone Calacatta Nuvo benchtop appears in the laundry to elevate the expansive bench space.

 Makings of Fine Kitchens & Bathrooms

True design and construction artistry carried across two luxurious spaces in both the kitchen and laundry
Light, bright and truly exquisite, this kitchen and laundry renovation marries artistry and functionality in two of the most frequented spaces of the home. Caesarstone Calacatta Nuvo benchtop appears in the laundry to elevate the expansive bench space.



2