
Search results for "Frequently offered" in Home Design Ideas
 Blue Mountain Communities
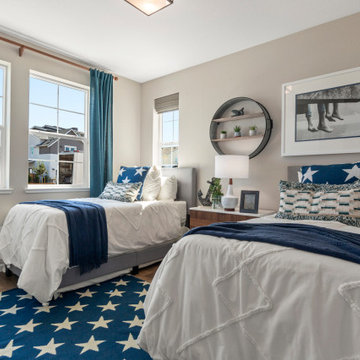
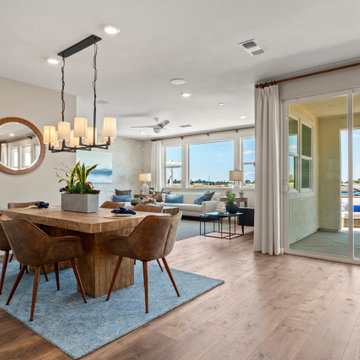
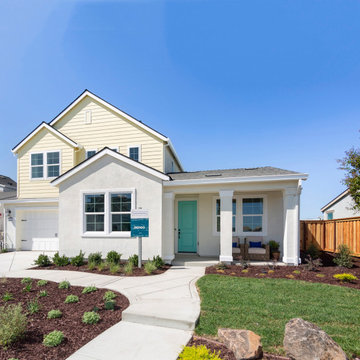
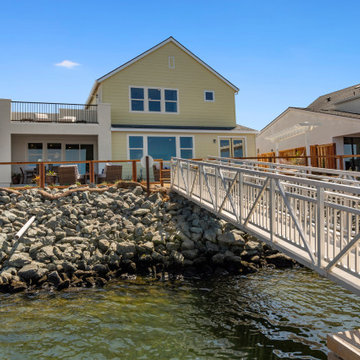
Introducing the Indigo plan at Delta Coves - a home designed to immerse you in the beauty of waterfront living. With stunning views from both floors, you can enjoy the scenic surroundings from the upstairs deck off the master suite, the covered outdoor living room, or through the numerous windows that adorn the home.
This four-bedroom plan offers an optional den, providing a perfect workspace for those working from home. The main floor showcases an effortless flow from the kitchen to the dining room and into the great room, creating a harmonious living space.
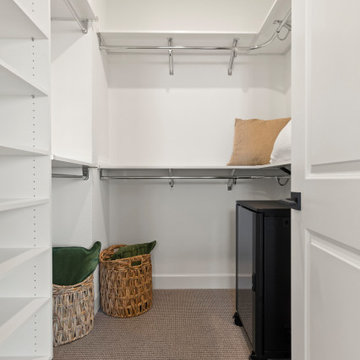
Storage is plentiful with a walk-in pantry and an under-stair closet, ensuring every item has its place. The second floor features bathrooms with dual sinks, adding a touch of luxury and convenience. The upstairs laundry room, complete with an optional sink, minimizes the need for frequent trips up and down the stairs.
The Indigo plan at Delta Coves combines functionality, luxury, and stunning views, offering an unparalleled waterfront living experience.
 Premier Service
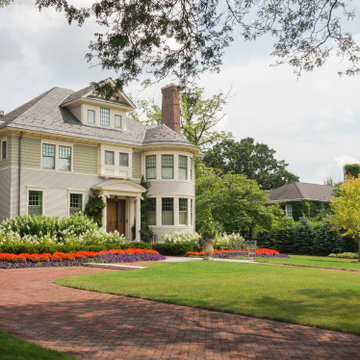
Inspired by the client’s frequent trips to Martha’s Vineyard, this renovation project’s primary goal was to create a landscape complimentary of this Colonial Revival style home, reminiscent of Edgartown, Massachusetts.
The front landscape was specifically designed to offer expansive views of a layered horizontal foundation planting that nestled itself around the base of the home, allowing the home itself to be the star of the show. Flowering borders that rotate with the seasons create a strong foreground while a clipped yew hedge forms the barrier needed to separate the billowing panicle hydrangeas in the background. The axial design of the herringbone front walk, punctuated by a bluestone transitional space and formal cast limestone urn, create an axis by which all other landscape elements are symmetrically mirrored.
Desiring a rear entertainment space separated from the adjacent 4 car garage and recreational lawn, a series of intimate gathering spaces were designed to include Edgartown inspired architectural features that would establish the character of the garden while setting the backdrop for a robust mix of perennials, grasses, hedges and annuals. Mimicking the pattern and detail previously established on the stone base of the home, individually hand chiseled pieces of Valders veneer were used to construct the garden walls. Reclaimed street pavers border a reconfigured bluestone patio and create a garden walk that separates the garden into 4 equal quadrants; each section of the walk connecting itself to a prominent feature of the garden. The central paver transition space is backed by a concentric hedge of low growing boxwoods, delineating annual and perennial. The relocation of an arbor, in conjunction with a new evergreen hedge, creates the desired partition between relaxed conversation and open lawn activities. A brick masonry water feature with reclaimed 1916 antique cast iron tub anchors the garden and terminates the perennial adorned paver walk opposite the home’s fireplace centered within the main seating area.
Whether spending an evening with friends or a quiet moment alone, this quaint garden space offers our clients the perfect ambiance to pause and reflect on life’s special treasures.
 Blue Mountain Communities
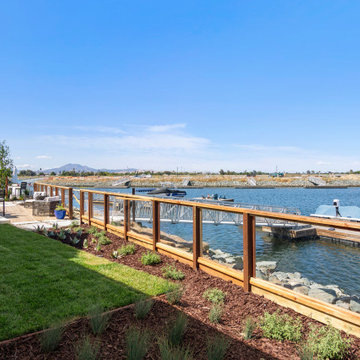
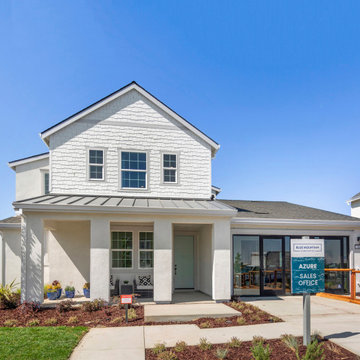
Welcome to the Azure model at Delta Coves - a waterfront haven nestled in the heart of the California Delta. This home is designed with a great room concept on the first floor, seamlessly connecting the dining room and outdoor living space for a fluid living experience.
The kitchen, equipped with a walk-in pantry and a large island featuring a sink and dishwasher, makes preparing your daily catch a breeze. The first-floor bedroom offers flexibility and can be converted into a den, perfect for those who work from home.
The three-car tandem garage, with optional French doors, provides easy access to your boating gear. As you ascend to the second floor, you're greeted by breathtaking views from the master suite deck. Both second-floor bedrooms come with walk-in closets, offering ample storage space.
The convenience of an upstairs laundry room, complete with an optional sink, minimizes the need for frequent trips up and down the stairs. The Azure model at Delta Coves combines functionality and luxury, creating an idyllic retreat on the water.
Find the right local pro for your project
 Blue Mountain Communities
Welcome to the Azure model at Delta Coves - a waterfront haven nestled in the heart of the California Delta. This home is designed with a great room concept on the first floor, seamlessly connecting the dining room and outdoor living space for a fluid living experience.
The kitchen, equipped with a walk-in pantry and a large island featuring a sink and dishwasher, makes preparing your daily catch a breeze. The first-floor bedroom offers flexibility and can be converted into a den, perfect for those who work from home.
The three-car tandem garage, with optional French doors, provides easy access to your boating gear. As you ascend to the second floor, you're greeted by breathtaking views from the master suite deck. Both second-floor bedrooms come with walk-in closets, offering ample storage space.
The convenience of an upstairs laundry room, complete with an optional sink, minimizes the need for frequent trips up and down the stairs. The Azure model at Delta Coves combines functionality and luxury, creating an idyllic retreat on the water.
 Premier Service
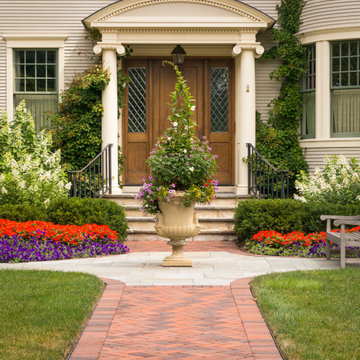
Inspired by the client’s frequent trips to Martha’s Vineyard, this renovation project’s primary goal was to create a landscape complimentary of this Colonial Revival style home, reminiscent of Edgartown, Massachusetts.
The front landscape was specifically designed to offer expansive views of a layered horizontal foundation planting that nestled itself around the base of the home, allowing the home itself to be the star of the show. Flowering borders that rotate with the seasons create a strong foreground while a clipped yew hedge forms the barrier needed to separate the billowing panicle hydrangeas in the background. The axial design of the herringbone front walk, punctuated by a bluestone transitional space and formal cast limestone urn, create an axis by which all other landscape elements are symmetrically mirrored.
Desiring a rear entertainment space separated from the adjacent 4 car garage and recreational lawn, a series of intimate gathering spaces were designed to include Edgartown inspired architectural features that would establish the character of the garden while setting the backdrop for a robust mix of perennials, grasses, hedges and annuals. Mimicking the pattern and detail previously established on the stone base of the home, individually hand chiseled pieces of Valders veneer were used to construct the garden walls. Reclaimed street pavers border a reconfigured bluestone patio and create a garden walk that separates the garden into 4 equal quadrants; each section of the walk connecting itself to a prominent feature of the garden. The central paver transition space is backed by a concentric hedge of low growing boxwoods, delineating annual and perennial. The relocation of an arbor, in conjunction with a new evergreen hedge, creates the desired partition between relaxed conversation and open lawn activities. A brick masonry water feature with reclaimed 1916 antique cast iron tub anchors the garden and terminates the perennial adorned paver walk opposite the home’s fireplace centered within the main seating area.
Whether spending an evening with friends or a quiet moment alone, this quaint garden space offers our clients the perfect ambiance to pause and reflect on life’s special treasures.
 LAUP
LAUPItalain description:
Riqualificazione ambientale-paesaggistica del lago Fontana
Primo premio Ex Aequo | Paysage City’Scape Award
Menzione speciale | Premio Triennale Fare Paesaggio

L’intervento prevede la creazione di un itinerario in dialogo costante con la topografia del territorio che si adatta alla sua naturale configurazione, in modo tale da minimizzare l’impatto ambientale e percettivo. Il frequente alternarsi delle quote di calpestio del terreno ha offerto l’occasione di ottenere una pavimentazione piana continua e di una piccola terrazza panoramica che si colloca circa a metà del percorso.
. . .
English description:
Environmental and landscape renovation of lake Fontana
First prize Ex Aequo | Paysage City’Scape Award
Special mention | Premio Triennale Fare Paesaggio
The intervention involves the creation of an itinerary in constant dialogue with the topography of the area, that adapts to its natural configuration in such a way as to minimize the environmental and perceptive impact. The frequent alternation of the levels of the ground offered the opportunity to obtain a continuous flat pavement and a small panoramic terrace which is located approximately halfway along the route.
 LAUP
LAUPItalain description:
Riqualificazione ambientale-paesaggistica del lago Fontana
Primo premio Ex Aequo | Paysage City’Scape Award
Menzione speciale | Premio Triennale Fare Paesaggio
L’intervento prevede la creazione di un itinerario in dialogo costante con la topografia del territorio che si adatta alla sua naturale configurazione, in modo tale da minimizzare l’impatto ambientale e percettivo. Il frequente alternarsi delle quote di calpestio del terreno ha offerto l’occasione di ottenere una pavimentazione piana continua e di una piccola terrazza panoramica che si colloca circa a metà del percorso.
. . .
English description:
Environmental and landscape renovation of lake Fontana
First prize Ex Aequo | Paysage City’Scape Award
Special mention | Premio Triennale Fare Paesaggio
The intervention involves the creation of an itinerary in constant dialogue with the topography of the area, that adapts to its natural configuration in such a way as to minimize the environmental and perceptive impact. The frequent alternation of the levels of the ground offered the opportunity to obtain a continuous flat pavement and a small panoramic terrace which is located approximately halfway along the route.


 Blue Mountain Communities
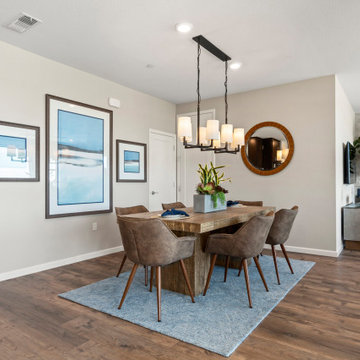
Introducing the Indigo plan at Delta Coves - a home designed to immerse you in the beauty of waterfront living. With stunning views from both floors, you can enjoy the scenic surroundings from the upstairs deck off the master suite, the covered outdoor living room, or through the numerous windows that adorn the home.
This four-bedroom plan offers an optional den, providing a perfect workspace for those working from home. The main floor showcases an effortless flow from the kitchen to the dining room and into the great room, creating a harmonious living space.
Storage is plentiful with a walk-in pantry and an under-stair closet, ensuring every item has its place. The second floor features bathrooms with dual sinks, adding a touch of luxury and convenience. The upstairs laundry room, complete with an optional sink, minimizes the need for frequent trips up and down the stairs.
The Indigo plan at Delta Coves combines functionality, luxury, and stunning views, offering an unparalleled waterfront living experience.
 LAUP
LAUPItalain description:
Riqualificazione ambientale-paesaggistica del lago Fontana
Primo premio Ex Aequo | Paysage City’Scape Award
Menzione speciale | Premio Triennale Fare Paesaggio

L’intervento prevede la creazione di un itinerario in dialogo costante con la topografia del territorio che si adatta alla sua naturale configurazione, in modo tale da minimizzare l’impatto ambientale e percettivo. Il frequente alternarsi delle quote di calpestio del terreno ha offerto l’occasione di ottenere una pavimentazione piana continua e di una piccola terrazza panoramica che si colloca circa a metà del percorso.
. . .
English description:
Environmental and landscape renovation of lake Fontana
First prize Ex Aequo | Paysage City’Scape Award
Special mention | Premio Triennale Fare Paesaggio
The intervention involves the creation of an itinerary in constant dialogue with the topography of the area, that adapts to its natural configuration in such a way as to minimize the environmental and perceptive impact. The frequent alternation of the levels of the ground offered the opportunity to obtain a continuous flat pavement and a small panoramic terrace which is located approximately halfway along the route.
 Blue Mountain Communities
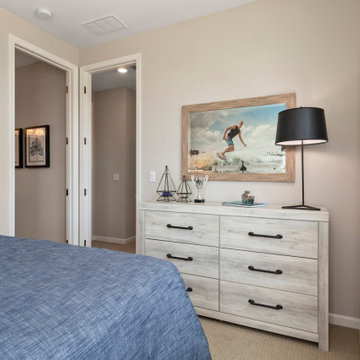
Introducing the Indigo plan at Delta Coves - a home designed to immerse you in the beauty of waterfront living. With stunning views from both floors, you can enjoy the scenic surroundings from the upstairs deck off the master suite, the covered outdoor living room, or through the numerous windows that adorn the home.
This four-bedroom plan offers an optional den, providing a perfect workspace for those working from home. The main floor showcases an effortless flow from the kitchen to the dining room and into the great room, creating a harmonious living space.
Storage is plentiful with a walk-in pantry and an under-stair closet, ensuring every item has its place. The second floor features bathrooms with dual sinks, adding a touch of luxury and convenience. The upstairs laundry room, complete with an optional sink, minimizes the need for frequent trips up and down the stairs.
The Indigo plan at Delta Coves combines functionality, luxury, and stunning views, offering an unparalleled waterfront living experience.
 Blue Mountain Communities
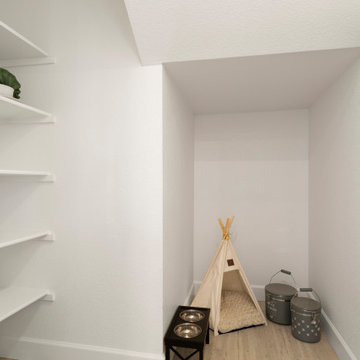
Welcome to the Azure model at Delta Coves - a waterfront haven nestled in the heart of the California Delta. This home is designed with a great room concept on the first floor, seamlessly connecting the dining room and outdoor living space for a fluid living experience.
The kitchen, equipped with a walk-in pantry and a large island featuring a sink and dishwasher, makes preparing your daily catch a breeze. The first-floor bedroom offers flexibility and can be converted into a den, perfect for those who work from home.
The three-car tandem garage, with optional French doors, provides easy access to your boating gear. As you ascend to the second floor, you're greeted by breathtaking views from the master suite deck. Both second-floor bedrooms come with walk-in closets, offering ample storage space.
The convenience of an upstairs laundry room, complete with an optional sink, minimizes the need for frequent trips up and down the stairs. The Azure model at Delta Coves combines functionality and luxury, creating an idyllic retreat on the water.
 Lemon Remodeling & Services
Modern Two-Tone Kitchen Remodel Showcase! | Lemon Remodeling
**Looking for modern kitchen remodeling ideas? Check out this complete kitchen transformation by Lemon Remodeling!**
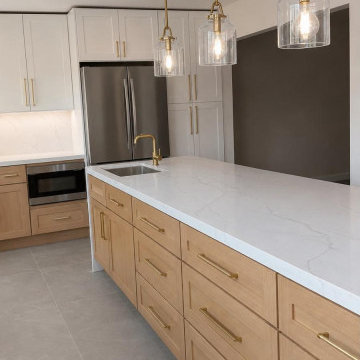
In this showcase featuring our latest project, we highlight a beautiful two-tone kitchen design combining warm natural light wood island cabinetry with classic white upper cabinets and sleek brass hardware. The centerpiece is a stunning white quartz island with subtle marble veining, a prep sink, and industrial-chic glass pendant lights.
At **Lemon Remodeling**, we handle everything from custom cabinetry and countertop installation to full layout redesigns.
---
### ✨ Key Design Features in This Remodel:
* **Two-Tone Cabinetry:** Warm wood shaker-style base cabinets paired with clean white wall cabinets.
* **Waterfall Quartz Countertops:** Durable, elegant white quartz featuring subtle grey veining.
* **Brass & Gold Hardware:** Modern brushed brass faucet, drawer pulls, and pendant lighting.
* **Integrated Appliances:** Built-in stainless steel microwave drawer and modern side-by-side refrigerator.
* **Large Format Tile Flooring:** Neutral grey flooring that ties the warm wood and cool white tones together.
---
### ? Why Work With Lemon Remodeling?
* **Diamond Certified Company:** Verified for top-tier craftsmanship, customer satisfaction, and reliable service.
* **Full-Service Remodeling:** From initial design to complete construction, we guide you every step of the way.
* **Tailored Solutions:** Designs built around your lifestyle, budget, and aesthetic preferences.
---
### ? READY TO REMODEL YOUR KITCHEN? TAKE THE NEXT STEP!
* ? **Book Your Consultation directly on our calendar:**
https://lemonremodeling.com/schedule-now ( https://www.google.com/search?q=https...)
* ⭐ **See what our happy clients say about working with us:**
https://lemonremodeling.com/clients-t...
* ? **Call us directly for a free phone consultation:**
**510-254-3211**
---
### ? Frequently Asked Questions (FAQ)
**Q: What kitchen remodeling services does Lemon Remodeling offer?**
**A:** We offer complete kitchen remodeling, custom cabinetry, countertop replacement, backsplash installation, layout redesigns, lighting, and plumbing updates.
**Q: Is Lemon Remodeling licensed and certified?**
**A:** Yes! We are a proud **Diamond Certified** company, meaning our work quality and customer satisfaction ratings have been independently tested and verified.
**Q: How can I schedule an estimate for my kitchen remodel?**
**A:** You can call us at ** 510-254-3211 ** or schedule a consultation directly online at **[lemonremodeling.com/schedule-now]( https://www.google.com/search?q=https....
---
### ? Connect With Us
Don't forget to **LIKE**, **COMMENT**, and **SUBSCRIBE** for more home remodeling walkthroughs, modern kitchen inspiration, and expert renovation tips!
 KC Architects, Inc
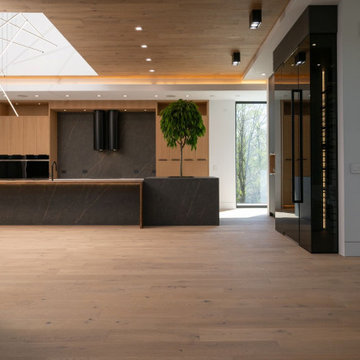
KC Architects: European Design Meets Chicago ExpertiseLed by licensed architect Katarzyna Cimoch, our firm delivers premium residential design solutions tailored to the modern homeowner. Whether you are building a custom dream home or reimagining your current space with a renovation or addition, we bridge the gap between timeless European sensibility and local American craftsmanship.Our Core ServicesCustom Home Design: Tailor-made residences from the ground up.Renovations & Additions: Seamlessly integrating new life into existing structures.Permit Management: Navigating the complex Chicago approval process for you.Construction Supervision: On-site oversight to ensure your vision is built to spec.Frequently Asked QuestionsQuestionAnswerHow long does the design process take?Typically 4-8 weeks, depending on the complexity of the project.Do you handle permits?Yes, we manage the entire permitting and approval process with local authorities.What is your design style?We are versatile; we adapt to your preferences while maintaining timeless architectural principles.Do you work with contractors?We can recommend our trusted partners or collaborate with a contractor of your choice.Where do you offer services?We serve the entire Chicago area and the surrounding suburbs.Are initial consultations free?Yes, we offer complimentary initial consultations to discuss your vision.What is included in the plans?You receive complete construction documents and detailed specifications.How much do services cost?Fees are calculated based on the specific scope and complexity of your project.

 Blue Mountain Communities
Introducing the Indigo plan at Delta Coves - a home designed to immerse you in the beauty of waterfront living. With stunning views from both floors, you can enjoy the scenic surroundings from the upstairs deck off the master suite, the covered outdoor living room, or through the numerous windows that adorn the home.
This four-bedroom plan offers an optional den, providing a perfect workspace for those working from home. The main floor showcases an effortless flow from the kitchen to the dining room and into the great room, creating a harmonious living space.
Storage is plentiful with a walk-in pantry and an under-stair closet, ensuring every item has its place. The second floor features bathrooms with dual sinks, adding a touch of luxury and convenience. The upstairs laundry room, complete with an optional sink, minimizes the need for frequent trips up and down the stairs.
The Indigo plan at Delta Coves combines functionality, luxury, and stunning views, offering an unparalleled waterfront living experience.
 Blue Mountain Communities
Welcome to the Azure model at Delta Coves - a waterfront haven nestled in the heart of the California Delta. This home is designed with a great room concept on the first floor, seamlessly connecting the dining room and outdoor living space for a fluid living experience.
The kitchen, equipped with a walk-in pantry and a large island featuring a sink and dishwasher, makes preparing your daily catch a breeze. The first-floor bedroom offers flexibility and can be converted into a den, perfect for those who work from home.
The three-car tandem garage, with optional French doors, provides easy access to your boating gear. As you ascend to the second floor, you're greeted by breathtaking views from the master suite deck. Both second-floor bedrooms come with walk-in closets, offering ample storage space.
The convenience of an upstairs laundry room, complete with an optional sink, minimizes the need for frequent trips up and down the stairs. The Azure model at Delta Coves combines functionality and luxury, creating an idyllic retreat on the water.
 Blue Mountain Communities
Introducing the Indigo plan at Delta Coves - a home designed to immerse you in the beauty of waterfront living. With stunning views from both floors, you can enjoy the scenic surroundings from the upstairs deck off the master suite, the covered outdoor living room, or through the numerous windows that adorn the home.
This four-bedroom plan offers an optional den, providing a perfect workspace for those working from home. The main floor showcases an effortless flow from the kitchen to the dining room and into the great room, creating a harmonious living space.
Storage is plentiful with a walk-in pantry and an under-stair closet, ensuring every item has its place. The second floor features bathrooms with dual sinks, adding a touch of luxury and convenience. The upstairs laundry room, complete with an optional sink, minimizes the need for frequent trips up and down the stairs.
The Indigo plan at Delta Coves combines functionality, luxury, and stunning views, offering an unparalleled waterfront living experience.
 Blue Mountain Communities
Introducing the Indigo plan at Delta Coves - a home designed to immerse you in the beauty of waterfront living. With stunning views from both floors, you can enjoy the scenic surroundings from the upstairs deck off the master suite, the covered outdoor living room, or through the numerous windows that adorn the home.
This four-bedroom plan offers an optional den, providing a perfect workspace for those working from home. The main floor showcases an effortless flow from the kitchen to the dining room and into the great room, creating a harmonious living space.
Storage is plentiful with a walk-in pantry and an under-stair closet, ensuring every item has its place. The second floor features bathrooms with dual sinks, adding a touch of luxury and convenience. The upstairs laundry room, complete with an optional sink, minimizes the need for frequent trips up and down the stairs.
The Indigo plan at Delta Coves combines functionality, luxury, and stunning views, offering an unparalleled waterfront living experience.


 NanaWall
The Harmonious Blending of Inside to Out with Wood Framed Patio Doors
By NanaWall Systems, September 3, 2025
Wood framed patio doors
Some homes are designed to impress from the outside. This one was reimagined to breathe from the inside out with wood framed patio doors. For a family of music lovers and outdoor enthusiasts, the goal was about connection. Connection to each other, to the seasons, to nature, to sound, and to their lush backyard space for daily life and family gatherings.
Designed by Jason Hanrahan of Mode Architects, the home features a thoughtfully placed NanaWall kitchen pass-through window and, later, wide bifold doors in the family sunroom. The design evolved in two phases to fit the family’s indoor-outdoor lifestyle perfectly. The result is a renovation defined by openness, light, and laid-back living.
A Home Shaped by Light, Music, Wood Framed Patio Doors, and a Pass-Through Window
Kitchen Renovation Opens Space to Light and Entertaining with a Pass-Through Window
During phase one of the renovation, the existing kitchen was reimagined to replace a restrictive floor plan and outdated appliances. Central to its new design is a three-panel NanaWall SL60 folding window system—sized at counter height to serve as a flexible pass-through window for alfresco dining and entertaining. Custom divided lites were added to complement the home’s existing window styles.
The window frames were finished in a warm, off-white on both interior and exterior, tying the kitchen seamlessly to the rest of the home and its façade. The result is a transitional space that connects the kitchen directly to the outdoor dining area, a seamless connection across spaces.
“The countertop-height NanaWall system made the kitchen fit better into the family’s lifestyle,” says Hanrahan. “It supports hosting and day-to-day use without turning the kitchen into a full opening.”
Designed for Living: Home Reimagined Around How the Family Connects
After phase one introduced a NanaWall pass-through window in the kitchen, making serving, conversation, and time outside effortless, the homeowners returned to MODE to reimagine their older sunroom. The goal: a living room and music lounge that could open completely to the backyard. The solution was incorporating a full-height, five-panel NW Clad 740 wood framed patio doors. The Generation 4 folding glass wall offered the slimmest aluminum clad frames available, and therefore, was the ideal solution to achieve seamless connectivity.
Outside, the frames were finished in a warm off-white to match the façade. Inside, solid wood frames seamlessly integrate with the mushroom wood paneling and millwork. The nearly 15-foot-wide system was customized with divided lites placed high up to add rhythm while preserving unobstructed views and keeping transitions seamless.
“We wanted to maximize the opening size,” says Jason. “Not just to maximize light, but literally the opening as well. The family sunroom space became more useful.”
A Living Sunroom That Folds Open to the Garden
MODE centered the second half of the home renovation on the family sunroom, featuring wood framed patio doors to create a seamless transition from the interior to the garden. It’s the difference between “a room with a view” and a room that becomes the view. With the nearly 8-foot-tall system open, music spills outside; with it closed, daylight, acoustics, and comfort remain finely tuned.
“You are sitting in the house with the family. The opening frames the view of the pond and the trees,” describes Architect Jason Hanrahan. “They liked how it connected them with their family when they were outside… it made it more cohesive.”
Choosing Materials that Reflect Nature and Serenity
According to the architect, the design aims to bring the outdoors in with an organic material approach. Inside, the room is wrapped in mushroom wood reclaimed boards, whose textured grain warms the acoustics and steadies the eye. Large-format tiles keep lines calm and maintenance easy.
Outside, a long concrete tread and natural stone hold the grade without hard edges. Nothing shouts; everything contributes to a single idea: bring the outdoors in and the indoors out.
Energy Efficiency Meets Everyday Living
The systems’ energy-efficient and performance engineering make the sunroom a four-season retreat. The architect chose NanaWall wood framed patio doors to maximize the existing exterior opening, provide intuitive and easy daily operation, and create a threshold that feels like part of the floor rather than a barrier. T hese are hallmarks of NanaWall wood framed patio doors: engineered for durability and frequent use, precision-gliding panels, and performance-tested.
To ensure year-round comfort, the NanaWall wood framed patio doors and pass-through window were specified with double glazed panels for optimal performance regardless of weather. Paired with the thermally broken Low Profile Saddle Sill, the bifold door not only offers energy efficiency but also a seamless, barefoot-friendly threshold to the outdoors.
Final Thoughts
From weeknight dinners to weekend music sessions, this is now a home that meets the family at the place they actually live, gather, and connect in. The kitchen pass-through window keeps everyday hosting effortless. The music room turns into a garden room in seconds, inviting breezes and conversation across one continuous plane.
Here, NanaWall wood framed patio doors added versatile usable square footage and extended the soul of the home outdoors. By focusing on how the family truly lives, this home now opens in all the right ways: to light, to laughter, to nature, and to each other.
Visit the NanaWall inspiration gallery to explore more homes like this, designed for connection, built for modern living!
 Blue Mountain Communities
Welcome to the Azure model at Delta Coves - a waterfront haven nestled in the heart of the California Delta. This home is designed with a great room concept on the first floor, seamlessly connecting the dining room and outdoor living space for a fluid living experience.
The kitchen, equipped with a walk-in pantry and a large island featuring a sink and dishwasher, makes preparing your daily catch a breeze. The first-floor bedroom offers flexibility and can be converted into a den, perfect for those who work from home.
The three-car tandem garage, with optional French doors, provides easy access to your boating gear. As you ascend to the second floor, you're greeted by breathtaking views from the master suite deck. Both second-floor bedrooms come with walk-in closets, offering ample storage space.
The convenience of an upstairs laundry room, complete with an optional sink, minimizes the need for frequent trips up and down the stairs. The Azure model at Delta Coves combines functionality and luxury, creating an idyllic retreat on the water.

 SabaRehman Abdulrehman
Phoenix's food scene is vibrant and thriving, but also one of the most closely watched in the country. Health inspectors in Maricopa County are strict, and customers expect spotless dining spaces.
To stay competitive, restaurant owners and food vendors must stay on top of evolving health codes, sanitation protocols, and food safety benchmarks. That starts with a firm grip on restaurant cleaning safety standards. Ignoring sanitation rules risks more than bad reviews. It invites citations, customer complaints, and operational shutdowns.
Whether you're operating a food truck or a restaurant, following these Phoenix cleaning standards helps you stay compliant, pass health inspections, and build customer trust.
Importance of a Clean Phoenix Restaurant that Follows Food Health and Safety Standards
The restaurant industry in Phoenix operates under strict oversight. The Maricopa County Environmental Services Department conducts regular inspections, and violations can result in fines or closures. In this climate, restaurant cleaning is not just a hygiene standard. It is a business-critical measure.
Proper food handling and establishment cleaning protocols reduce the risk of foodborne illnesses, control pests, protect equipment, and keep your staff safe. Inconsistent practices, on the other hand, can quickly become liabilities.
Start With the Food Code
Phoenix food vendors must comply with the 2017 FDA Food Code as adopted by Maricopa County. This includes rules on:
- Sanitizing food-contact surfaces after each use
- Maintaining proper water temperatures for dishwashing
- Cleaning restrooms frequently and keeping them stocked
- Storing cleaning chemicals away from prep areas
- Daily: Wipe prep tables, mop floors, clean grills, sanitize cutting boards
- Weekly: Deep clean kitchen hoods, polish cooking equipment, disinfect drains
- Monthly: Check pest control measures, clean freezer coils, and inspect HVAC filters
- Using the right sanitizers and PPE
- Logging cleaning times and who performed the task
- Identifying signs of mold, grease buildup, or rodent activity
- Conducting thorough surface cleaning to ensure all food-contact surfaces are sanitized regularly
- Food-safe and non-corrosive
- Effective against norovirus, salmonella, and E. coli
- Clearly labeled and stored in original containers
- Seal gaps around doors and pipes
- Store dry goods in sealed, elevated containers
- Keep outdoor waste bins locked and distanced from entry points
- Record cleaning completion in real time
- Alert managers when tasks are missed
- Keep a historical record for inspections
- Is certified and understands the Arizona food codes
- Provides documented service reports
- Offers customized cleaning plans
- Offers flexible scheduling around your operating hours
- Cross-contamination prevention: Regularly clean food prep surfaces and tools, and use separate equipment for raw meats, vegetables, and ready-to-eat foods. Proper cleaning prevents any contact with food that could lead to cross-contamination and affects food quality.
- Temperature monitoring: While not directly related to cleaning, maintaining proper food temperature is essential. Hot foods should be stored above 140°F, and cold foods below 40°F. Regularly monitor temperatures and clean temperature gauges to ensure accuracy.
- Proper storage: Use clean storage containers and shelving for food storage, keeping items off the floor. Ensure all food is sealed and labeled to avoid contamination risks and comply with food safety standards.
12