
Search results for "Frequently" in Home Design Ideas
 BWB Builders Inc.
2022 NARI META GOLD AWARD

Inspiration for a transitional u-shaped medium tone wood floor and brown floor kitchen remodel in San Francisco with an undermount sink, shaker cabinets, medium tone wood cabinets, green backsplash, stainless steel appliances, no island and white countertops
Inspiration for a transitional u-shaped medium tone wood floor and brown floor kitchen remodel in San Francisco with an undermount sink, shaker cabinets, medium tone wood cabinets, green backsplash, stainless steel appliances, no island and white countertops
 SALA Architects
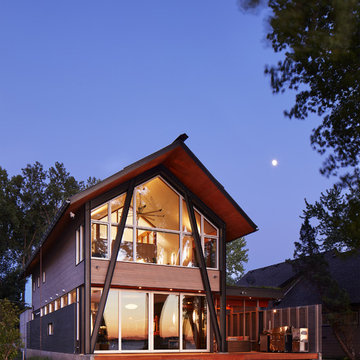
The homeowners sought to create a modest, modern, lakeside cottage, nestled into a narrow lot in Tonka Bay. The site inspired a modified shotgun-style floor plan, with rooms laid out in succession from front to back. Simple and authentic materials provide a soft and inviting palette for this modern home. Wood finishes in both warm and soft grey tones complement a combination of clean white walls, blue glass tiles, steel frames, and concrete surfaces. Sustainable strategies were incorporated to provide healthy living and a net-positive-energy-use home. Onsite geothermal, solar panels, battery storage, insulation systems, and triple-pane windows combine to provide independence from frequent power outages and supply excess power to the electrical grid.
Photos by Corey Gaffer
Find the right local pro for your project
 User
UserComplete with a handy kitchenette, extra guest quarters and lake bath, the lower beach level was carefully designed to blend indoor and outdoor living, revealing all the simple delights in lakefront living.
Photography Credit: Ashley Avila

 Jennifer Cavorsi Design
Jessica Delaney Photography
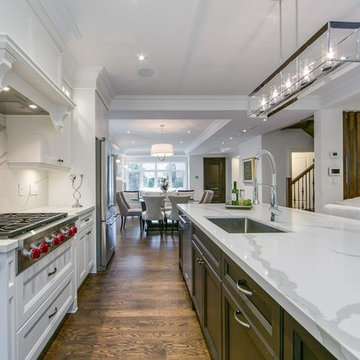
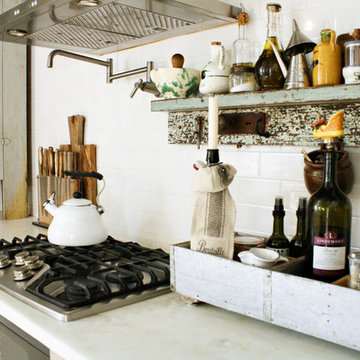

Eat-in kitchen - small modern galley slate floor eat-in kitchen idea in Boston with an undermount sink, white cabinets, marble countertops, white backsplash, subway tile backsplash, stainless steel appliances and an island
Eat-in kitchen - small modern galley slate floor eat-in kitchen idea in Boston with an undermount sink, white cabinets, marble countertops, white backsplash, subway tile backsplash, stainless steel appliances and an island
 Arbor Mills

Bin System work surface drying rack.
Store damp dinnerware to air dry or use the rack to store frequently used items. Rack components are removable and can be moved from one compartment to another.
 Closet World

A clean style incorporating convenient wall accessories for easy access to your most frequently used items. Also, featuring custom designed carport tile for easy cleaning.

 avenue design inc
Inspiration for a large contemporary u-shaped porcelain tile and white floor dedicated laundry room remodel in Toronto with an undermount sink, flat-panel cabinets, white cabinets, solid surface countertops, gray backsplash, porcelain backsplash, white walls, a side-by-side washer/dryer and white countertops
 Clearcut & Co

We love the mix of the patterned tile for warmth and texture with the cleanliness of the white quartz! The two are separated by a shallow quartz shelf that gives a great finishing touch.
 Intriguing Landscapes Inc.
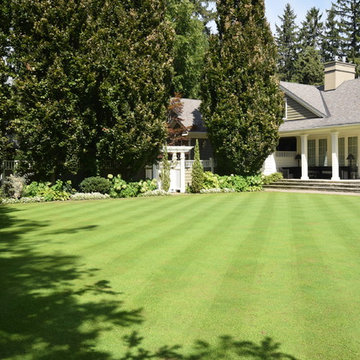
Weekly maintenance with a special mower, plus frequent fertilization keeps the rejuvenated lawn in peak condition.
Inspiration for a mid-sized traditional backyard formal garden in Toronto.
Inspiration for a mid-sized traditional backyard formal garden in Toronto.
 W.P. Lloyd
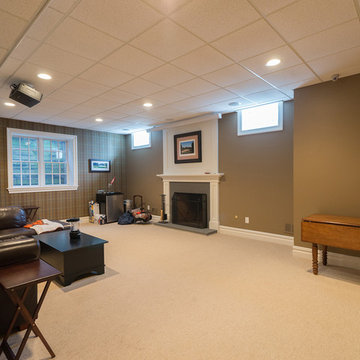
We frequently use full size windows in basements to create a brighter and more inviting basement environment.
Basement - traditional basement idea in New York with a standard fireplace
Basement - traditional basement idea in New York with a standard fireplace
 TOC design & construction inc.


Have fun with the powder room, it's the smallest room in the house that is used most frequently. so why not splurge a bit.
Mid-sized porcelain tile, gray floor and wallpaper powder room photo in Montreal with furniture-like cabinets, black cabinets, a bidet, white walls, an undermount sink, marble countertops, black countertops and a freestanding vanity
Mid-sized porcelain tile, gray floor and wallpaper powder room photo in Montreal with furniture-like cabinets, black cabinets, a bidet, white walls, an undermount sink, marble countertops, black countertops and a freestanding vanity
 TOC design & construction inc.
Have fun with the powder room, it's the smallest room in the house that is used most frequently. so why not splurge a bit.
Example of a mid-sized porcelain tile, gray floor and wallpaper powder room design in Montreal with furniture-like cabinets, black cabinets, a bidet, white walls, an undermount sink, marble countertops, black countertops and a freestanding vanity
Example of a mid-sized porcelain tile, gray floor and wallpaper powder room design in Montreal with furniture-like cabinets, black cabinets, a bidet, white walls, an undermount sink, marble countertops, black countertops and a freestanding vanity

 DesignArt Studios
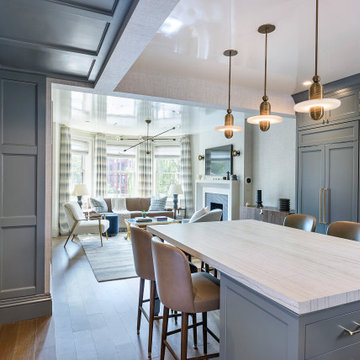

Beautiful grand kitchen, with a classy, light and airy feel. Each piece was designed and detailed for the functionality and needs of the family.
Inspiration for a huge transitional u-shaped medium tone wood floor, brown floor and coffered ceiling eat-in kitchen remodel in Santa Barbara with an undermount sink, raised-panel cabinets, white cabinets, marble countertops, white backsplash, marble backsplash, stainless steel appliances, an island and white countertops
Inspiration for a huge transitional u-shaped medium tone wood floor, brown floor and coffered ceiling eat-in kitchen remodel in Santa Barbara with an undermount sink, raised-panel cabinets, white cabinets, marble countertops, white backsplash, marble backsplash, stainless steel appliances, an island and white countertops
 Design Builders, Inc.
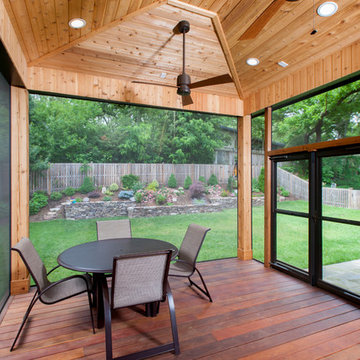
Double entry doors to the screened porch. They are capable of opening at the same time to accommodate heavy and frequent traffic. Their glass windows pull down to reveal screens.
 Gelanaz & Associates
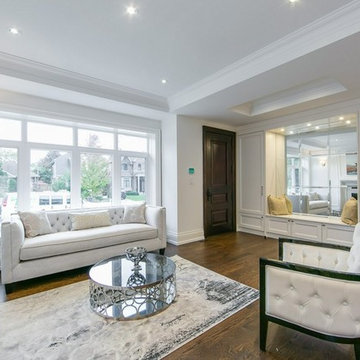
Inspiration for a mid-sized contemporary dark wood floor and brown floor living room remodel in Toronto with white walls, a standard fireplace and a stone fireplace
 Fisher Custom Homes
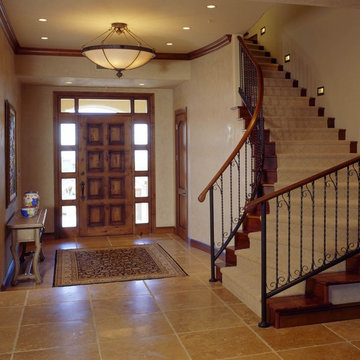
A welcoming entry way into this Spanish-Eclectic design is paramount for this family who is expecting to expand their family and have frequent visitors of friends and family.
 KraftMaid
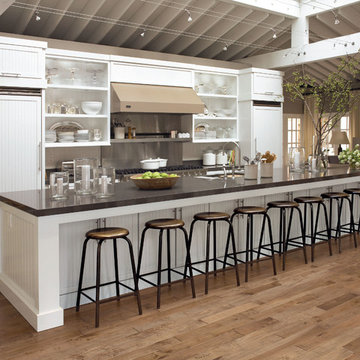
A dramatic, customized island with sink and tasting bar lets the frequent entertainer enjoy friends while prepping meals in this House Beautiful 2009 Kitchen of the Year, designed by Jeff Lewis.
29