
Search results for "Frequently" in Home Design Ideas

 Delehant Design
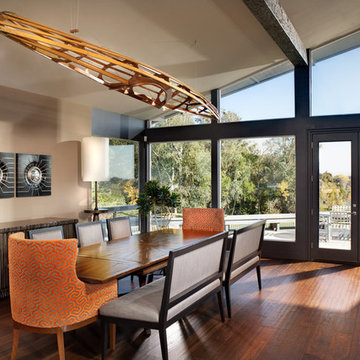
The great room showcases the home's spectacular view of the American River. As a nod to the kayakers frequently seen paddling in the river outside the home, an antique kayak frame was repurposed as a light fixture and suspended over the grand dining table.
 User
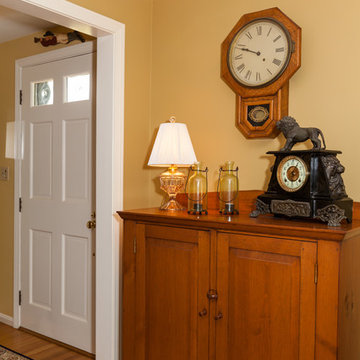
UserThis corner of the living room was reserved for treasured family mementos. They were placed here to be in a sightline down a hall from the kitchen. Now they can be appreciated much more frequently.
Find the right local pro for your project
 Degnan Design-Build-Remodel

To make matters worse, the decking and railings were in poor condition and required maintenance.
We were asked to provide a solution for a deck that was often unusable and a view that was frequently blocked.
 The Home Depot Canada
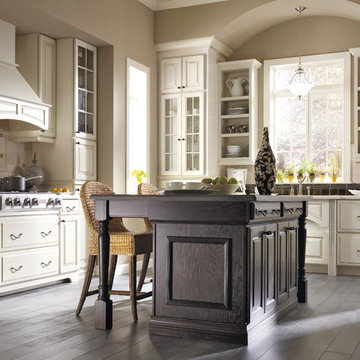
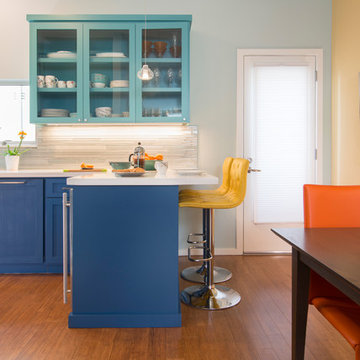
This classic look uses two contrasting colours to make a statement. With open shelves, you can access frequently used items – and a custom range hood completes the look.
 CO Interiors

Shown in the open position, the outer sections of the architectural photograph slide apart to reveal shelving concealed within the custom storage wall. When closed, the three sections form one continuous panoramic image; when open, the artwork frames frequently used books, files and office supplies. This flexible design allows the wall to shift between a clean visual focal point and accessible working storage.
 Kitcheneering
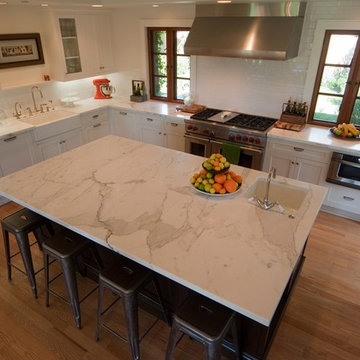
Example of a large transitional l-shaped medium tone wood floor open concept kitchen design in Orange County with a farmhouse sink, shaker cabinets, white cabinets, marble countertops, white backsplash, ceramic backsplash, stainless steel appliances and an island
 Susan Friedman Landscape Architecture

Wood burning outdoor oven is frequently used for all types of cooking.
photo by Tom Minczeski
Photo of a large mediterranean full sun backyard stone landscaping in San Francisco with a fire pit.
Photo of a large mediterranean full sun backyard stone landscaping in San Francisco with a fire pit.

 Curtis Lumber Ballston Spa
The convenience of an in drawer spice rack makes for easy access and organization.
Example of a mid-sized classic ceramic tile kitchen design in New York with medium tone wood cabinets, stainless steel appliances, an undermount sink, flat-panel cabinets, multicolored backsplash, stone tile backsplash and an island
Example of a mid-sized classic ceramic tile kitchen design in New York with medium tone wood cabinets, stainless steel appliances, an undermount sink, flat-panel cabinets, multicolored backsplash, stone tile backsplash and an island
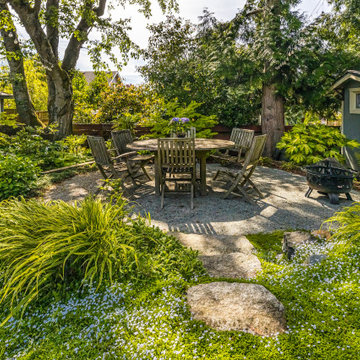
 Michael Muro Garden Design
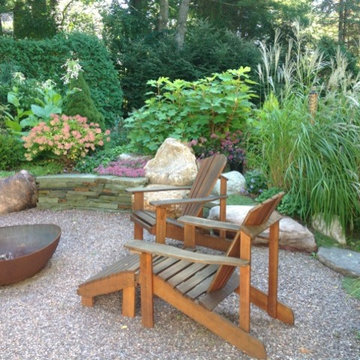
Fine crushed granite under foot adds to the informal feel of the garden. Ferns, grasses and flowering perennials make a vibrant and ever-changing ground cover during the summer months when the garden is frequently used for small gatherings.
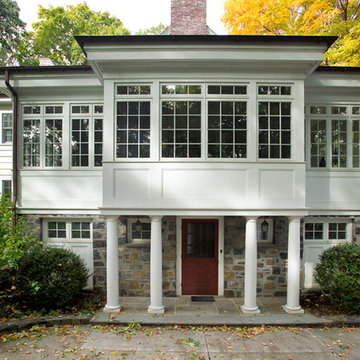
 Hamlin Goldreyer Architects
This new addition created an on-grade entry for physically challenged members of the family to use the new elevator located in the middle of the addition. The projecting part of the addition which covers the basement entrance is a greenhouse on the first floor. The left side is the new breakfast room with views of the entire, sun-filled back yard. The right side is a new stair to the first floor. Previously, the only access to the first floor was from an slippery exterior stair or a narrow interior basement stair. The entire basement was renovated into a game room with bar and also an entertainment center with wide screen TV. The four columns give a sense of character to the frequently used back door. The new foundation wall mortar was tooled to match the existing foundation wall. The new windows and transom lites break the character of the original colonial house allowing for maximum views and light in these informal, frequently used spaces.
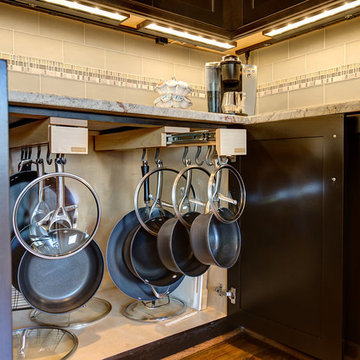
 Highland Design+Build
Photos by 205 Photography
Inspiration for a contemporary kitchen remodel in Birmingham
Inspiration for a contemporary kitchen remodel in Birmingham

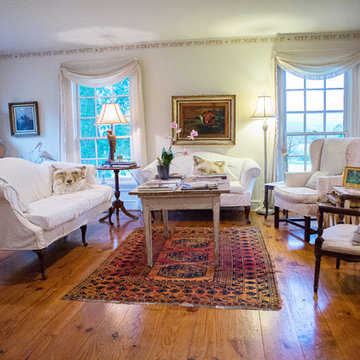
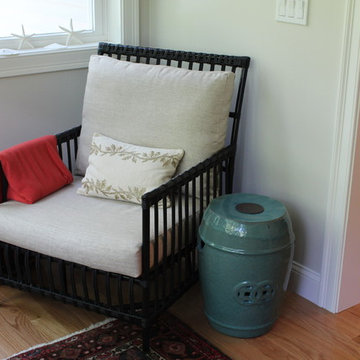
 Heather Leonas - Ethan Allen, Portland ME
The sunroom is small with but a frequently used space. Using outdoor pieces we were able to make this space feel separate from the more formal dining area while still being completely open and cohesive
 Hulburd Design
Cesar Rubio

Hulburd Design transformed a 1920s French Provincial-style home to accommodate a family of five with guest quarters. The family frequently entertains and loves to cook. This, along with their extensive modern art collection and Scandinavian aesthetic informed the clean, lively palette.
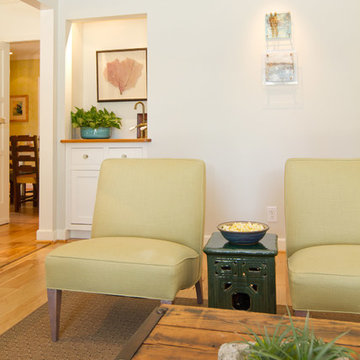
 Charmean Neithart Interiors
The homeowners of this California Cottage wanted a beach vibe in their 1700 sq. ft. home. They wanted to make the most of their spaces by widening doorways, adding wood floors throughout the house, and adding a skylight. The result is cozy, casual California living at its best with frequent family dinners and celebrations with friends.
Photos by Erika Bierman www.erikabiermanphotography.com

 Land by Hand
2 varieties of delicious Plum Trees planted into one of the sunnier sections of the yard. Residents wanted these beautiful trees to be seen frequently as they are blossoming in the spring, and setting fruit in the late summer.

 Round Table Design
The clients approached us to design them a more modern and organic refuge for their second home on the Texas Coast. They did not want the traditional coastal look but rather a clean look that would accentuate the amazing outdoor view. They frequently entertain and wanted a gathering space as well as functional comfortable bedrooms for their quests. The main areas were gutted and the transformation was everything they hoped for......

 Lush Custom Gardening Company
The same planting as in the previous picture, but taken around July/August time period. Note how the heat-loving plants have taken over creating a totally different visual effect. Lush Custom Gardening Company
40