
Search results for "Fresh perspectives" in Home Design Ideas

 Fresh Perspectives
Open living, dining, kitchen space. Photographed by Lynsey Culwell, SqFt Photography
Example of a mid-sized urban open concept medium tone wood floor living room design in Nashville with a standard fireplace and a tile fireplace
Example of a mid-sized urban open concept medium tone wood floor living room design in Nashville with a standard fireplace and a tile fireplace
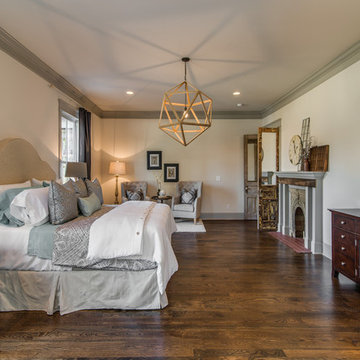 Fresh Perspectives
Master Bedroom with an industrial, vintage vibe
Bedroom - transitional bedroom idea in Nashville
Bedroom - transitional bedroom idea in Nashville
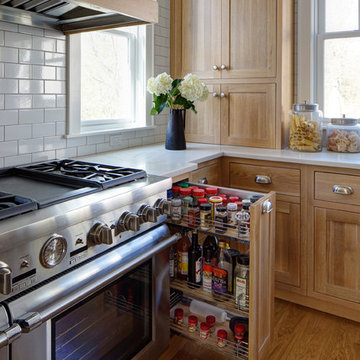
 Drury Design
Conveniently located spice storage cabinet beside the range.
Photo: Eric Hausman
Kitchen - mid-sized traditional u-shaped medium tone wood floor kitchen idea in Chicago with a farmhouse sink, shaker cabinets, medium tone wood cabinets, quartz countertops, white backsplash, subway tile backsplash, stainless steel appliances and an island
Kitchen - mid-sized traditional u-shaped medium tone wood floor kitchen idea in Chicago with a farmhouse sink, shaker cabinets, medium tone wood cabinets, quartz countertops, white backsplash, subway tile backsplash, stainless steel appliances and an island
Find the right local pro for your project
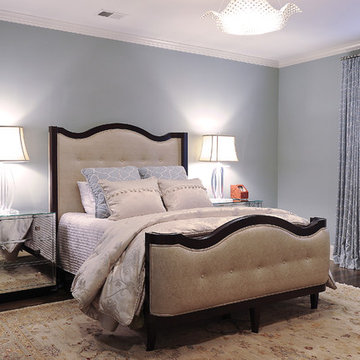
 Fresh Perspective Design & Decor, LLC
Jason Terell
Inspiration for a transitional dark wood floor bedroom remodel in Other
Inspiration for a transitional dark wood floor bedroom remodel in Other

 CM Fresh Perspectives
Inspiration for a small shabby-chic style master vinyl floor and brown floor bedroom remodel in Seattle with gray walls
 CM Fresh Perspectives
Progress
Inspiration for a mid-sized transitional master gray tile and mosaic tile porcelain tile and gray floor drop-in bathtub remodel in Seattle with shaker cabinets, brown cabinets, a one-piece toilet, gray walls, a drop-in sink, tile countertops and a hinged shower door
Inspiration for a mid-sized transitional master gray tile and mosaic tile porcelain tile and gray floor drop-in bathtub remodel in Seattle with shaker cabinets, brown cabinets, a one-piece toilet, gray walls, a drop-in sink, tile countertops and a hinged shower door

Sponsored
Columbus, OH

Wannemacher Interiors
Customized Award-Winning Interior Design Solutions in Franklin Cnty OH
 Fresh Perspective Design & Decor, LLC
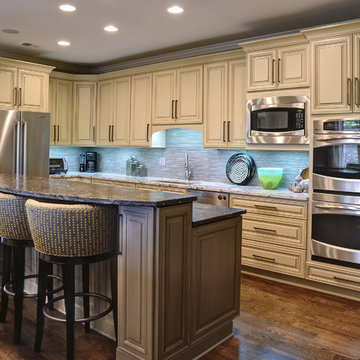
The open design of the home provides plenty of seating options for entertaining, including at the kitchen bar. Granite used for the island countertop was also incorporated into the great room fireplace, adding to the flow of the home.
Photo: Jason Terell
 CM Fresh Perspectives
From baby to big girl and crib to daybed, Quinn is growing up and it was time for her room to reflect it. With sophisticated floral wallpaper, a warm and bright paint color, and of course a bed fit for a princess, this room is sure to grow with her through the years.
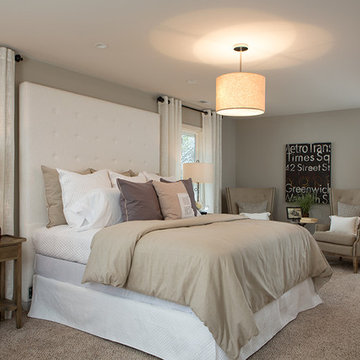 Fresh Perspectives
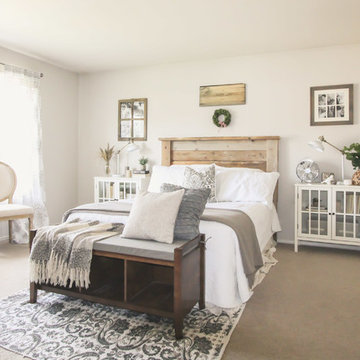
The master suite is layered with grays, whites and linens with pops of black. Luxury bedding, large fabric headboard and 2 modern wingback chairs create a luxury master suite. Photo Credit: Lynsey Culwell, SqFt Photography
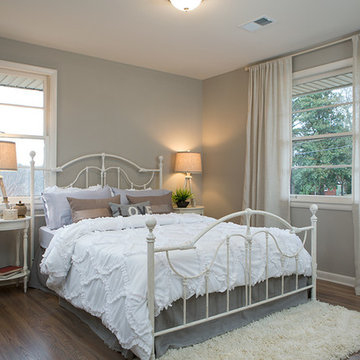 Fresh Perspectives
Neutrals layered on each other make this room soft and cozy, ready for any guest. Photo Credit: Lynsey Culwell, SqFt Photography
Small transitional guest medium tone wood floor bedroom photo in Nashville with gray walls
Small transitional guest medium tone wood floor bedroom photo in Nashville with gray walls
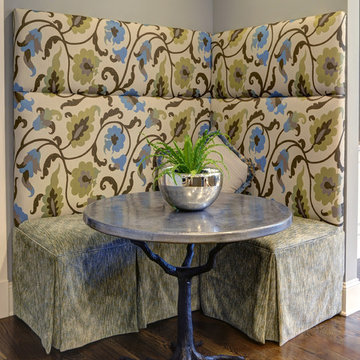 Fresh Perspective Design & Decor, LLC
Jason Terell
Kitchen - transitional medium tone wood floor kitchen idea in Other
Kitchen - transitional medium tone wood floor kitchen idea in Other
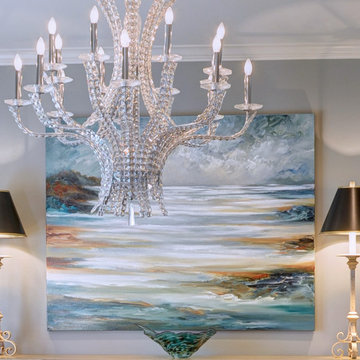 Fresh Perspective Design & Decor, LLC
Painting by Cat Tesla
Photo: Jason Terell
Transitional dining room photo in Other
Transitional dining room photo in Other

Sponsored
Columbus, OH

Hope Restoration & General Contracting
Columbus Design-Build, Kitchen & Bath Remodeling, Historic Renovations
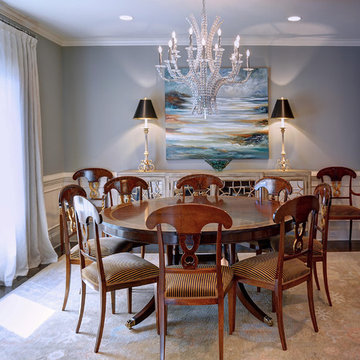 Fresh Perspective Design & Decor, LLC
Designer Lynne Catron added a chandelier to the dining room for a spot of bling and otherwise nicely balances the warmth of the mahogany table and chairs with the less intense colors of the distressed sideboard. A Cat Tesla painting hangs on the wall.
Photo by Jason Terrell.
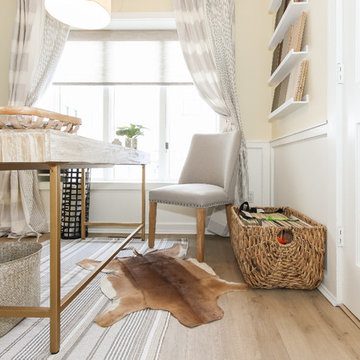 CM Fresh Perspectives
My office would not be complete without the beautiful impala skin I picked up in Africa. It is so soft and adds a little luxury to the client's seating area.
 CM Fresh Perspectives
Mid-sized transitional vinyl floor and beige floor breakfast nook photo in Seattle with white walls
 Fresh Perspective Design & Decor, LLC
Photo: Jason Terell
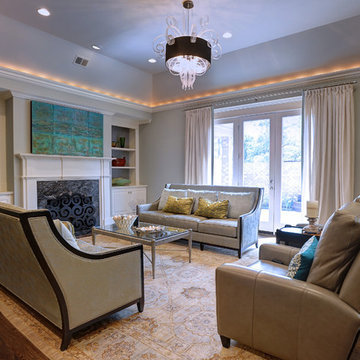
Inspiration for a large transitional open concept medium tone wood floor family room remodel in Other with gray walls, a standard fireplace, a stone fireplace and a concealed tv
Inspiration for a large transitional open concept medium tone wood floor family room remodel in Other with gray walls, a standard fireplace, a stone fireplace and a concealed tv

Sponsored
Columbus, OH
Wannemacher Interiors
Customized Award-Winning Interior Design Solutions in Franklin Cnty OH
 Drury Design
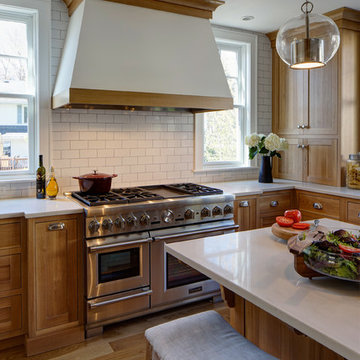
A large fume hood over the Thermador range provides function and a focal point in this light and airy kitchen.
Photo: Eric Hausman
Mid-sized elegant u-shaped medium tone wood floor kitchen photo in Chicago with a farmhouse sink, shaker cabinets, medium tone wood cabinets, quartz countertops, white backsplash, subway tile backsplash, stainless steel appliances and an island
Mid-sized elegant u-shaped medium tone wood floor kitchen photo in Chicago with a farmhouse sink, shaker cabinets, medium tone wood cabinets, quartz countertops, white backsplash, subway tile backsplash, stainless steel appliances and an island
 CM Fresh Perspectives
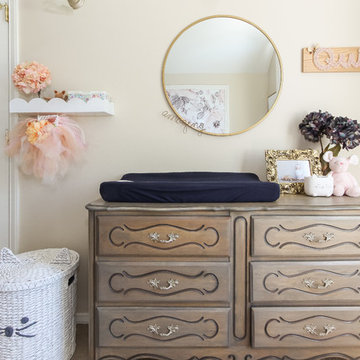
From baby to big girl and crib to daybed, Quinn is growing up and it was time for her room to reflect it. With sophisticated floral wallpaper, a warm and bright paint color, and of course a bed fit for a princess, this room is sure to grow with her through the years.
4