
Search results for "Fresh perspectives" in Home Design Ideas
 CM Fresh Perspectives

Mid Century Modern Bathroom, Black hexagon floor, quartz counter top., large shower enclosure
Inspiration for a mid-sized mid-century modern master black and white tile and porcelain tile porcelain tile, black floor and double-sink alcove bathtub remodel in Seattle with flat-panel cabinets, medium tone wood cabinets, a two-piece toilet, gray walls, an undermount sink, quartz countertops, white countertops and a built-in vanity
Inspiration for a mid-sized mid-century modern master black and white tile and porcelain tile porcelain tile, black floor and double-sink alcove bathtub remodel in Seattle with flat-panel cabinets, medium tone wood cabinets, a two-piece toilet, gray walls, an undermount sink, quartz countertops, white countertops and a built-in vanity
 Fresh Perspectives
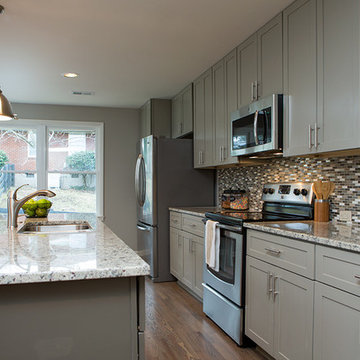
Photo Credit: Lynsey Culwell, SqFt Photography
Mid-sized transitional single-wall medium tone wood floor open concept kitchen photo in Nashville with an undermount sink, shaker cabinets, gray cabinets, granite countertops, multicolored backsplash, glass tile backsplash, stainless steel appliances and an island
Mid-sized transitional single-wall medium tone wood floor open concept kitchen photo in Nashville with an undermount sink, shaker cabinets, gray cabinets, granite countertops, multicolored backsplash, glass tile backsplash, stainless steel appliances and an island
 CM Fresh Perspectives

Example of a mid-sized farmhouse open concept vinyl floor living room design in Seattle with gray walls, a standard fireplace and a wall-mounted tv
Find the right local pro for your project
 CM Fresh Perspectives
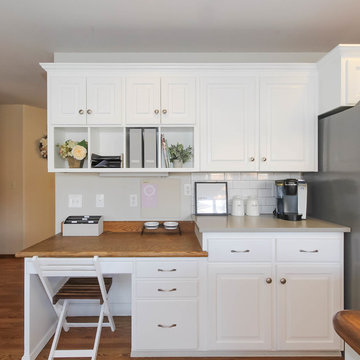
Mid-sized farmhouse u-shaped medium tone wood floor and brown floor eat-in kitchen photo in Seattle with an undermount sink, raised-panel cabinets, white cabinets, quartz countertops, white backsplash, subway tile backsplash, stainless steel appliances and an island
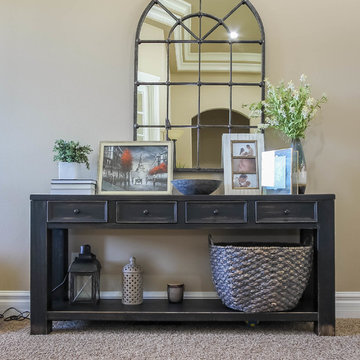 CM Fresh Perspectives
Inspiration for a large eclectic open concept carpeted and brown floor living room remodel in Seattle with beige walls, a corner fireplace, a stone fireplace and a wall-mounted tv
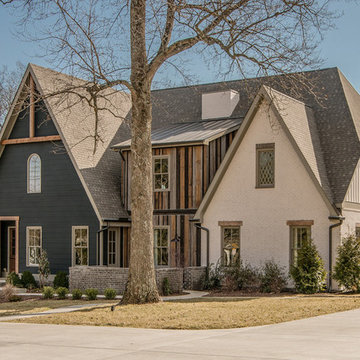 Fresh Perspectives
Tudor style inspired. Reclaimed barn wood
Example of a transitional exterior home design in Nashville
Example of a transitional exterior home design in Nashville
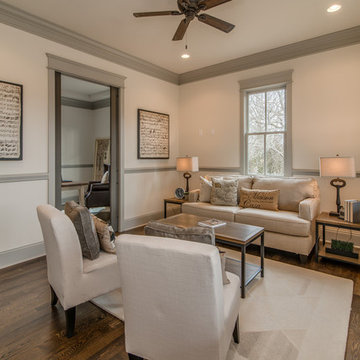 Fresh Perspectives
Sitting room next to home office. Neutral, Restoration Hardware inspired room.
Living room - transitional living room idea in Nashville
Living room - transitional living room idea in Nashville

Sponsored
Columbus, OH

Hope Restoration & General Contracting
Columbus Design-Build, Kitchen & Bath Remodeling, Historic Renovations
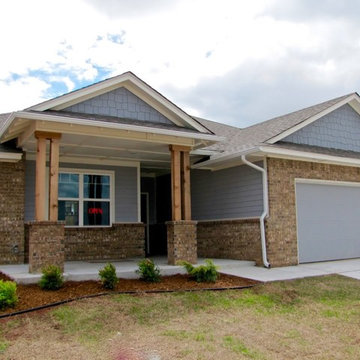
 SK Fresh Perspective Home Designs, LLC
Mid-sized transitional gray one-story mixed siding exterior home idea in Oklahoma City with a shingle roof
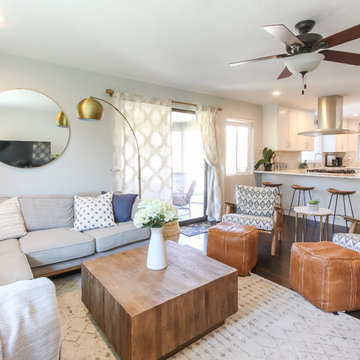 CM Fresh Perspectives
After moving into a beautiful mid century home, the Stewarts wanted the interior to reflect it's character and style.
Mid-sized mid-century modern open concept dark wood floor living room photo in Seattle with gray walls
Mid-sized mid-century modern open concept dark wood floor living room photo in Seattle with gray walls
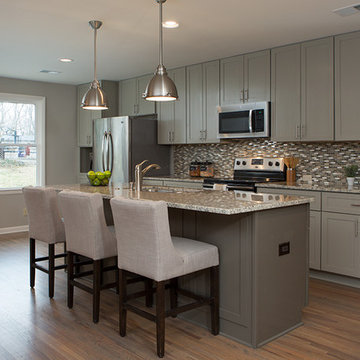 Fresh Perspectives
New kitchen opened up and created out of the old kitchen and pass through room. Walls removed and opened up to the living room and dining room. Photo Credit: Lynsey Culwell, SqFt Photography
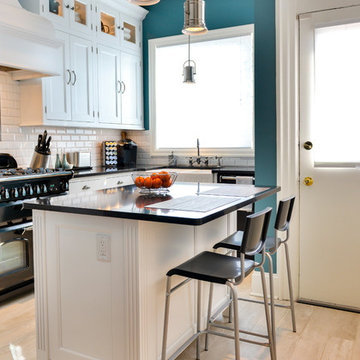
 Excel Remodeling
Inspiration for a timeless l-shaped light wood floor and beige floor kitchen remodel in Other with an island, recessed-panel cabinets, white cabinets, white backsplash, subway tile backsplash, black appliances and a farmhouse sink
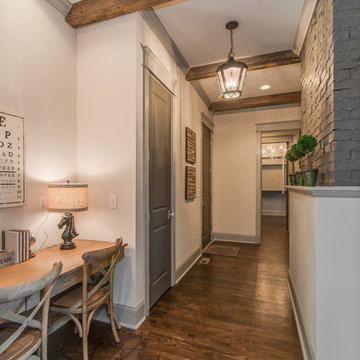 Fresh Perspectives
Additional home office created out of a hallway nook.
Inspiration for a transitional hallway remodel in Nashville
Inspiration for a transitional hallway remodel in Nashville
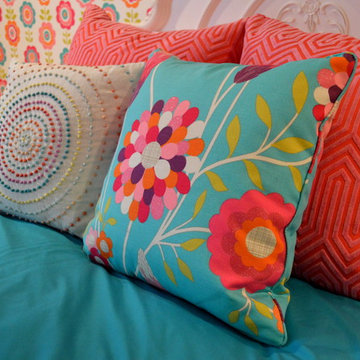
 Fresh Perspective Design & Decor, LLC
Fun colorful girls room in bright pink and turquoise. Custom reversible washable duvet cover in turquoise and hot pink. Custom floral and cut velvet pillows to match to accent wall.

Sponsored
Columbus, OH

Wannemacher Interiors
Customized Award-Winning Interior Design Solutions in Franklin Cnty OH

 CM Fresh Perspectives

Progress
Inspiration for a mid-sized transitional master gray tile and mosaic tile porcelain tile and gray floor drop-in bathtub remodel in Seattle with shaker cabinets, brown cabinets, a one-piece toilet, gray walls, a drop-in sink, tile countertops and a hinged shower door
Inspiration for a mid-sized transitional master gray tile and mosaic tile porcelain tile and gray floor drop-in bathtub remodel in Seattle with shaker cabinets, brown cabinets, a one-piece toilet, gray walls, a drop-in sink, tile countertops and a hinged shower door
 Fresh Perspectives
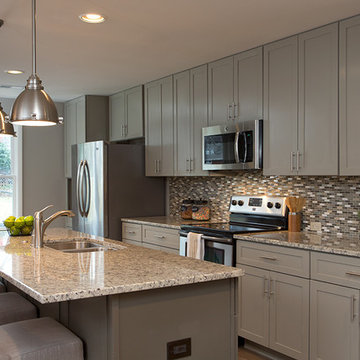
Gray cabinets with a drak gray island to highlight the multi-color tile backsplash. Photo Credit: Lynsey Culwell, SqFt Photography
Open concept kitchen - mid-sized transitional single-wall medium tone wood floor open concept kitchen idea in Nashville with an undermount sink, shaker cabinets, gray cabinets, granite countertops, multicolored backsplash, glass tile backsplash, stainless steel appliances and an island
Open concept kitchen - mid-sized transitional single-wall medium tone wood floor open concept kitchen idea in Nashville with an undermount sink, shaker cabinets, gray cabinets, granite countertops, multicolored backsplash, glass tile backsplash, stainless steel appliances and an island
 Fresh Perspectives
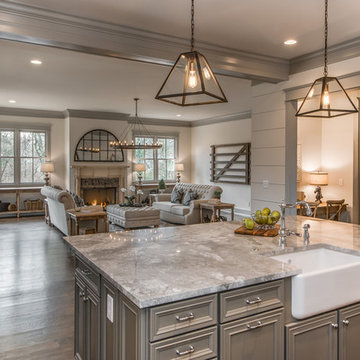
Open concept kitchen and living room. Mix of old and new pieces balance the room
Inspiration for a transitional living room remodel in Nashville
Inspiration for a transitional living room remodel in Nashville

Sponsored
Columbus, OH
Wannemacher Interiors
Customized Award-Winning Interior Design Solutions in Franklin Cnty OH
 CM Fresh Perspectives
pot filler
Example of a small country galley vinyl floor enclosed kitchen design in Seattle with a farmhouse sink, shaker cabinets, quartz countertops, gray backsplash, porcelain backsplash, stainless steel appliances and white countertops
Example of a small country galley vinyl floor enclosed kitchen design in Seattle with a farmhouse sink, shaker cabinets, quartz countertops, gray backsplash, porcelain backsplash, stainless steel appliances and white countertops
 Fresh Perspectives
 Entry photographed by Lynsey Culwell, SqFt Photography
Entryway - mid-sized industrial medium tone wood floor entryway idea in Nashville with a light wood front door
Entryway - mid-sized industrial medium tone wood floor entryway idea in Nashville with a light wood front door
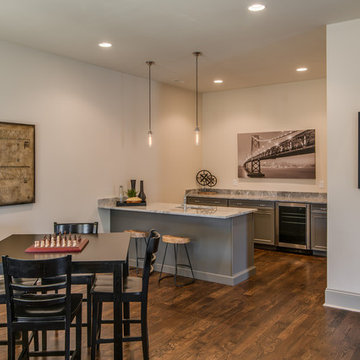 Fresh Perspectives
Bonus room game area
Inspiration for a transitional family room remodel in Nashville
Inspiration for a transitional family room remodel in Nashville
5