
Search results for "Fresh perspectives" in Home Design Ideas

 SK Fresh Perspective Home Designs, LLC
After fall staging photo.
Enclosed dining room - mid-sized transitional medium tone wood floor enclosed dining room idea in Oklahoma City with beige walls
Enclosed dining room - mid-sized transitional medium tone wood floor enclosed dining room idea in Oklahoma City with beige walls

 The Interior Design Firm
Transitional marble floor foyer photo in Omaha with white walls and a white front door
 SK Fresh Perspective Home Designs, LLC
After staging photo of bathroom.
Inspiration for a mid-sized transitional master medium tone wood floor freestanding bathtub remodel in Oklahoma City with shaker cabinets, white cabinets, a two-piece toilet, beige walls, an undermount sink and granite countertops
Inspiration for a mid-sized transitional master medium tone wood floor freestanding bathtub remodel in Oklahoma City with shaker cabinets, white cabinets, a two-piece toilet, beige walls, an undermount sink and granite countertops
Find the right local pro for your project

 CM Fresh Perspectives
Master Bathroom
Light wood vanity, quartz counter top, white subway tile shower, hex tile floor, clawfoot tub, barn door
Inspiration for a large farmhouse master white tile and subway tile porcelain tile and white floor claw-foot bathtub remodel in Seattle with shaker cabinets, light wood cabinets, a two-piece toilet, white walls, an undermount sink, quartz countertops and white countertops
Inspiration for a large farmhouse master white tile and subway tile porcelain tile and white floor claw-foot bathtub remodel in Seattle with shaker cabinets, light wood cabinets, a two-piece toilet, white walls, an undermount sink, quartz countertops and white countertops
 The Interior Design Firm
Foyer - transitional marble floor foyer idea in Omaha with white walls and a white front door

 Fresh Perspectives
Gray cabinets with a drak gray island to highlight the multi-color tile backsplash. Photo Credit: Lynsey Culwell, SqFt Photography
Open concept kitchen - mid-sized transitional single-wall medium tone wood floor open concept kitchen idea in Nashville with an undermount sink, shaker cabinets, gray cabinets, granite countertops, multicolored backsplash, glass tile backsplash, stainless steel appliances and an island
Open concept kitchen - mid-sized transitional single-wall medium tone wood floor open concept kitchen idea in Nashville with an undermount sink, shaker cabinets, gray cabinets, granite countertops, multicolored backsplash, glass tile backsplash, stainless steel appliances and an island

 Fresh Perspective Design & Decor, LLC
Inspiration for a large transitional open concept medium tone wood floor family room remodel with gray walls, a concealed tv, a standard fireplace and a stone fireplace

Sponsored
Columbus, OH

Wannemacher Interiors
Customized Award-Winning Interior Design Solutions in Franklin Cnty OH
 SK Fresh Perspective Home Designs, LLC
After staging photo of bathroom.
Example of a mid-sized transitional master medium tone wood floor freestanding bathtub design in Oklahoma City with shaker cabinets, white cabinets, a two-piece toilet, beige walls, an undermount sink and granite countertops
Example of a mid-sized transitional master medium tone wood floor freestanding bathtub design in Oklahoma City with shaker cabinets, white cabinets, a two-piece toilet, beige walls, an undermount sink and granite countertops
 CM Fresh Perspectives
Master Bathroom
Light wood vanity, quartz counter top, white subway tile shower, hex tile floor, clawfoot tub, barn door
Large farmhouse master white tile and subway tile porcelain tile and white floor claw-foot bathtub photo in Seattle with shaker cabinets, light wood cabinets, a two-piece toilet, white walls, an undermount sink, quartz countertops and white countertops
Large farmhouse master white tile and subway tile porcelain tile and white floor claw-foot bathtub photo in Seattle with shaker cabinets, light wood cabinets, a two-piece toilet, white walls, an undermount sink, quartz countertops and white countertops
 SK Fresh Perspective Home Designs, LLC
Inspiration for a mid-sized modern l-shaped medium tone wood floor and brown floor eat-in kitchen remodel in Oklahoma City with a double-bowl sink, flat-panel cabinets, white cabinets, quartzite countertops, gray backsplash, subway tile backsplash, stainless steel appliances and an island
 CM Fresh Perspectives
Master Bathroom
Light wood vanity, quartz counter top, white subway tile shower, hex tile floor, clawfoot tub, barn door
Claw-foot bathtub - large farmhouse master white tile and subway tile porcelain tile and white floor claw-foot bathtub idea in Seattle with shaker cabinets, light wood cabinets, a two-piece toilet, white walls, an undermount sink, quartz countertops and white countertops
Claw-foot bathtub - large farmhouse master white tile and subway tile porcelain tile and white floor claw-foot bathtub idea in Seattle with shaker cabinets, light wood cabinets, a two-piece toilet, white walls, an undermount sink, quartz countertops and white countertops
 The Interior Design Firm
Example of a transitional dark wood floor staircase design in Omaha with white walls and a white front door
 Fresh Perspectives
Photo Credit: Lynsey Culwell, SqFt Photography
Example of a mid-sized transitional single-wall medium tone wood floor open concept kitchen design in Nashville with an undermount sink, shaker cabinets, gray cabinets, granite countertops, multicolored backsplash, glass tile backsplash, stainless steel appliances and an island
Example of a mid-sized transitional single-wall medium tone wood floor open concept kitchen design in Nashville with an undermount sink, shaker cabinets, gray cabinets, granite countertops, multicolored backsplash, glass tile backsplash, stainless steel appliances and an island

Sponsored
Columbus, OH

Hope Restoration & General Contracting
Columbus Design-Build, Kitchen & Bath Remodeling, Historic Renovations
 Fresh Perspective Design & Decor, LLC
Photo: Jason Terell
Inspiration for a large transitional open concept medium tone wood floor family room remodel with gray walls, a standard fireplace, a stone fireplace and a concealed tv
Inspiration for a large transitional open concept medium tone wood floor family room remodel with gray walls, a standard fireplace, a stone fireplace and a concealed tv
 SK Fresh Perspective Home Designs, LLC
After staging photo of family room.
Living room - mid-sized transitional formal and enclosed medium tone wood floor living room idea in Oklahoma City with beige walls, a standard fireplace, a brick fireplace and no tv
Living room - mid-sized transitional formal and enclosed medium tone wood floor living room idea in Oklahoma City with beige walls, a standard fireplace, a brick fireplace and no tv
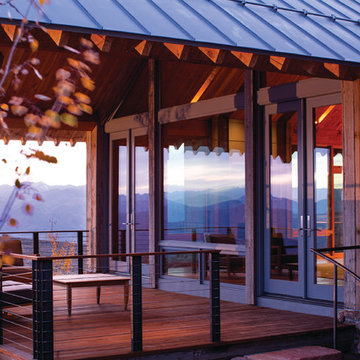
 Clark Hall Doors
Enjoy the breathtaking view when you install a set of custom double iron doors with modern glass windows and sleek lines.
Inspiration for a large contemporary backyard patio remodel in Charlotte with an awning
Inspiration for a large contemporary backyard patio remodel in Charlotte with an awning
 CM Fresh Perspectives
Mid Century Modern Bathroom, Black hexagon floor, quartz counter top., large shower enclosure
Mid-sized transitional master black and white tile and porcelain tile porcelain tile, black floor and double-sink alcove bathtub photo in Seattle with flat-panel cabinets, medium tone wood cabinets, a two-piece toilet, gray walls, an undermount sink, quartz countertops, white countertops and a built-in vanity
Mid-sized transitional master black and white tile and porcelain tile porcelain tile, black floor and double-sink alcove bathtub photo in Seattle with flat-panel cabinets, medium tone wood cabinets, a two-piece toilet, gray walls, an undermount sink, quartz countertops, white countertops and a built-in vanity

Sponsored
Columbus, OH
Wannemacher Interiors
Customized Award-Winning Interior Design Solutions in Franklin Cnty OH
 SK Fresh Perspective Home Designs, LLC
Living room after staging.
Example of a mid-sized transitional formal and enclosed light wood floor living room design in Oklahoma City with gray walls and no tv
Example of a mid-sized transitional formal and enclosed light wood floor living room design in Oklahoma City with gray walls and no tv
 CM Fresh Perspectives
classic U-shaped kitchen, medium tone wood floor and brown floor. eat-in kitchen design in Yakima with a farmhouse sink, white and blue cabinets, white backsplash, cafe appliances, an island, glass door cabinets, quartz and butcher block counter top and subway tile backsplash
 CM Fresh Perspectives
Mid Century Modern Bathroom, Black hexagon floor, quartz counter top., large shower enclosure
Alcove bathtub - mid-sized 1950s master black and white tile and porcelain tile porcelain tile, black floor and double-sink alcove bathtub idea in Seattle with flat-panel cabinets, medium tone wood cabinets, a two-piece toilet, gray walls, an undermount sink, quartz countertops, white countertops and a built-in vanity
Alcove bathtub - mid-sized 1950s master black and white tile and porcelain tile porcelain tile, black floor and double-sink alcove bathtub idea in Seattle with flat-panel cabinets, medium tone wood cabinets, a two-piece toilet, gray walls, an undermount sink, quartz countertops, white countertops and a built-in vanity
46