
Search results for "Fresh perspectives" in Home Design Ideas
 IDF Studio
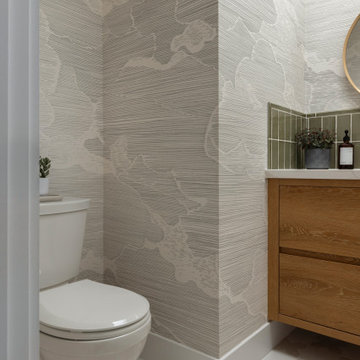
For a family of four who loves to entertain, we transformed the main living level of this Mill Valley home into a brighter, more connected space for everyday life and a house full of guests. Expanding the kitchen and opening it to the dining and living areas created a central hub that connects the front and back patios and keeps everyone part of the action. A light, airy palette, natural materials, and thoughtful updates throughout give the home a fresh perspective while complementing its beautiful Mill Valley setting.
The fully customized kitchen is equipped with dedicated appliance storage, a steam oven, and bar fridge, giving everything a place while keeping the open space feeling streamlined. In the living room, we preserved the original pitched ceiling and beams, recladding the beams in rift oak and adding a picture window that accentuates the architecture while framing views of Mount Tamalpais. Downstairs, beautiful green and blue-green Fireclay tile brings the colors of the surrounding landscape into the bathrooms, while a Star + Cross tile floor adds pattern and personality. In the powder room, hidden storage behind two picture-frame cabinets is a little unexpected functionality in a space designed to be seen.
 Fergus Garber Architects
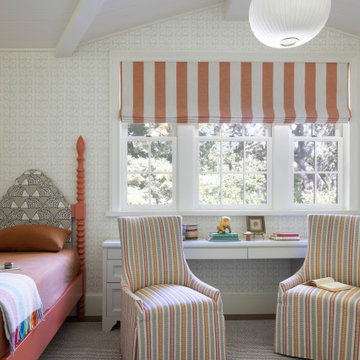
Sometimes, all it takes is a fresh perspective. This was the case for FGA’s Atherton clients, empty-nesters, who were eager to reimagine their home of many years as they embarked on their next chapter: hosting grandchildren. To start, FGA kept a few outer walls to preserve the home's more expansive footprint, while opening up and reimagining the layout. The new home with a grand entry hall is oriented to highlight the long garden view. Stylistically, the goal was to lend the new home an older aesthetic that suited the surrounding neighborhood - a home that “felt like the oldest house on the block,” in the words of the client. The structure also recalls the iconic style of Bernard Maybeck who designed the husband’s childhood home. FGA studied Maybeck’s methods for intricately layering rafters, outriggers, and brackets to create a sense of familiarity and ruggedness, but modified elements to feel modern and refined. The heavy timber was specially sourced, carefully measured, cut and numbered offsite, and then meticulously reassembled on the premises. The earthy exteriors with bright cedar shingles, deep dark green trim, and textured red brick are balanced with a crisp interior palette.
White cerused oak, mustard yellow library-dining millwork, a black marble bar, and copper hardware details are playfully contemporary. Recalling the exterior masonry, a handsome brick fireplace anchors the generous living room and neighboring office. From the living, dining, and kitchen, tall steel and glass French doors open onto a deep porch for easy entertaining and breezy backyard views.
 IDF Studio
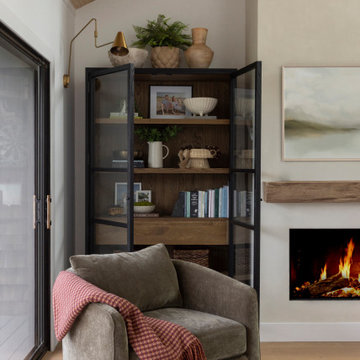
For a family of four who loves to entertain, we transformed the main living level of this Mill Valley home into a brighter, more connected space for everyday life and a house full of guests. Expanding the kitchen and opening it to the dining and living areas created a central hub that connects the front and back patios and keeps everyone part of the action. A light, airy palette, natural materials, and thoughtful updates throughout give the home a fresh perspective while complementing its beautiful Mill Valley setting.
The fully customized kitchen is equipped with dedicated appliance storage, a steam oven, and bar fridge, giving everything a place while keeping the open space feeling streamlined. In the living room, we preserved the original pitched ceiling and beams, recladding the beams in rift oak and adding a picture window that accentuates the architecture while framing views of Mount Tamalpais. Downstairs, beautiful green and blue-green Fireclay tile brings the colors of the surrounding landscape into the bathrooms, while a Star + Cross tile floor adds pattern and personality. In the powder room, hidden storage behind two picture-frame cabinets is a little unexpected functionality in a space designed to be seen.
Find the right local pro for your project
 IDF Studio
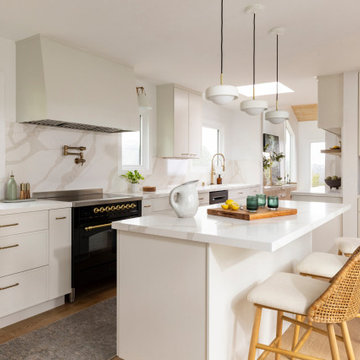
For a family of four who loves to entertain, we transformed the main living level of this Mill Valley home into a brighter, more connected space for everyday life and a house full of guests. Expanding the kitchen and opening it to the dining and living areas created a central hub that connects the front and back patios and keeps everyone part of the action. A light, airy palette, natural materials, and thoughtful updates throughout give the home a fresh perspective while complementing its beautiful Mill Valley setting.
The fully customized kitchen is equipped with dedicated appliance storage, a steam oven, and bar fridge, giving everything a place while keeping the open space feeling streamlined. In the living room, we preserved the original pitched ceiling and beams, recladding the beams in rift oak and adding a picture window that accentuates the architecture while framing views of Mount Tamalpais. Downstairs, beautiful green and blue-green Fireclay tile brings the colors of the surrounding landscape into the bathrooms, while a Star + Cross tile floor adds pattern and personality. In the powder room, hidden storage behind two picture-frame cabinets is a little unexpected functionality in a space designed to be seen.
 IDF Studio
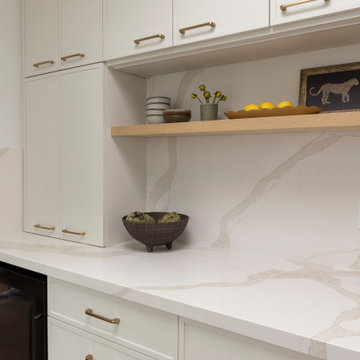
For a family of four who loves to entertain, we transformed the main living level of this Mill Valley home into a brighter, more connected space for everyday life and a house full of guests. Expanding the kitchen and opening it to the dining and living areas created a central hub that connects the front and back patios and keeps everyone part of the action. A light, airy palette, natural materials, and thoughtful updates throughout give the home a fresh perspective while complementing its beautiful Mill Valley setting.
The fully customized kitchen is equipped with dedicated appliance storage, a steam oven, and bar fridge, giving everything a place while keeping the open space feeling streamlined. In the living room, we preserved the original pitched ceiling and beams, recladding the beams in rift oak and adding a picture window that accentuates the architecture while framing views of Mount Tamalpais. Downstairs, beautiful green and blue-green Fireclay tile brings the colors of the surrounding landscape into the bathrooms, while a Star + Cross tile floor adds pattern and personality. In the powder room, hidden storage behind two picture-frame cabinets is a little unexpected functionality in a space designed to be seen.
 IDF Studio
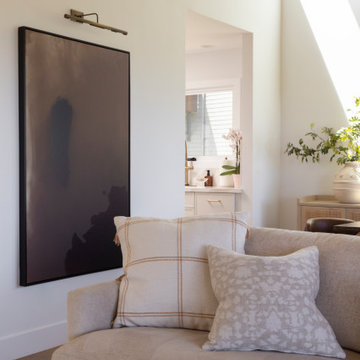
For a family of four who loves to entertain, we transformed the main living level of this Mill Valley home into a brighter, more connected space for everyday life and a house full of guests. Expanding the kitchen and opening it to the dining and living areas created a central hub that connects the front and back patios and keeps everyone part of the action. A light, airy palette, natural materials, and thoughtful updates throughout give the home a fresh perspective while complementing its beautiful Mill Valley setting.
The fully customized kitchen is equipped with dedicated appliance storage, a steam oven, and bar fridge, giving everything a place while keeping the open space feeling streamlined. In the living room, we preserved the original pitched ceiling and beams, recladding the beams in rift oak and adding a picture window that accentuates the architecture while framing views of Mount Tamalpais. Downstairs, beautiful green and blue-green Fireclay tile brings the colors of the surrounding landscape into the bathrooms, while a Star + Cross tile floor adds pattern and personality. In the powder room, hidden storage behind two picture-frame cabinets is a little unexpected functionality in a space designed to be seen.
 IDF Studio
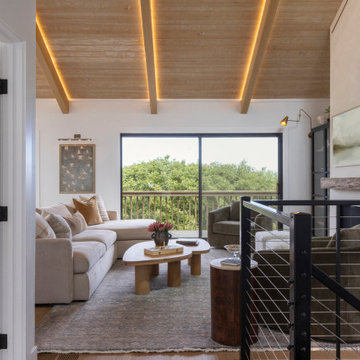
For a family of four who loves to entertain, we transformed the main living level of this Mill Valley home into a brighter, more connected space for everyday life and a house full of guests. Expanding the kitchen and opening it to the dining and living areas created a central hub that connects the front and back patios and keeps everyone part of the action. A light, airy palette, natural materials, and thoughtful updates throughout give the home a fresh perspective while complementing its beautiful Mill Valley setting.
The fully customized kitchen is equipped with dedicated appliance storage, a steam oven, and bar fridge, giving everything a place while keeping the open space feeling streamlined. In the living room, we preserved the original pitched ceiling and beams, recladding the beams in rift oak and adding a picture window that accentuates the architecture while framing views of Mount Tamalpais. Downstairs, beautiful green and blue-green Fireclay tile brings the colors of the surrounding landscape into the bathrooms, while a Star + Cross tile floor adds pattern and personality. In the powder room, hidden storage behind two picture-frame cabinets is a little unexpected functionality in a space designed to be seen.

Sponsored
Columbus, OH

Wannemacher Interiors
Customized Award-Winning Interior Design Solutions in Franklin Cnty OH
 IDF Studio
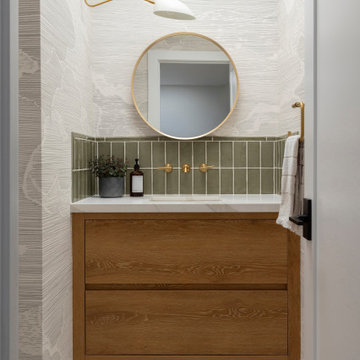
For a family of four who loves to entertain, we transformed the main living level of this Mill Valley home into a brighter, more connected space for everyday life and a house full of guests. Expanding the kitchen and opening it to the dining and living areas created a central hub that connects the front and back patios and keeps everyone part of the action. A light, airy palette, natural materials, and thoughtful updates throughout give the home a fresh perspective while complementing its beautiful Mill Valley setting.
The fully customized kitchen is equipped with dedicated appliance storage, a steam oven, and bar fridge, giving everything a place while keeping the open space feeling streamlined. In the living room, we preserved the original pitched ceiling and beams, recladding the beams in rift oak and adding a picture window that accentuates the architecture while framing views of Mount Tamalpais. Downstairs, beautiful green and blue-green Fireclay tile brings the colors of the surrounding landscape into the bathrooms, while a Star + Cross tile floor adds pattern and personality. In the powder room, hidden storage behind two picture-frame cabinets is a little unexpected functionality in a space designed to be seen.
 IDF Studio
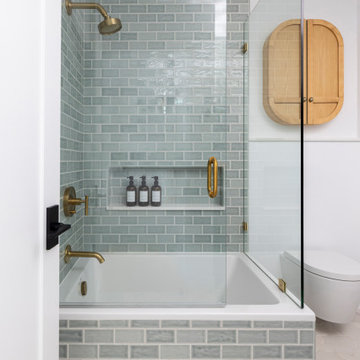
For a family of four who loves to entertain, we transformed the main living level of this Mill Valley home into a brighter, more connected space for everyday life and a house full of guests. Expanding the kitchen and opening it to the dining and living areas created a central hub that connects the front and back patios and keeps everyone part of the action. A light, airy palette, natural materials, and thoughtful updates throughout give the home a fresh perspective while complementing its beautiful Mill Valley setting.
The fully customized kitchen is equipped with dedicated appliance storage, a steam oven, and bar fridge, giving everything a place while keeping the open space feeling streamlined. In the living room, we preserved the original pitched ceiling and beams, recladding the beams in rift oak and adding a picture window that accentuates the architecture while framing views of Mount Tamalpais. Downstairs, beautiful green and blue-green Fireclay tile brings the colors of the surrounding landscape into the bathrooms, while a Star + Cross tile floor adds pattern and personality. In the powder room, hidden storage behind two picture-frame cabinets is a little unexpected functionality in a space designed to be seen.
 IDF Studio
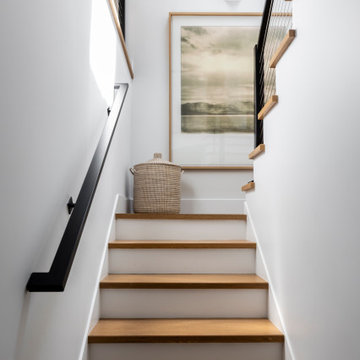
For a family of four who loves to entertain, we transformed the main living level of this Mill Valley home into a brighter, more connected space for everyday life and a house full of guests. Expanding the kitchen and opening it to the dining and living areas created a central hub that connects the front and back patios and keeps everyone part of the action. A light, airy palette, natural materials, and thoughtful updates throughout give the home a fresh perspective while complementing its beautiful Mill Valley setting.
The fully customized kitchen is equipped with dedicated appliance storage, a steam oven, and bar fridge, giving everything a place while keeping the open space feeling streamlined. In the living room, we preserved the original pitched ceiling and beams, recladding the beams in rift oak and adding a picture window that accentuates the architecture while framing views of Mount Tamalpais. Downstairs, beautiful green and blue-green Fireclay tile brings the colors of the surrounding landscape into the bathrooms, while a Star + Cross tile floor adds pattern and personality. In the powder room, hidden storage behind two picture-frame cabinets is a little unexpected functionality in a space designed to be seen.
 IDF Studio
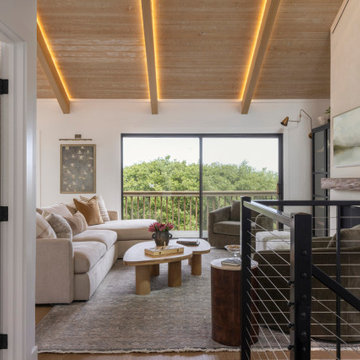
For a family of four who loves to entertain, we transformed the main living level of this Mill Valley home into a brighter, more connected space for everyday life and a house full of guests. Expanding the kitchen and opening it to the dining and living areas created a central hub that connects the front and back patios and keeps everyone part of the action. A light, airy palette, natural materials, and thoughtful updates throughout give the home a fresh perspective while complementing its beautiful Mill Valley setting.
The fully customized kitchen is equipped with dedicated appliance storage, a steam oven, and bar fridge, giving everything a place while keeping the open space feeling streamlined. In the living room, we preserved the original pitched ceiling and beams, recladding the beams in rift oak and adding a picture window that accentuates the architecture while framing views of Mount Tamalpais. Downstairs, beautiful green and blue-green Fireclay tile brings the colors of the surrounding landscape into the bathrooms, while a Star + Cross tile floor adds pattern and personality. In the powder room, hidden storage behind two picture-frame cabinets is a little unexpected functionality in a space designed to be seen.
 IDF Studio
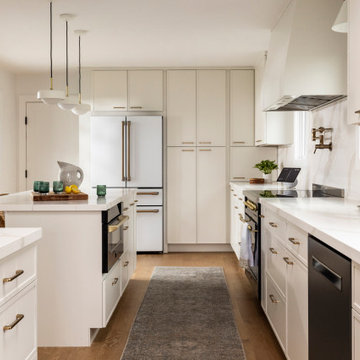
For a family of four who loves to entertain, we transformed the main living level of this Mill Valley home into a brighter, more connected space for everyday life and a house full of guests. Expanding the kitchen and opening it to the dining and living areas created a central hub that connects the front and back patios and keeps everyone part of the action. A light, airy palette, natural materials, and thoughtful updates throughout give the home a fresh perspective while complementing its beautiful Mill Valley setting.
The fully customized kitchen is equipped with dedicated appliance storage, a steam oven, and bar fridge, giving everything a place while keeping the open space feeling streamlined. In the living room, we preserved the original pitched ceiling and beams, recladding the beams in rift oak and adding a picture window that accentuates the architecture while framing views of Mount Tamalpais. Downstairs, beautiful green and blue-green Fireclay tile brings the colors of the surrounding landscape into the bathrooms, while a Star + Cross tile floor adds pattern and personality. In the powder room, hidden storage behind two picture-frame cabinets is a little unexpected functionality in a space designed to be seen.
 IDF Studio
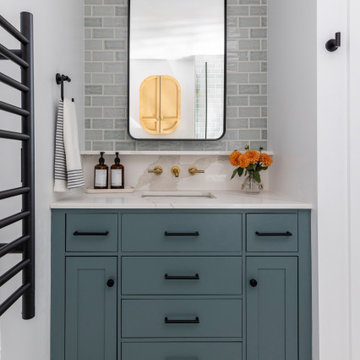
For a family of four who loves to entertain, we transformed the main living level of this Mill Valley home into a brighter, more connected space for everyday life and a house full of guests. Expanding the kitchen and opening it to the dining and living areas created a central hub that connects the front and back patios and keeps everyone part of the action. A light, airy palette, natural materials, and thoughtful updates throughout give the home a fresh perspective while complementing its beautiful Mill Valley setting.
The fully customized kitchen is equipped with dedicated appliance storage, a steam oven, and bar fridge, giving everything a place while keeping the open space feeling streamlined. In the living room, we preserved the original pitched ceiling and beams, recladding the beams in rift oak and adding a picture window that accentuates the architecture while framing views of Mount Tamalpais. Downstairs, beautiful green and blue-green Fireclay tile brings the colors of the surrounding landscape into the bathrooms, while a Star + Cross tile floor adds pattern and personality. In the powder room, hidden storage behind two picture-frame cabinets is a little unexpected functionality in a space designed to be seen.

Sponsored
Columbus, OH
Wannemacher Interiors
Customized Award-Winning Interior Design Solutions in Franklin Cnty OH
 IDF Studio
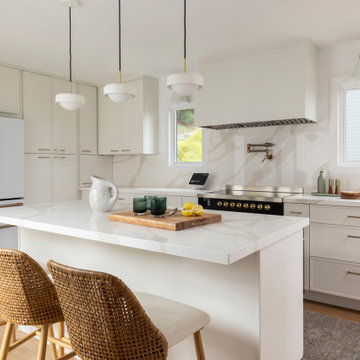
For a family of four who loves to entertain, we transformed the main living level of this Mill Valley home into a brighter, more connected space for everyday life and a house full of guests. Expanding the kitchen and opening it to the dining and living areas created a central hub that connects the front and back patios and keeps everyone part of the action. A light, airy palette, natural materials, and thoughtful updates throughout give the home a fresh perspective while complementing its beautiful Mill Valley setting.
The fully customized kitchen is equipped with dedicated appliance storage, a steam oven, and bar fridge, giving everything a place while keeping the open space feeling streamlined. In the living room, we preserved the original pitched ceiling and beams, recladding the beams in rift oak and adding a picture window that accentuates the architecture while framing views of Mount Tamalpais. Downstairs, beautiful green and blue-green Fireclay tile brings the colors of the surrounding landscape into the bathrooms, while a Star + Cross tile floor adds pattern and personality. In the powder room, hidden storage behind two picture-frame cabinets is a little unexpected functionality in a space designed to be seen.
 IDF Studio
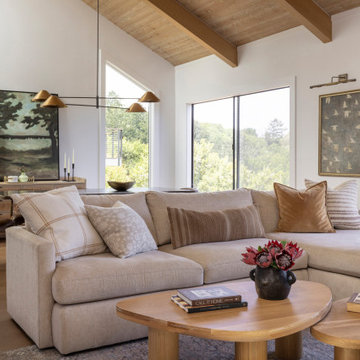
For a family of four who loves to entertain, we transformed the main living level of this Mill Valley home into a brighter, more connected space for everyday life and a house full of guests. Expanding the kitchen and opening it to the dining and living areas created a central hub that connects the front and back patios and keeps everyone part of the action. A light, airy palette, natural materials, and thoughtful updates throughout give the home a fresh perspective while complementing its beautiful Mill Valley setting.
The fully customized kitchen is equipped with dedicated appliance storage, a steam oven, and bar fridge, giving everything a place while keeping the open space feeling streamlined. In the living room, we preserved the original pitched ceiling and beams, recladding the beams in rift oak and adding a picture window that accentuates the architecture while framing views of Mount Tamalpais. Downstairs, beautiful green and blue-green Fireclay tile brings the colors of the surrounding landscape into the bathrooms, while a Star + Cross tile floor adds pattern and personality. In the powder room, hidden storage behind two picture-frame cabinets is a little unexpected functionality in a space designed to be seen.
 IDF Studio
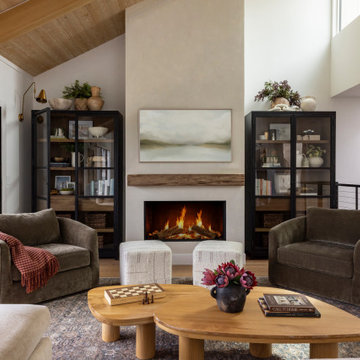
For a family of four who loves to entertain, we transformed the main living level of this Mill Valley home into a brighter, more connected space for everyday life and a house full of guests. Expanding the kitchen and opening it to the dining and living areas created a central hub that connects the front and back patios and keeps everyone part of the action. A light, airy palette, natural materials, and thoughtful updates throughout give the home a fresh perspective while complementing its beautiful Mill Valley setting.
The fully customized kitchen is equipped with dedicated appliance storage, a steam oven, and bar fridge, giving everything a place while keeping the open space feeling streamlined. In the living room, we preserved the original pitched ceiling and beams, recladding the beams in rift oak and adding a picture window that accentuates the architecture while framing views of Mount Tamalpais. Downstairs, beautiful green and blue-green Fireclay tile brings the colors of the surrounding landscape into the bathrooms, while a Star + Cross tile floor adds pattern and personality. In the powder room, hidden storage behind two picture-frame cabinets is a little unexpected functionality in a space designed to be seen.
 IDF Studio
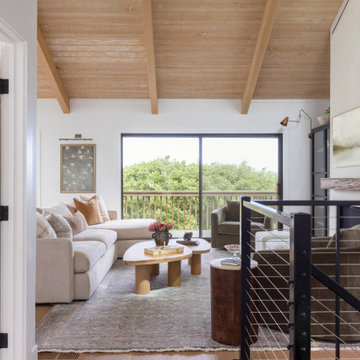
For a family of four who loves to entertain, we transformed the main living level of this Mill Valley home into a brighter, more connected space for everyday life and a house full of guests. Expanding the kitchen and opening it to the dining and living areas created a central hub that connects the front and back patios and keeps everyone part of the action. A light, airy palette, natural materials, and thoughtful updates throughout give the home a fresh perspective while complementing its beautiful Mill Valley setting.
The fully customized kitchen is equipped with dedicated appliance storage, a steam oven, and bar fridge, giving everything a place while keeping the open space feeling streamlined. In the living room, we preserved the original pitched ceiling and beams, recladding the beams in rift oak and adding a picture window that accentuates the architecture while framing views of Mount Tamalpais. Downstairs, beautiful green and blue-green Fireclay tile brings the colors of the surrounding landscape into the bathrooms, while a Star + Cross tile floor adds pattern and personality. In the powder room, hidden storage behind two picture-frame cabinets is a little unexpected functionality in a space designed to be seen.

Sponsored
Columbus, OH
Wannemacher Interiors
Customized Award-Winning Interior Design Solutions in Franklin Cnty OH
 IDF Studio
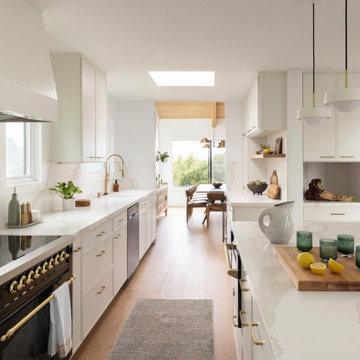
For a family of four who loves to entertain, we transformed the main living level of this Mill Valley home into a brighter, more connected space for everyday life and a house full of guests. Expanding the kitchen and opening it to the dining and living areas created a central hub that connects the front and back patios and keeps everyone part of the action. A light, airy palette, natural materials, and thoughtful updates throughout give the home a fresh perspective while complementing its beautiful Mill Valley setting.
The fully customized kitchen is equipped with dedicated appliance storage, a steam oven, and bar fridge, giving everything a place while keeping the open space feeling streamlined. In the living room, we preserved the original pitched ceiling and beams, recladding the beams in rift oak and adding a picture window that accentuates the architecture while framing views of Mount Tamalpais. Downstairs, beautiful green and blue-green Fireclay tile brings the colors of the surrounding landscape into the bathrooms, while a Star + Cross tile floor adds pattern and personality. In the powder room, hidden storage behind two picture-frame cabinets is a little unexpected functionality in a space designed to be seen.
 LMOH Home
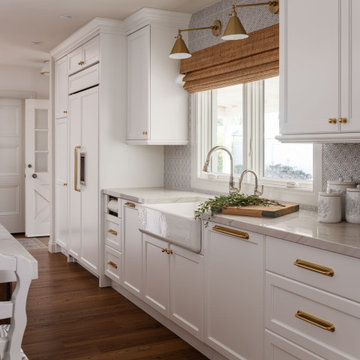
There’s something truly special about mid-century homes—the craftsmanship, the character, and the little surprises tucked into every corner. As mid-century enthusiasts ourselves, we were thrilled when a client asked us to help redesign their grandmother’s house, blending nostalgia with a fresh, modern perspective. The homeowners envisioned a French Provincial-inspired style while preserving the soul of the home. We introduced modern amenities like a full-scale kitchen, mudroom, and open-concept great room while carefully maintaining cherished details—original hallway built-ins, foyer pocket doors, and other vintage touches that carry the home’s history forward. The best compliment? When family remarked, “It feels like you, with an essence of Grandma, but it’s not Grandma’s house anymore.” That perfect balance of honoring the past while celebrating the future is what makes Juniper Lane so special.
 IDF Studio
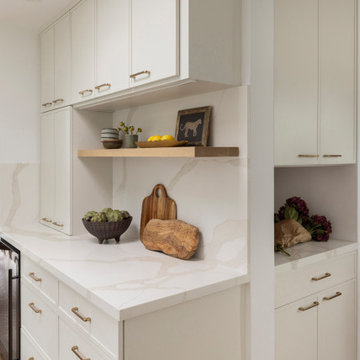
For a family of four who loves to entertain, we transformed the main living level of this Mill Valley home into a brighter, more connected space for everyday life and a house full of guests. Expanding the kitchen and opening it to the dining and living areas created a central hub that connects the front and back patios and keeps everyone part of the action. A light, airy palette, natural materials, and thoughtful updates throughout give the home a fresh perspective while complementing its beautiful Mill Valley setting.
The fully customized kitchen is equipped with dedicated appliance storage, a steam oven, and bar fridge, giving everything a place while keeping the open space feeling streamlined. In the living room, we preserved the original pitched ceiling and beams, recladding the beams in rift oak and adding a picture window that accentuates the architecture while framing views of Mount Tamalpais. Downstairs, beautiful green and blue-green Fireclay tile brings the colors of the surrounding landscape into the bathrooms, while a Star + Cross tile floor adds pattern and personality. In the powder room, hidden storage behind two picture-frame cabinets is a little unexpected functionality in a space designed to be seen.
74