
Search results for "Fresh perspectives" in Home Design Ideas
 KCBR Design | Remodel
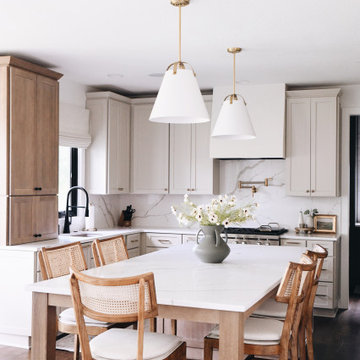
This main floor remodel in Lenexa, Kansas, was the third phase of a full-home transformation for our longtime clients. After previously renovating their basement and primary bathroom, they invited us back to reimagine the heart of their home with fresh perspective and elevated function.
The entryway was completely transformed from a builder-basic pass-through into a bright, welcoming focal point that sets the tone for the entire main floor. In the kitchen, we reworked the layout to improve flow and maximize storage, while introducing timeless finishes and thoughtful details that now carry throughout the home.
The family room was redesigned to feel warm, cohesive, and connected—complete with custom built-ins and a refreshed fireplace. We also converted the former laundry room into a fully functional prep kitchen, and redesigned the mudroom to meet the demands of daily life without compromising style.
This project reflects a balance of beauty, utility, and personal expression, with every space tailored to support how this family lives and gathers in their home.
 Endless Ideas Interiors Inc.
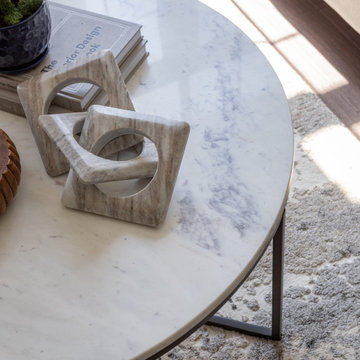
We were brought in to breathe new life into several spaces throughout this home - creating an entirely new design in the front living room and hallway while thoughtfully refreshing the existing dining and family rooms.
For the front of the home, the clients were ready to make a statement. Moody artwork, sculptural accents, rich black finishes and layered textures give the living room and hallway a more dramatic point of view, balanced by soft upholstery and a warm, neutral palette that keeps the spaces inviting and liveable. The result feels elevated and distinctive, while still blending naturally with the rest of the home.
In the dining and family rooms, we worked with pieces the clients already owned and loved - including their dining set and sectional sofa- layering in new rugs, custom drapery, accents and décor to give the spaces a fresh perspective.
The finished home feels beautifully connected from one room to the next, with a thoughtful mix of existing favourites and carefully selected new pieces. Polished but approachable, layered without feeling overdone, and most importantly, a reflection of the clients themselves.
 Endless Ideas Interiors Inc.
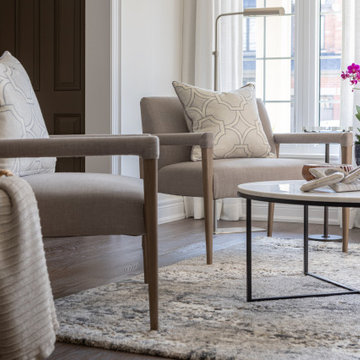
We were brought in to breathe new life into several spaces throughout this home - creating an entirely new design in the front living room and hallway while thoughtfully refreshing the existing dining and family rooms.
For the front of the home, the clients were ready to make a statement. Moody artwork, sculptural accents, rich black finishes and layered textures give the living room and hallway a more dramatic point of view, balanced by soft upholstery and a warm, neutral palette that keeps the spaces inviting and liveable. The result feels elevated and distinctive, while still blending naturally with the rest of the home.
In the dining and family rooms, we worked with pieces the clients already owned and loved - including their dining set and sectional sofa- layering in new rugs, custom drapery, accents and décor to give the spaces a fresh perspective.
The finished home feels beautifully connected from one room to the next, with a thoughtful mix of existing favourites and carefully selected new pieces. Polished but approachable, layered without feeling overdone, and most importantly, a reflection of the clients themselves.
Find the right local pro for your project
 Endless Ideas Interiors Inc.
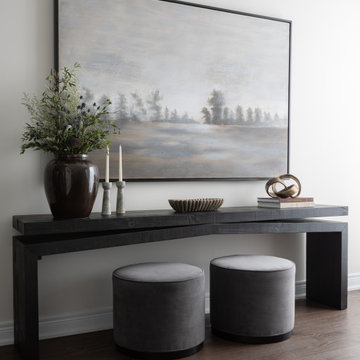
We were brought in to breathe new life into several spaces throughout this home - creating an entirely new design in the front living room and hallway while thoughtfully refreshing the existing dining and family rooms.
For the front of the home, the clients were ready to make a statement. Moody artwork, sculptural accents, rich black finishes and layered textures give the living room and hallway a more dramatic point of view, balanced by soft upholstery and a warm, neutral palette that keeps the spaces inviting and liveable. The result feels elevated and distinctive, while still blending naturally with the rest of the home.
In the dining and family rooms, we worked with pieces the clients already owned and loved - including their dining set and sectional sofa- layering in new rugs, custom drapery, accents and décor to give the spaces a fresh perspective.
The finished home feels beautifully connected from one room to the next, with a thoughtful mix of existing favourites and carefully selected new pieces. Polished but approachable, layered without feeling overdone, and most importantly, a reflection of the clients themselves.
 Endless Ideas Interiors Inc.
We were brought in to breathe new life into several spaces throughout this home - creating an entirely new design in the front living room and hallway while thoughtfully refreshing the existing dining and family rooms.
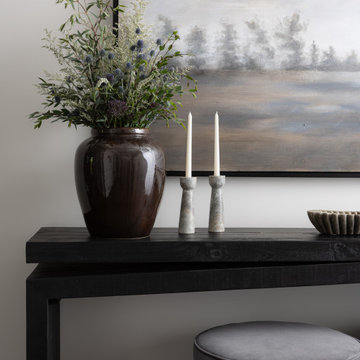
For the front of the home, the clients were ready to make a statement. Moody artwork, sculptural accents, rich black finishes and layered textures give the living room and hallway a more dramatic point of view, balanced by soft upholstery and a warm, neutral palette that keeps the spaces inviting and liveable. The result feels elevated and distinctive, while still blending naturally with the rest of the home.
In the dining and family rooms, we worked with pieces the clients already owned and loved - including their dining set and sectional sofa- layering in new rugs, custom drapery, accents and décor to give the spaces a fresh perspective.
The finished home feels beautifully connected from one room to the next, with a thoughtful mix of existing favourites and carefully selected new pieces. Polished but approachable, layered without feeling overdone, and most importantly, a reflection of the clients themselves.
 Endless Ideas Interiors Inc.
We were brought in to breathe new life into several spaces throughout this home - creating an entirely new design in the front living room and hallway while thoughtfully refreshing the existing dining and family rooms.
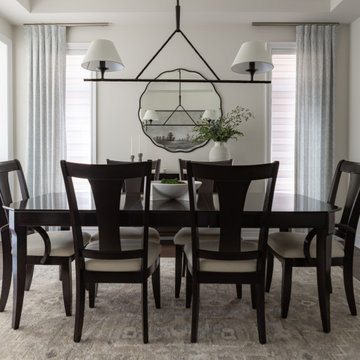
For the front of the home, the clients were ready to make a statement. Moody artwork, sculptural accents, rich black finishes and layered textures give the living room and hallway a more dramatic point of view, balanced by soft upholstery and a warm, neutral palette that keeps the spaces inviting and liveable. The result feels elevated and distinctive, while still blending naturally with the rest of the home.
In the dining and family rooms, we worked with pieces the clients already owned and loved - including their dining set and sectional sofa- layering in new rugs, custom drapery, accents and décor to give the spaces a fresh perspective.
The finished home feels beautifully connected from one room to the next, with a thoughtful mix of existing favourites and carefully selected new pieces. Polished but approachable, layered without feeling overdone, and most importantly, a reflection of the clients themselves.
 IDF Studio
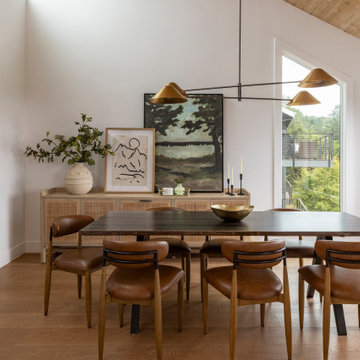
For a family of four who loves to entertain, we transformed the main living level of this Mill Valley home into a brighter, more connected space for everyday life and a house full of guests. Expanding the kitchen and opening it to the dining and living areas created a central hub that connects the front and back patios and keeps everyone part of the action. A light, airy palette, natural materials, and thoughtful updates throughout give the home a fresh perspective while complementing its beautiful Mill Valley setting.
The fully customized kitchen is equipped with dedicated appliance storage, a steam oven, and bar fridge, giving everything a place while keeping the open space feeling streamlined. In the living room, we preserved the original pitched ceiling and beams, recladding the beams in rift oak and adding a picture window that accentuates the architecture while framing views of Mount Tamalpais. Downstairs, beautiful green and blue-green Fireclay tile brings the colors of the surrounding landscape into the bathrooms, while a Star + Cross tile floor adds pattern and personality. In the powder room, hidden storage behind two picture-frame cabinets is a little unexpected functionality in a space designed to be seen.

Sponsored
Columbus, OH

Wannemacher Interiors
Customized Award-Winning Interior Design Solutions in Franklin Cnty OH
 LMOH Home
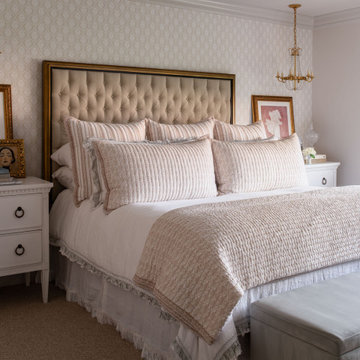
There’s something truly special about mid-century homes—the craftsmanship, the character, and the little surprises tucked into every corner. As mid-century enthusiasts ourselves, we were thrilled when a client asked us to help redesign their grandmother’s house, blending nostalgia with a fresh, modern perspective. The homeowners envisioned a French Provincial-inspired style while preserving the soul of the home. We introduced modern amenities like a full-scale kitchen, mudroom, and open-concept great room while carefully maintaining cherished details—original hallway built-ins, foyer pocket doors, and other vintage touches that carry the home’s history forward. The best compliment? When family remarked, “It feels like you, with an essence of Grandma, but it’s not Grandma’s house anymore.” That perfect balance of honoring the past while celebrating the future is what makes Juniper Lane so special.
 KCBR Design | Remodel
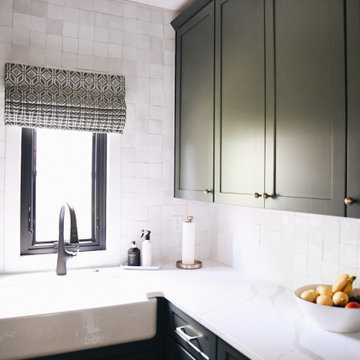
This main floor remodel in Lenexa, Kansas, was the third phase of a full-home transformation for our longtime clients. After previously renovating their basement and primary bathroom, they invited us back to reimagine the heart of their home with fresh perspective and elevated function.
The entryway was completely transformed from a builder-basic pass-through into a bright, welcoming focal point that sets the tone for the entire main floor. In the kitchen, we reworked the layout to improve flow and maximize storage, while introducing timeless finishes and thoughtful details that now carry throughout the home.
The family room was redesigned to feel warm, cohesive, and connected—complete with custom built-ins and a refreshed fireplace. We also converted the former laundry room into a fully functional prep kitchen, and redesigned the mudroom to meet the demands of daily life without compromising style.
This project reflects a balance of beauty, utility, and personal expression, with every space tailored to support how this family lives and gathers in their home.
 KCBR Design | Remodel
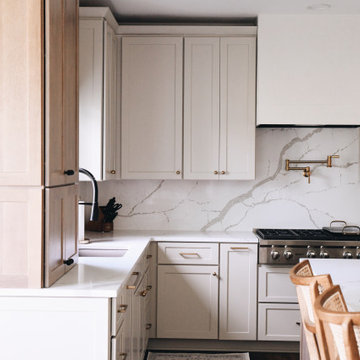
This main floor remodel in Lenexa, Kansas, was the third phase of a full-home transformation for our longtime clients. After previously renovating their basement and primary bathroom, they invited us back to reimagine the heart of their home with fresh perspective and elevated function.
The entryway was completely transformed from a builder-basic pass-through into a bright, welcoming focal point that sets the tone for the entire main floor. In the kitchen, we reworked the layout to improve flow and maximize storage, while introducing timeless finishes and thoughtful details that now carry throughout the home.
The family room was redesigned to feel warm, cohesive, and connected—complete with custom built-ins and a refreshed fireplace. We also converted the former laundry room into a fully functional prep kitchen, and redesigned the mudroom to meet the demands of daily life without compromising style.
This project reflects a balance of beauty, utility, and personal expression, with every space tailored to support how this family lives and gathers in their home.

 Douglah Designs
This gorgeous home renovation was a fun project to work on. The goal for the whole-house remodel was to infuse the home with a fresh new perspective while hinting at the traditional Mediterranean flare. We also wanted to balance the new and the old and help feature the customer’s existing character pieces. Let's begin with the custom front door, which is made with heavy distressing and a custom stain, along with glass and wrought iron hardware. The exterior sconces, dark light compliant, are rubbed bronze Hinkley with clear seedy glass and etched opal interior.
Moving on to the dining room, porcelain tile made to look like wood was installed throughout the main level. The dining room floor features a herringbone pattern inlay to define the space and add a custom touch. A reclaimed wood beam with a custom stain and oil-rubbed bronze chandelier creates a cozy and warm atmosphere.
In the kitchen, a hammered copper hood and matching undermount sink are the stars of the show. The tile backsplash is hand-painted and customized with a rustic texture, adding to the charm and character of this beautiful kitchen.
The powder room features a copper and steel vanity and a matching hammered copper framed mirror. A porcelain tile backsplash adds texture and uniqueness.
Lastly, a brick-backed hanging gas fireplace with a custom reclaimed wood mantle is the perfect finishing touch to this spectacular whole house remodel. It is a stunning transformation that truly showcases the artistry of our design and construction teams.
 Endless Ideas Interiors Inc.
We were brought in to breathe new life into several spaces throughout this home - creating an entirely new design in the front living room and hallway while thoughtfully refreshing the existing dining and family rooms.
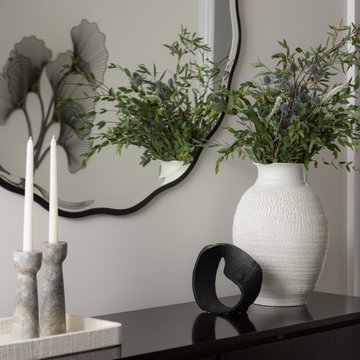
For the front of the home, the clients were ready to make a statement. Moody artwork, sculptural accents, rich black finishes and layered textures give the living room and hallway a more dramatic point of view, balanced by soft upholstery and a warm, neutral palette that keeps the spaces inviting and liveable. The result feels elevated and distinctive, while still blending naturally with the rest of the home.
In the dining and family rooms, we worked with pieces the clients already owned and loved - including their dining set and sectional sofa- layering in new rugs, custom drapery, accents and décor to give the spaces a fresh perspective.
The finished home feels beautifully connected from one room to the next, with a thoughtful mix of existing favourites and carefully selected new pieces. Polished but approachable, layered without feeling overdone, and most importantly, a reflection of the clients themselves.
 Endless Ideas Interiors Inc.
We were brought in to breathe new life into several spaces throughout this home - creating an entirely new design in the front living room and hallway while thoughtfully refreshing the existing dining and family rooms.
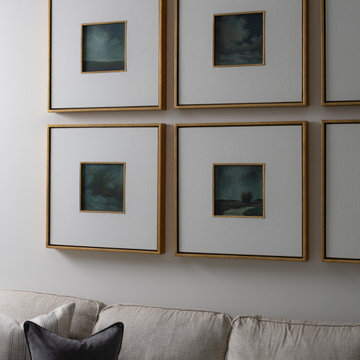
For the front of the home, the clients were ready to make a statement. Moody artwork, sculptural accents, rich black finishes and layered textures give the living room and hallway a more dramatic point of view, balanced by soft upholstery and a warm, neutral palette that keeps the spaces inviting and liveable. The result feels elevated and distinctive, while still blending naturally with the rest of the home.
In the dining and family rooms, we worked with pieces the clients already owned and loved - including their dining set and sectional sofa- layering in new rugs, custom drapery, accents and décor to give the spaces a fresh perspective.
The finished home feels beautifully connected from one room to the next, with a thoughtful mix of existing favourites and carefully selected new pieces. Polished but approachable, layered without feeling overdone, and most importantly, a reflection of the clients themselves.

Sponsored
Columbus, OH

Hope Restoration & General Contracting
Columbus Design-Build, Kitchen & Bath Remodeling, Historic Renovations
 Douglah Designs
This gorgeous home renovation was a fun project to work on. The goal for the whole-house remodel was to infuse the home with a fresh new perspective while hinting at the traditional Mediterranean flare. We also wanted to balance the new and the old and help feature the customer’s existing character pieces. Let's begin with the custom front door, which is made with heavy distressing and a custom stain, along with glass and wrought iron hardware. The exterior sconces, dark light compliant, are rubbed bronze Hinkley with clear seedy glass and etched opal interior.
Moving on to the dining room, porcelain tile made to look like wood was installed throughout the main level. The dining room floor features a herringbone pattern inlay to define the space and add a custom touch. A reclaimed wood beam with a custom stain and oil-rubbed bronze chandelier creates a cozy and warm atmosphere.
In the kitchen, a hammered copper hood and matching undermount sink are the stars of the show. The tile backsplash is hand-painted and customized with a rustic texture, adding to the charm and character of this beautiful kitchen.
The powder room features a copper and steel vanity and a matching hammered copper framed mirror. A porcelain tile backsplash adds texture and uniqueness.
Lastly, a brick-backed hanging gas fireplace with a custom reclaimed wood mantle is the perfect finishing touch to this spectacular whole house remodel. It is a stunning transformation that truly showcases the artistry of our design and construction teams.
 Endless Ideas Interiors Inc.
We were brought in to breathe new life into several spaces throughout this home - creating an entirely new design in the front living room and hallway while thoughtfully refreshing the existing dining and family rooms.
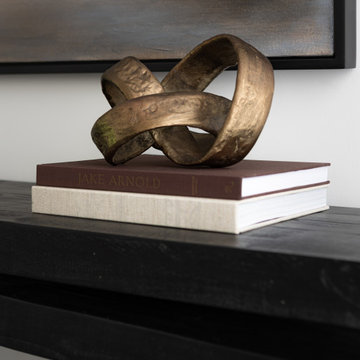
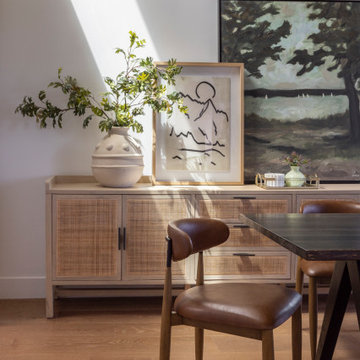
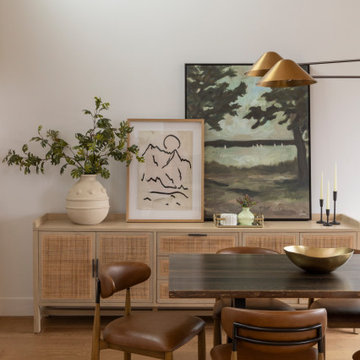
For the front of the home, the clients were ready to make a statement. Moody artwork, sculptural accents, rich black finishes and layered textures give the living room and hallway a more dramatic point of view, balanced by soft upholstery and a warm, neutral palette that keeps the spaces inviting and liveable. The result feels elevated and distinctive, while still blending naturally with the rest of the home.
In the dining and family rooms, we worked with pieces the clients already owned and loved - including their dining set and sectional sofa- layering in new rugs, custom drapery, accents and décor to give the spaces a fresh perspective.
The finished home feels beautifully connected from one room to the next, with a thoughtful mix of existing favourites and carefully selected new pieces. Polished but approachable, layered without feeling overdone, and most importantly, a reflection of the clients themselves.
 IDF Studio
For a family of four who loves to entertain, we transformed the main living level of this Mill Valley home into a brighter, more connected space for everyday life and a house full of guests. Expanding the kitchen and opening it to the dining and living areas created a central hub that connects the front and back patios and keeps everyone part of the action. A light, airy palette, natural materials, and thoughtful updates throughout give the home a fresh perspective while complementing its beautiful Mill Valley setting.
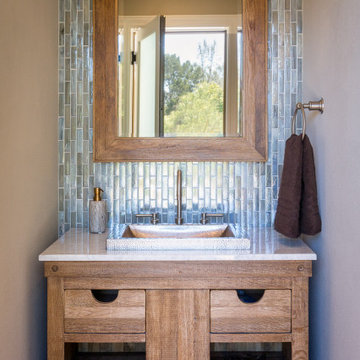
The fully customized kitchen is equipped with dedicated appliance storage, a steam oven, and bar fridge, giving everything a place while keeping the open space feeling streamlined. In the living room, we preserved the original pitched ceiling and beams, recladding the beams in rift oak and adding a picture window that accentuates the architecture while framing views of Mount Tamalpais. Downstairs, beautiful green and blue-green Fireclay tile brings the colors of the surrounding landscape into the bathrooms, while a Star + Cross tile floor adds pattern and personality. In the powder room, hidden storage behind two picture-frame cabinets is a little unexpected functionality in a space designed to be seen.
 IDF Studio
For a family of four who loves to entertain, we transformed the main living level of this Mill Valley home into a brighter, more connected space for everyday life and a house full of guests. Expanding the kitchen and opening it to the dining and living areas created a central hub that connects the front and back patios and keeps everyone part of the action. A light, airy palette, natural materials, and thoughtful updates throughout give the home a fresh perspective while complementing its beautiful Mill Valley setting.
The fully customized kitchen is equipped with dedicated appliance storage, a steam oven, and bar fridge, giving everything a place while keeping the open space feeling streamlined. In the living room, we preserved the original pitched ceiling and beams, recladding the beams in rift oak and adding a picture window that accentuates the architecture while framing views of Mount Tamalpais. Downstairs, beautiful green and blue-green Fireclay tile brings the colors of the surrounding landscape into the bathrooms, while a Star + Cross tile floor adds pattern and personality. In the powder room, hidden storage behind two picture-frame cabinets is a little unexpected functionality in a space designed to be seen.

Sponsored
Columbus, OH
Wannemacher Interiors
Customized Award-Winning Interior Design Solutions in Franklin Cnty OH
 KCBR Design | Remodel
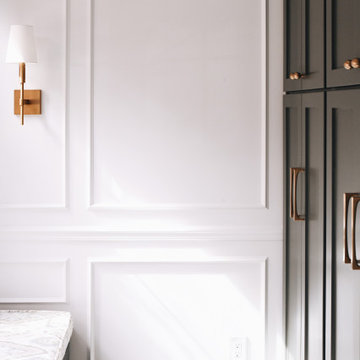
This main floor remodel in Lenexa, Kansas, was the third phase of a full-home transformation for our longtime clients. After previously renovating their basement and primary bathroom, they invited us back to reimagine the heart of their home with fresh perspective and elevated function.
The entryway was completely transformed from a builder-basic pass-through into a bright, welcoming focal point that sets the tone for the entire main floor. In the kitchen, we reworked the layout to improve flow and maximize storage, while introducing timeless finishes and thoughtful details that now carry throughout the home.
The family room was redesigned to feel warm, cohesive, and connected—complete with custom built-ins and a refreshed fireplace. We also converted the former laundry room into a fully functional prep kitchen, and redesigned the mudroom to meet the demands of daily life without compromising style.
This project reflects a balance of beauty, utility, and personal expression, with every space tailored to support how this family lives and gathers in their home.
 KCBR Design | Remodel
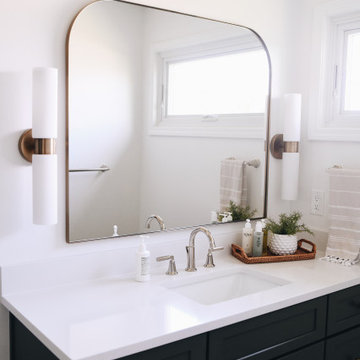
This main floor remodel in Lenexa, Kansas, was the third phase of a full-home transformation for our longtime clients. After previously renovating their basement and primary bathroom, they invited us back to reimagine the heart of their home with fresh perspective and elevated function.
The entryway was completely transformed from a builder-basic pass-through into a bright, welcoming focal point that sets the tone for the entire main floor. In the kitchen, we reworked the layout to improve flow and maximize storage, while introducing timeless finishes and thoughtful details that now carry throughout the home.
The family room was redesigned to feel warm, cohesive, and connected—complete with custom built-ins and a refreshed fireplace. We also converted the former laundry room into a fully functional prep kitchen, and redesigned the mudroom to meet the demands of daily life without compromising style.
This project reflects a balance of beauty, utility, and personal expression, with every space tailored to support how this family lives and gathers in their home.
 KCBR Design | Remodel
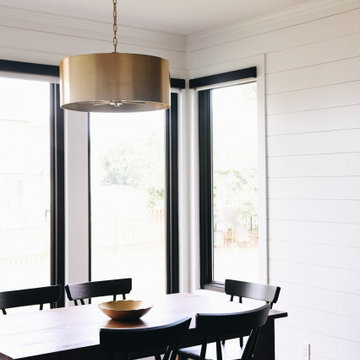
This main floor remodel in Lenexa, Kansas, was the third phase of a full-home transformation for our longtime clients. After previously renovating their basement and primary bathroom, they invited us back to reimagine the heart of their home with fresh perspective and elevated function.
The entryway was completely transformed from a builder-basic pass-through into a bright, welcoming focal point that sets the tone for the entire main floor. In the kitchen, we reworked the layout to improve flow and maximize storage, while introducing timeless finishes and thoughtful details that now carry throughout the home.
The family room was redesigned to feel warm, cohesive, and connected—complete with custom built-ins and a refreshed fireplace. We also converted the former laundry room into a fully functional prep kitchen, and redesigned the mudroom to meet the demands of daily life without compromising style.
This project reflects a balance of beauty, utility, and personal expression, with every space tailored to support how this family lives and gathers in their home.
72