
Search results for "Fresh windows" in Home Design Ideas

 JS Interiors LLC
Full-scale interior design, architectural consultation, kitchen design, bath design, furnishings selection and project management for a home located in the historic district of Chapel Hill, North Carolina. The home features a fresh take on traditional southern decorating, and was included in the March 2018 issue of Southern Living magazine.
Read the full article here: https://www.southernliving.com/home/remodel/1930s-colonial-house-remodel
Photo by: Anna Routh

 Hello Home
This kitchen was transformed from a tight-winding galley to a light and bright open room. New island and L-shaped counter on existing 1850's era wood flooring.
Project done in collaboration with Country Living for their Makeover Takeover project.
photo by Annie Schlechter

 Birdseye Design
Open concept kitchen - small scandinavian galley medium tone wood floor and brown floor open concept kitchen idea in Burlington with a farmhouse sink, flat-panel cabinets, white cabinets, stainless steel appliances, a peninsula, gray countertops and quartz countertops
Find the right local pro for your project

 Herron Horton Architects, Inc.
Nancy Nolan Photography
Huge transitional beige two-story brick exterior home photo in Little Rock with a shingle roof and a gray roof
Huge transitional beige two-story brick exterior home photo in Little Rock with a shingle roof and a gray roof

 Tran + Thomas Design Studio
Inspiration for a transitional beige floor laundry room remodel in Kansas City with shaker cabinets and white cabinets

 New England Design Works
Evan White
Enclosed kitchen - transitional galley medium tone wood floor enclosed kitchen idea in Boston with an undermount sink, flat-panel cabinets, green cabinets, green backsplash, mosaic tile backsplash, stainless steel appliances and no island
Enclosed kitchen - transitional galley medium tone wood floor enclosed kitchen idea in Boston with an undermount sink, flat-panel cabinets, green cabinets, green backsplash, mosaic tile backsplash, stainless steel appliances and no island

 Fresh Perspectives
Tudor inspired, reclaimed barn wood. Designed by Ryan Miller of Millworks Designs and staged by Fresh Perspectives.
Example of a transitional two-story mixed siding exterior home design in Nashville
Example of a transitional two-story mixed siding exterior home design in Nashville

Sponsored
Columbus, OH

Wannemacher Interiors
Customized Award-Winning Interior Design Solutions in Franklin Cnty OH


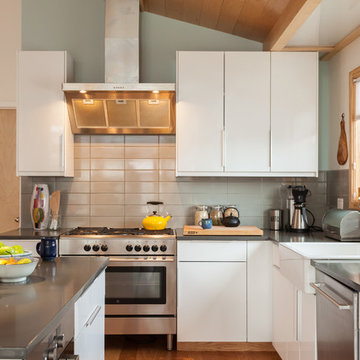
 Visual Jill Inc.
Photo by Peter Lyons
Kitchen - 1960s l-shaped kitchen idea in San Francisco with a farmhouse sink, flat-panel cabinets, white cabinets, quartz countertops, gray backsplash, ceramic backsplash, stainless steel appliances and an island
Kitchen - 1960s l-shaped kitchen idea in San Francisco with a farmhouse sink, flat-panel cabinets, white cabinets, quartz countertops, gray backsplash, ceramic backsplash, stainless steel appliances and an island

 Vani Sayeed Studios
Interior Design by Vani Sayeed Studios
Trendy galley light wood floor enclosed kitchen photo in Boston with an undermount sink, flat-panel cabinets, light wood cabinets, quartz countertops, white backsplash, glass tile backsplash, paneled appliances and no island
Trendy galley light wood floor enclosed kitchen photo in Boston with an undermount sink, flat-panel cabinets, light wood cabinets, quartz countertops, white backsplash, glass tile backsplash, paneled appliances and no island

 Sicora Design/Build
Brandon Stengel
Inspiration for a timeless u-shaped dark wood floor kitchen remodel in Minneapolis with an undermount sink, shaker cabinets, white cabinets, white backsplash, subway tile backsplash, stainless steel appliances and a peninsula
Inspiration for a timeless u-shaped dark wood floor kitchen remodel in Minneapolis with an undermount sink, shaker cabinets, white cabinets, white backsplash, subway tile backsplash, stainless steel appliances and a peninsula
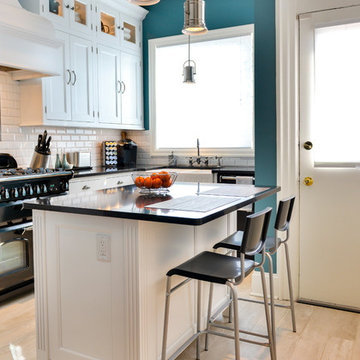
 Excel Remodeling
Inspiration for a timeless l-shaped light wood floor and beige floor kitchen remodel in Other with an island, recessed-panel cabinets, white cabinets, white backsplash, subway tile backsplash, black appliances and a farmhouse sink

 Pascal Liguori & Son
Tuscan white floor kitchen photo in Other with a farmhouse sink, glass-front cabinets, white cabinets, multicolored backsplash, two islands and white countertops

Sponsored
Columbus, OH

Hope Restoration & General Contracting
Columbus Design-Build, Kitchen & Bath Remodeling, Historic Renovations
 Trillium Enterprises, INC.

Windows and doors line this adobe hallway. © Holly Lepere
Hallway - large mediterranean terra-cotta tile hallway idea in Santa Barbara with white walls
Hallway - large mediterranean terra-cotta tile hallway idea in Santa Barbara with white walls

 The Lee W. Robinson Company
Vaulted ceilings and shiplap walls create a powerful visual statement in this master bedroom, while a plush bench adds a pop of color and comfort to the room. We created a serene environment with the neutral colors, plush linens and personalized decor, so that at the end of the day, this space can serve as a retreat.
 Couture Window Fashions
Sheer Elegance
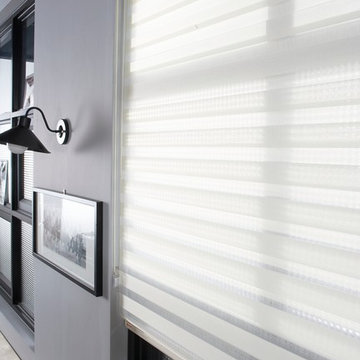
The different styles of modern taste Couture has designed various styles that meet today’s tastes, which are all capable of effectively satisfying the different needs for performing, functioning and appealing qualities.
Ease, Comfort, Options. We have paired the best in sun control technology with modern design elegance, culminating in a window treatment that feels completely fresh in both form and function. The Sheer Elegance shade features a rotating fabric panel that offers the homeowner the option to choose his or her preferred level of privacy and light control. Sheer Elegance is one more exclusive introduction of functional design for your windows.






 TKP Architects
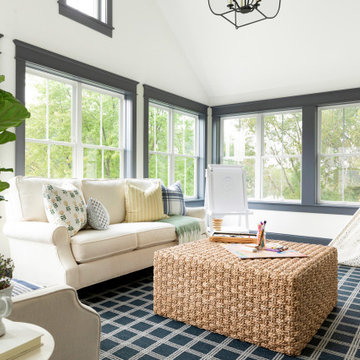
This award-winning and intimate cottage was rebuilt on the site of a deteriorating outbuilding. Doubling as a custom jewelry studio and guest retreat, the cottage’s timeless design was inspired by old National Parks rough-stone shelters that the owners had fallen in love with. A single living space boasts custom built-ins for jewelry work, a Murphy bed for overnight guests, and a stone fireplace for warmth and relaxation. A cozy loft nestles behind rustic timber trusses above. Expansive sliding glass doors open to an outdoor living terrace overlooking a serene wooded meadow.
Photos by: Emily Minton Redfield
 Knowles Design
Jessica Glynn Photography

Example of a beach style white tile white floor bathroom design in Miami with louvered cabinets, white cabinets, white walls, an undermount sink and white countertops
Example of a beach style white tile white floor bathroom design in Miami with louvered cabinets, white cabinets, white walls, an undermount sink and white countertops
13