
Search results for "Freshening" in Home Design Ideas



Find the right local pro for your project




 Alison River Interiors
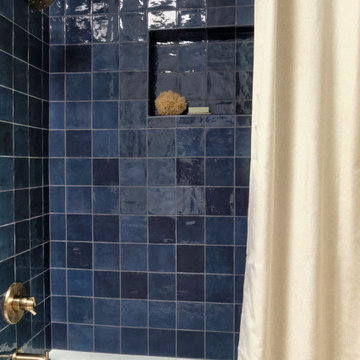
The guest bathroom is something special with navy blue zellige tile and a resurfaced bathtub. The custom white oak vanity adds warmth, timeless style and function. Integrated LED lighting in the mirror makes this space a joy to use.

 Poulin Design Center
Inspiration for a large modern master white tile and ceramic tile ceramic tile and brown floor freestanding bathtub remodel in Albuquerque with shaker cabinets, brown cabinets, a one-piece toilet, white walls, an integrated sink, quartzite countertops and black countertops
Inspiration for a large modern master white tile and ceramic tile ceramic tile and brown floor freestanding bathtub remodel in Albuquerque with shaker cabinets, brown cabinets, a one-piece toilet, white walls, an integrated sink, quartzite countertops and black countertops


 Terry's Floor Fashions Inc
Wood Floors is LM Kendall Plank color Twilight
Area Rugs 7' Round, 3x5 and 3x2 bound from Terry's Floor Fashions Shaw Carpet Sweet Beauty Color Cocoa Quartz

 Lang Building Solutions
Room(s):
Master Bed and Bath
Scope of the project:
Redesigning Master Bed/Bath to be more functional.
Special features:
New separate bath tub and shower, Barn Doors, Custom 5 glass panel doors




 Terra Nova Builds
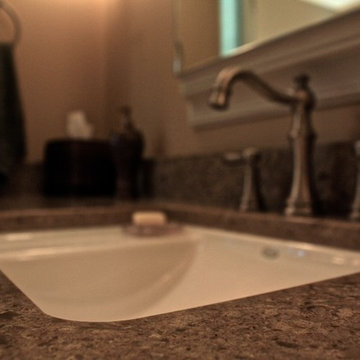
Detail of master bath sink and countertop.
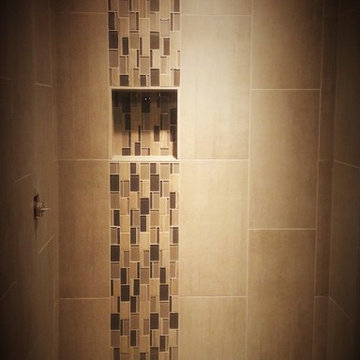
Inspiration for a mid-sized timeless master beige tile and porcelain tile porcelain tile home design remodel in St Louis with an undermount sink, raised-panel cabinets, dark wood cabinets, granite countertops, a two-piece toilet and beige walls
Inspiration for a mid-sized timeless master beige tile and porcelain tile porcelain tile home design remodel in St Louis with an undermount sink, raised-panel cabinets, dark wood cabinets, granite countertops, a two-piece toilet and beige walls


 Ridgewood Home Construction
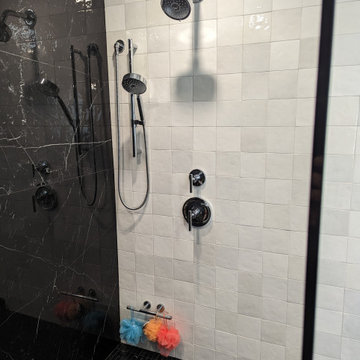
This home belonged to a West Michigan family who had relocated from Chicago. We had worked with this family before, completing a master bathroom remodel, a kitchen remodel, and a sunroom addition. Since then, their family had grown, and they needed more room to live, work, and host. They desired a lower level that had real living space, a dedicated office to support working from home, and a wine cellar for entertaining. On the main floor, the sunroom needed new windows and sliding glass doors, and the second floor lacked a suite for the out-of-town guests who often visited.
Our team expanded the lower level to extend the living area beneath the existing deck, a phase that required excavation, foundation work, and framing to be completed entirely beneath the structure above. Inside, we converted a bedroom into a kitchenette, remodeled the lower bathroom, and then turned our attention to the wine cellar. An arched doorway leads into the space, where custom wine storage and sconce lighting were built. On the second floor, part of the laundry room and storage area was converted into a private guest bathroom. The finished home now gives this growing family the living space, functionality, and room to host that they'd outgrown.
162