
Search results for "Freshening" in Home Design Ideas


 FTC - Final Touch Construction of Colorado
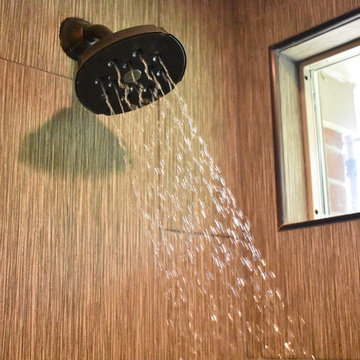
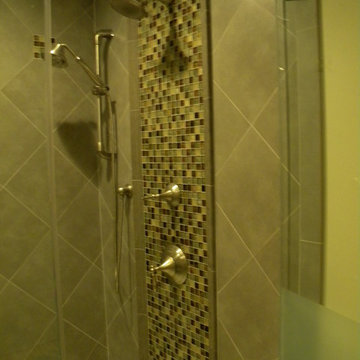
This beautiful 1950's craftsman needed a redo, inside and out. After gutting it down to it's studs, the main floor and basement were redesigned for much more useable space. Three tiny bedrooms upstairs became a large master with a double sink on suite and a guest bedroom with a beautiful new bathroom. The stairway that was in the kitchen was relocated so the kitchen became larger and much more usable. The basement went from a red and orange monstrosity to a soothing family room, bedroom and new bathroom as well as an updated laundry room and storage closet. New windows and doors, as well as an egress window was added to make it code compliant. A new roof and fireplace finished off the remodel of this cozy, colorful craftsman cottage. Photos were taken by Moore House Photos by Jett (Jett Moore Photographer).


Find the right local pro for your project





 Waterscape Creations Inc
The “Arbor Terrace Gardens” 18 foot high waterfalls are spectacular to view anytime. Constructed with boulders up to 8 feet in size, these waterfalls mimic nature and give you the presence of being in the rain forests on the island of Kauai. See under “how to install boulders on pond liner” for a description of installation technique.


 dRemodeling Design-Build
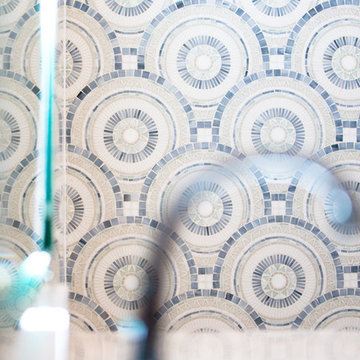
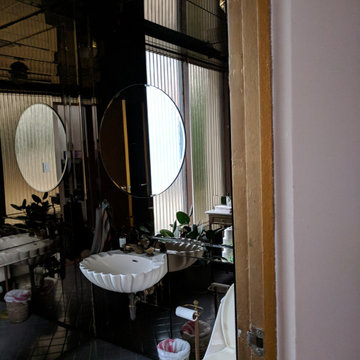
Complimenting the refraction of the large double vanity mirrors, the large showers glass pulls light from the bathrooms wall scones across and throughout the space. This can also seen in this photo by the bathrooms rear mirror.
 Katherine Kruzel | Kohler Signature Store
Example of an arts and crafts home design design in Chicago

 Rima Martinez Design
Mid-sized minimalist kids' white tile and stone tile marble floor corner shower photo in Vancouver with furniture-like cabinets, light wood cabinets, an undermount tub, a one-piece toilet, white walls, an undermount sink and quartzite countertops





 Hagen Homes, Inc.
Homeowner
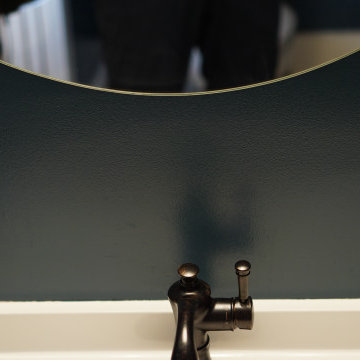
Drop-in bathtub - traditional master beige tile and ceramic tile ceramic tile drop-in bathtub idea in New Orleans with raised-panel cabinets, dark wood cabinets, blue walls, an undermount sink and granite countertops
Drop-in bathtub - traditional master beige tile and ceramic tile ceramic tile drop-in bathtub idea in New Orleans with raised-panel cabinets, dark wood cabinets, blue walls, an undermount sink and granite countertops
 Alexandra Lauren Interior Design
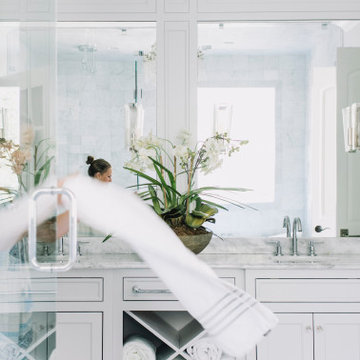
This bathtub area was inspired by the Japanese idea of shinrin yoku, or forest bathing. The soaking tub was positioned beneath a large window letting in forest views. Hexagonal marble tiles create a snappy geometric pattern on the floor. A small room used to hold this primary bathroom's toilet. Reconfiguring the space—and taking out that small space—allowed designer Alexandra Lauren to add a large window and wet room, and let in pretty views and lots of natural light.
166