
Search results for "Freshening" in Home Design Ideas

 Savvy Interiors
Alcove shower - mid-sized transitional 3/4 white tile and subway tile dark wood floor and brown floor alcove shower idea in San Diego with shaker cabinets, blue cabinets, a two-piece toilet, white walls, an undermount sink, solid surface countertops and white countertops

 Andra Martens Design Studio
We wanted to freshen up this little girls room with a makeover and turn it in to a bright teen space with lots of storage for her clothing and collections. Previously the room had no built in closet.
Jennifer Skinner Photography
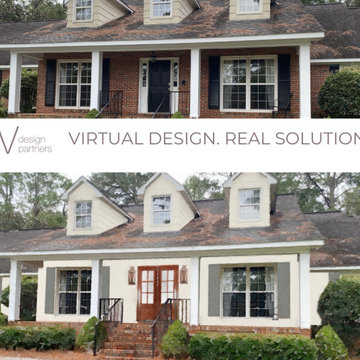
 LIV Design Partners
Our client wanted to freshen up. front entry and to paint their brick house. Taking out the side lites created a large enough space to install double doors. The 2 lanterns illuminate a soft light to welcome guest at night.
Find the right local pro for your project

 henhouse
The kitchen was phase two for this cottage rental. We were involved from the concept right through the renovation, building of cabinets and full execution of the plan. The concept for the whole house which was built in the 1800s was to freshen it up with a nod to Scandi style which to me is clean, white with minimal adornment but lots of wood warmth. We went with a Shaker style cabinet, simple design and minimal uppers.
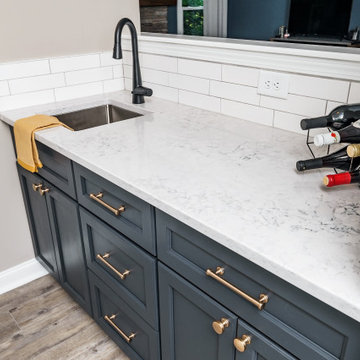
 Muse Residential
What Italian kitchen would be complete without a new wine bar! The clients had this space already, but we freshened it up with the same finishes, and added more functionality at the same time.
This space is now ready for entertaining for years to come!

 Tiffany Haas Designs
Freshened up the look and feel of client's pool, sitting spaces and existing furniture with throw pillows and accessories // Lowes, Hobby Lobby, Homegoods, with Light landscaping in flower boxes and containers.
PC // Tiffany Haas, Designer
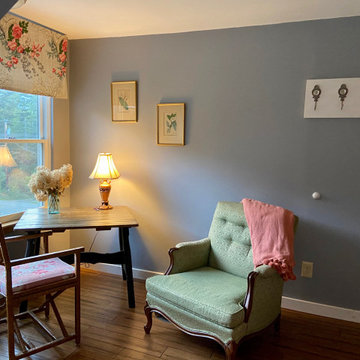
 Design for Change
This large bedroom had a perfect nook for working as well as relaxing. The old fashioned easy chair was a perfect spot to curl up with a book. The simple table/ desk hosted many a zoom meeting this year.
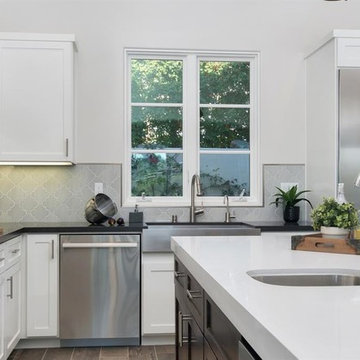
 User
This new construction has been on the market for a while and Showhomes was called in to "freshen up" the look for a full, professional staging of the home. We're excited and happy the way it turned out!
 Great Northern Construction
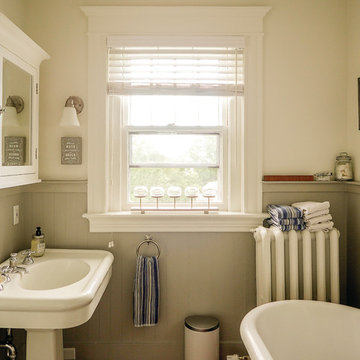
This Burlington, VT, hill section home has many of the original design features. The new homeowners wanted to keep these original features and freshen them with new polished chrome faucets.

 A New Look
Hall linen closets were repainted with Muralo Ultra semi-gloss and the insides and outside wood of the 90 year old drawers were sprayed with Zar acrylic polyurethane to freshen them a bit

 Marrokal Design & Remodeling
This traditional North Park home was freshened up both inside and out.
Example of a mid-sized trendy white one-story flat roof design in San Diego
Example of a mid-sized trendy white one-story flat roof design in San Diego

 JayMarc Homes
Guests can easily freshen up in this lovely powder room on the main floor with a quartzite counter.
Large transitional white tile powder room photo in Seattle with flat-panel cabinets, gray cabinets, a two-piece toilet, gray walls, an undermount sink and quartzite countertops
Large transitional white tile powder room photo in Seattle with flat-panel cabinets, gray cabinets, a two-piece toilet, gray walls, an undermount sink and quartzite countertops
 Curtain Call
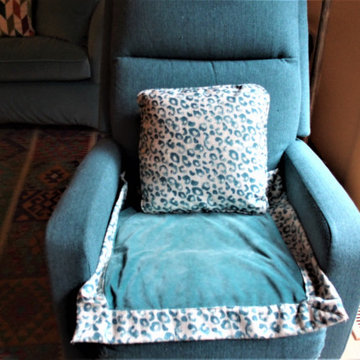
We purchase a recliner from Lazy Boy. The pillow fabric is from Carole Fabrics. I made a cover for the recliner seat to protect it from the dog hair from our rascally dog, who believes the chair if for him.

 Home Stylus
Here we freshened up this space with blues, whites and blacks. We added a beautiful colorful rug to ground the space, black accents to go with existing chairs and modern touches. Now the older oak trim looks intentional and saved our client's money by keeping it existing.
 User
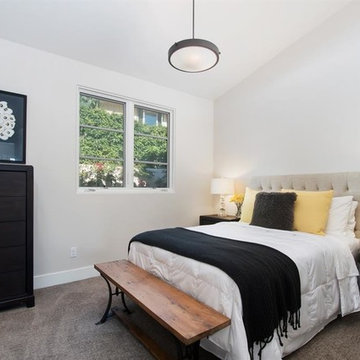
This new construction has been on the market for a while and Showhomes was called in to "freshen up" the look for a full, professional staging of the home. We're excited and happy the way it turned out!
 Savvy Interiors
Example of a mid-sized transitional 3/4 white tile and subway tile dark wood floor and brown floor alcove shower design in San Diego with shaker cabinets, blue cabinets, a two-piece toilet, white walls, an undermount sink, solid surface countertops and white countertops

 Jarrett Design
Eat-in kitchen - large transitional l-shaped light wood floor eat-in kitchen idea in Philadelphia with a farmhouse sink, flat-panel cabinets, white cabinets, soapstone countertops, white backsplash, ceramic backsplash, paneled appliances, an island and gray countertops
 Savvy Interiors
Mid-sized transitional 3/4 white tile and subway tile dark wood floor and brown floor alcove shower photo in San Diego with shaker cabinets, blue cabinets, a two-piece toilet, white walls, an undermount sink, solid surface countertops and white countertops

 Dunamis Interiors Inc.
Gina Carlson
Example of a mid-sized transitional 3/4 gray tile porcelain tile drop-in bathtub design in Seattle with an undermount sink, furniture-like cabinets, dark wood cabinets, quartz countertops, a two-piece toilet and gray walls
Example of a mid-sized transitional 3/4 gray tile porcelain tile drop-in bathtub design in Seattle with an undermount sink, furniture-like cabinets, dark wood cabinets, quartz countertops, a two-piece toilet and gray walls

 TRP Construction LLC
For this customer, we converted a painted brick fireplace into a bright, modern fireplace with a marble surround and hearth. We created additional storage in the custom built-in shelves and cabinets, and completed the look with crown molding and recessed lights, as well as refinishing the floors to freshen up the entire space.
47