
Search results for "Freshening" in Home Design Ideas

 Landmark Builders
 took an old outdated house in Granite Bay, CA and created a new and inviting home for the Owners to enjoy for years to come. Removed all the oak from this home and freshened it up with white and a good contrast of dark woods.
Photos by: Karan Thompson Photography

 User
Complete master bath gut in Chicago home that included converting a tub to a walk in shower and relocation all the plumbing. Hexagon mosaic tile floors, gray subway and Carrara marble slabs freshen this tailored traditional space. Benches and hidden storage were added to utilize flow and maximize the storage options. Soothing pale cool colors add to the spa like feel and are balanced by the warm teak touches throughout.
Designer: Amy Wettersten
Photographer: Vadim Gurevich

 Green Team Solutions
Front yard make-over. Building on existing elements (Palm trees) we removed a lot of outgrown and outdated material and freshened up the patio borders with colorful canna's, various bromeliads, Alocasia California, and a fresh layer of mulch and landscape pebbles. Landscape boulders break up the lines and specimen Bromeliads provide touches of interest.
Find the right local pro for your project
 Green Team Solutions
Front yard make-over. Building on existing elements (Palm trees) we removed a lot of outgrown and outdated material and freshened up the patio borders with colorful canna's, various bromeliads, Alocasia California, and a fresh layer of mulch and landscape pebbles. Landscape boulders break up the lines and specimen Bromeliads provide touches of interest.
 Landmark Builders
 took an old outdated house in Granite Bay, CA and created a new and inviting home for the Owners to enjoy for years to come. Removed all the oak from this home and freshened it up with white and a good contrast of dark woods. The perimeter of the kitchen has Ginger Caesarstone and the island has a beautiful Smokey Mountain Granite.
Photos by: Karan Thompson Photography

 Fresh Coat Painters of Columbus GA
A soft, light yellow on the walls freshens up this room.
Walt Hoskins, Fresh Coat Columbus GA
Dining room - small traditional medium tone wood floor dining room idea in Atlanta with yellow walls
Dining room - small traditional medium tone wood floor dining room idea in Atlanta with yellow walls
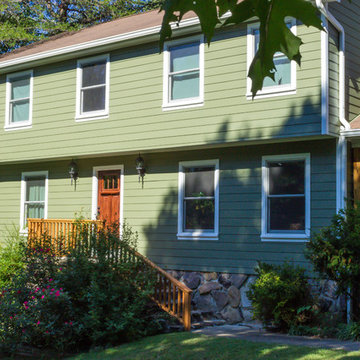
 Chattanooga eXteriors
Project Details: Check out this beautiful home transformation by Chattanooga Exteriors. We freshened up the exterior of this home with James Hardie Lap and Board & Batten Siding in Mountain Sage and Arctic White Trim. We also completely rebuilt the stairs and railing using sturdy cedar wood. The french door was installed by our sister company, Renewal by Andersen of Chattanooga.
Photo Credits: Laura Freeman
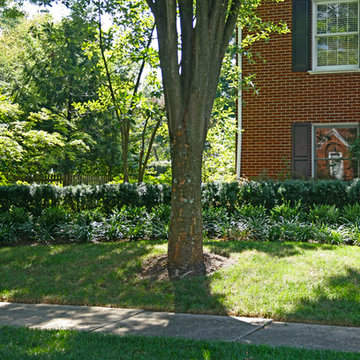
 Eisler Landscapes
Having installed the original landscaping for this client over twenty years ago we were happy to return for an update. The owner did an addition on the house and Eisler Landscapes installed the blue stone patios, walks, lawns, and freshened up the landscape. We were able to incorporate some of the specimens from the original project and give the home a fresh, more up-to-date look. Featured are low maintenance hedges, colorful perennials, and a shade garden.
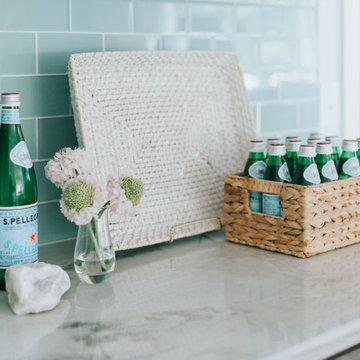 User
The kitchen was a major source of inspiration for the Fords Colony Project. The aqua backsplash and beautiful, white counter stools nodded toward our client's love of the coast. We freshened things up by bringing in new window treatments, lighting and styling.

 Shoreline Interiors
The design goal of this large scale remodel was to update all existing flooring, doors, bathroom cabinets, tile, plumbing fixtures, lighting and to freshen up the remaining areas with a new layout and accessories.
The Coastal Modern finishes and accessories are a perfect fit to compliment the existing transitional Tommy Bahama, and seamlessly integrate the two styles.

 Alair Homes Delta
The living room, entryway, stairs and dining room were completely renovated in this home, freshening up a tired old space and giving new life to the entire house. The standout features of the renovation are the sweeping staircase, new stonework fireplace surround and custom mantle with built-in shelving.
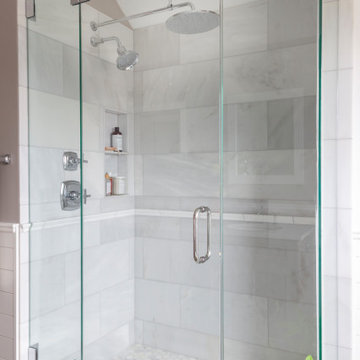
 TKS Design Group
Free ebook, Creating the Ideal Kitchen. DOWNLOAD NOW
This client came to us wanting some help with updating the master bath in their home. Their primary goals were to increase the size of the shower, add a rain head, add a freestanding tub and overall freshen the feel of the space.
The existing layout of the bath worked well, so we left the basic footprint the same, but increased the size of the shower and added a freestanding tub on a bit of an angle which allowed for some additional storage.
One of the most important things on the wish list was adding a rainhead in the shower, but this was not an easy task with the angled ceiling. We came up with the solution of using an extra long wall-mounted shower arm that was reinforced with a meal bracket attached the ceiling. This did the trick, and no extra framing or insulation was required to make it work.
The materials selected for the space are classic and fresh. Large format white oriental marble is used throughout the bath, on the floor in a herrinbone pattern and in a staggered brick pattern on the walls. Alder cabinets with a gray stain contrast nicely with the white marble, while shiplap detail helps unify the space and gives it a casual and cozy vibe. Storage solutions include an area for towels and other necessities at the foot of the tub, roll out shelves and out storage in the vanities and a custom niche and shaving ledge in the shower. We love how just a few simple changes can make such a great impact!
Designed by: Susan Klimala, CKBD
Photography by: LOMA Studios
For more information on kitchen and bath design ideas go to: www.kitchenstudio-ge.com

 Clare Sells Homes, Inc.
we relocated some art, uncovered the windows, remade the bed with gray and white bedding to freshen the space, added matching lamps and a mirrored nightstand

 Kress Jack At Home
Lynn Bagley Photography
Freestanding bathtub - transitional pebble tile floor and black floor freestanding bathtub idea in Sacramento with raised-panel cabinets and brown cabinets
Freestanding bathtub - transitional pebble tile floor and black floor freestanding bathtub idea in Sacramento with raised-panel cabinets and brown cabinets
 Landmark Builders
 took an old outdated house in Granite Bay, CA and created a new and inviting home for the Owners to enjoy for years to come. Removed all the oak from this home and freshened it up with white and a good contrast of dark woods and great tiles.
Photos by: Karan Thompson Photography

 Jennifer Taylor Design
The family room had a lot of existing pieces we were able to use. We added in colorful pillows and accessories to freshen up the neutral palette. We also framed the Audubon prints from their former house and made them a colorful focal point above the sofa.

 Riverhead Building Supply
Stumped for ideas on how to freshen up your outdoor living space?? Check out this creative use of TimberTech composite decking! This customer decided to turn a stump in their backyard into a unique picnic table with bench seating using 5/4x6 TimberTech Legacy "Pecan." Decking is installed using TimberTech “Concealoc” Fasteners.

 Beachy Boheme Interiors
This eclectic living room features a statement fireplace that is the focal point of the space. A brown leather sofa and natural wood elements add warmth to the otherwise cool color palette. An ornate blue rug grounds the space and ties in the art, pillows and decor. Living plants add greenery and freshen up the space.
 Landmark Builders
 took an old outdated house in Granite Bay, CA and created a new and inviting home for the Owners to enjoy for years to come. Removed all the oak from this home and freshened it up with white and a good contrast of dark woods. The perimeter of the kitchen has Ginger Caesarstone and the island has a beautiful Smokey Mountain Granite.
Photos by: Karan Thompson Photography
 Beachy Boheme Interiors
This eclectic living room features a statement fireplace that is the focal point of the space. A brown leather sofa and natural wood elements add warmth to the otherwise cool color palette. An ornate blue rug grounds the space and ties in the art, pillows and decor. Living plants add greenery and freshen up the space.
68