
Search results for "Fretwork" in Home Design Ideas
 Danaë Eustace-Zamora
GOTT Design Studios
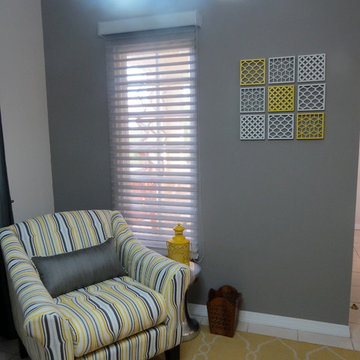
Inspiration for a mid-sized eclectic open concept ceramic tile and beige floor living room remodel with gray walls and a tv stand
Inspiration for a mid-sized eclectic open concept ceramic tile and beige floor living room remodel with gray walls and a tv stand
 Michael E Breseman Architects Ltd
MEB Architects Ltd
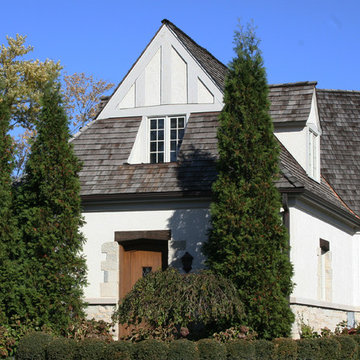
Inspiration for a timeless exterior home remodel in Chicago
Inspiration for a timeless exterior home remodel in Chicago
 Karesh Mirrors Unlimited, INC.
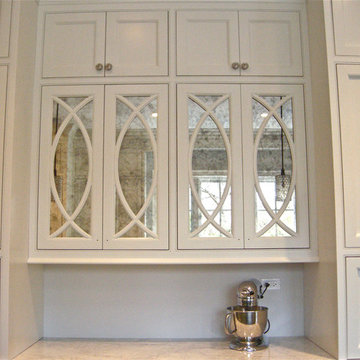
Behind the wood detail on the kitchen cabinet door, these custom design and fit antiqued mirror panels, draw your eye into the beautiful decor.
Home design - contemporary home design idea in Chicago with glass-front cabinets, white cabinets and marble countertops
Home design - contemporary home design idea in Chicago with glass-front cabinets, white cabinets and marble countertops
Find the right local pro for your project
 Carolyn Reyes
Photo: Carolyn Reyes © 2017 Houzz
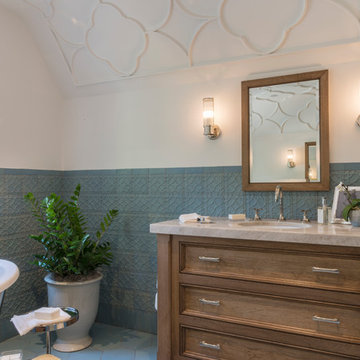
Master Bath
Design team: Home Front Build
Inspiration for a transitional bathroom remodel in Los Angeles
Inspiration for a transitional bathroom remodel in Los Angeles
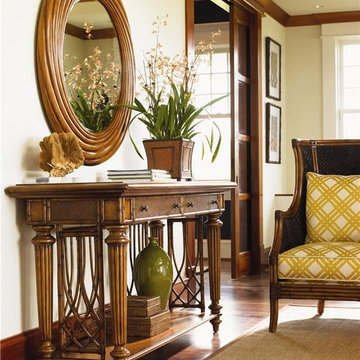

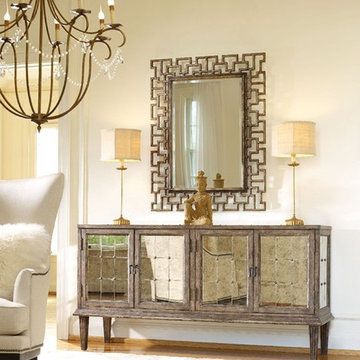
 Grindstaff's Interiors
Glamour anyone? The DeVera Mirrored Console delivers it. Constructed of Poplar Solids with Antique Mirror, it features four doors with one adjustable shelf behind them. Pair this console with the Fretwork mirror to complete the look! The Fretwork Mirror, of poplar solids and aluminum, adds a punctuation mark to your entrance, family room or hall. Finished in a Silver / Gold leafing with beveled glass. Console: 72 1/2"W x 20 1/2"D x 37"H. Mirror: 36"W x 1 1/2"D x 47"H
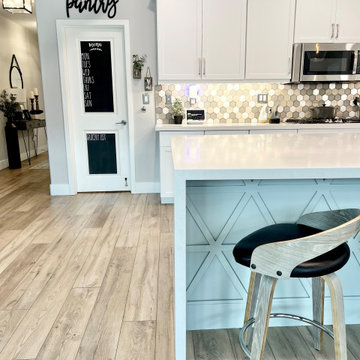
 Designed with Grace & Joy
Transitionally inspired with whites, light blue/grays and natural woods, this kitchen is all about the hexagons, open features and clean lines!
Example of a transitional kitchen design in San Diego
Example of a transitional kitchen design in San Diego
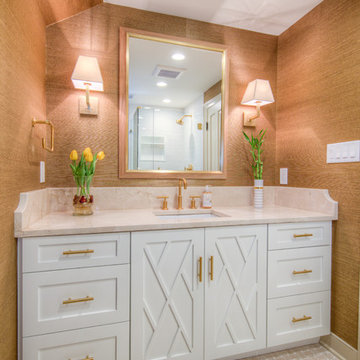
 Designs By Danica
Michael Brock, Brock Imaging
Example of a large trendy 3/4 white tile and subway tile porcelain tile and beige floor corner shower design in Philadelphia with shaker cabinets, white cabinets, a two-piece toilet, brown walls, an undermount sink, marble countertops, a hinged shower door and beige countertops
Example of a large trendy 3/4 white tile and subway tile porcelain tile and beige floor corner shower design in Philadelphia with shaker cabinets, white cabinets, a two-piece toilet, brown walls, an undermount sink, marble countertops, a hinged shower door and beige countertops
 Eric Roseff Designs
Michael J. Lee Photography
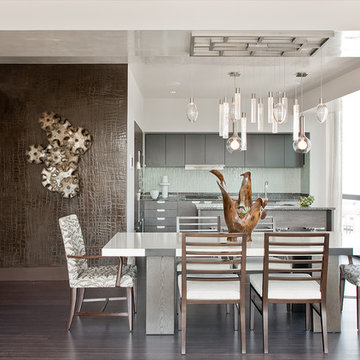
Example of a trendy dark wood floor kitchen/dining room combo design in Boston with white walls
Example of a trendy dark wood floor kitchen/dining room combo design in Boston with white walls

 Christ & Associates, Architects & Planners
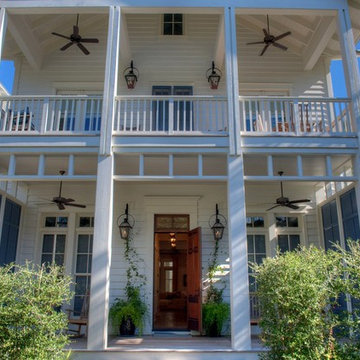
Large beach style white three-story wood exterior home photo in Miami
 Miriam Dillon, Barnes Vanze Architects, Inc.
Anice Hoachlander
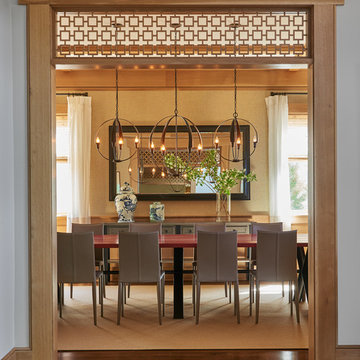
Large arts and crafts enclosed dining room photo in DC Metro with brown walls
Large arts and crafts enclosed dining room photo in DC Metro with brown walls
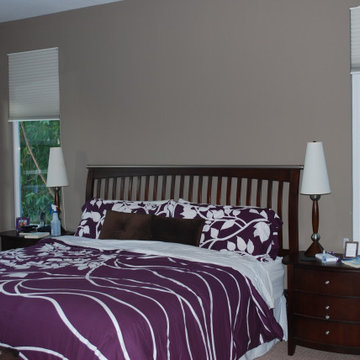

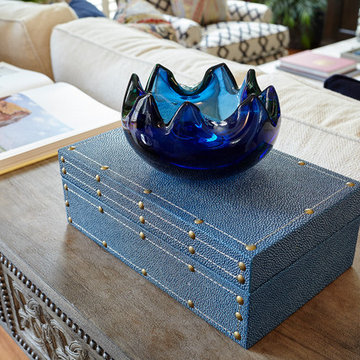
 Tiffany Brooks, HGTV Host & Interior Designer
Inquire About Our Design Services
What we did:
I started with color. With the current state of the room covered in red I knew they were so over it. Carol requesting warmth in their home so I had to do it with adding textiles while using a cooler color palette.
Upon digging deeper I realized that both Carol and John were exactly 2 opposites of the style spectrum. Carol loved the beach she loved anything Cape Cod she liked the grays the beiges the neutrals while John had a more modern condo bachelor city style to him. The toughest part was finding the furniture style balance that complemented both of them, so that they can live in this house comfortably and enjoy forever.
Here are the highlights of the rest of the project:
Came up with a spacial plan, color, and fabric scheme that worked for where the couple is today.
Used seating groupings to break up a otherwise large room
Reused a couple pieces of furniture and accessories.
Selected all furnishings, accessories, and art.
Customized an entertainment piece that has since kept John in the living room and out of the basement.
What I love:
They gave me the go ahead to mix up styles, all while keeping the palette fresh and clean.
Those damn rugs. I have since ordered 1 for my own home
The art on the fireplace. We were able to go BIG and dramatic since we had the ceiling height
Marcel Page Photography
 Shanahan Wildermuth Interiors
Photo credit: Michael Banfield
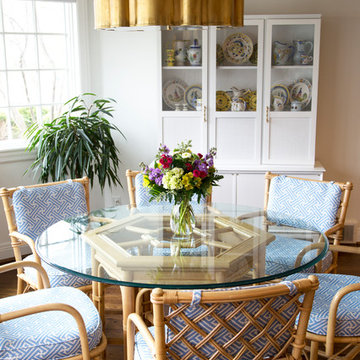
Dining room - dining room idea in Cincinnati
Dining room - dining room idea in Cincinnati
 Designed with Grace & Joy
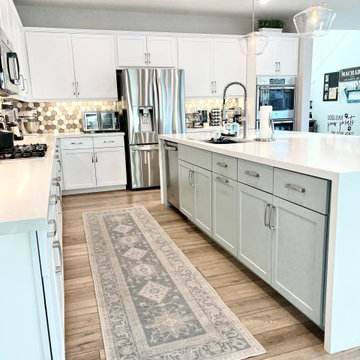
Transitionally inspired with whites, light blue/grays and natural woods, this kitchen is all about the hexagons, open features and clean lines!
Transitional kitchen photo in San Diego
Transitional kitchen photo in San Diego
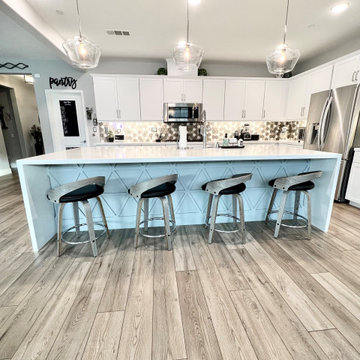 Designed with Grace & Joy
Transitionally inspired with whites, light blue/grays and natural woods, this kitchen is all about the hexagons, open features and clean lines!
Example of a transitional home design design in San Diego
Example of a transitional home design design in San Diego
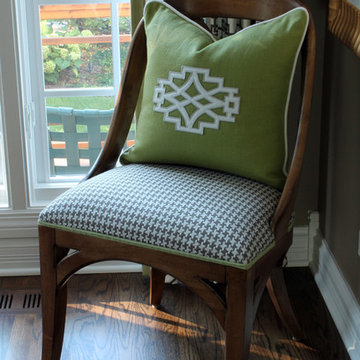
 Two Sisters
Rounded back chair with houndstooth on seats; accent pillow with applique.
Mid-sized elegant medium tone wood floor eat-in kitchen photo in Chicago
Mid-sized elegant medium tone wood floor eat-in kitchen photo in Chicago
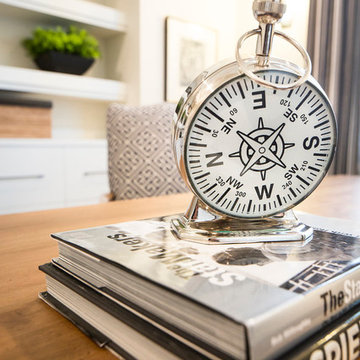
 Brittany L. Whitney - Ethan Allen Scottsdale
W H EARLE PHOTOGRAPHY
Home design - mid-sized modern freestanding desk dark wood floor home design idea in Phoenix with white walls and a ribbon fireplace
Home design - mid-sized modern freestanding desk dark wood floor home design idea in Phoenix with white walls and a ribbon fireplace
 Miriam Dillon, Barnes Vanze Architects, Inc.
Anice Hoachlander
Large arts and crafts master beige tile porcelain tile and beige floor corner shower photo in DC Metro with furniture-like cabinets, brown cabinets, white walls, an undermount sink and a hinged shower door
Large arts and crafts master beige tile porcelain tile and beige floor corner shower photo in DC Metro with furniture-like cabinets, brown cabinets, white walls, an undermount sink and a hinged shower door
15