
Search results for "Fretwork" in Home Design Ideas
 CorLiving
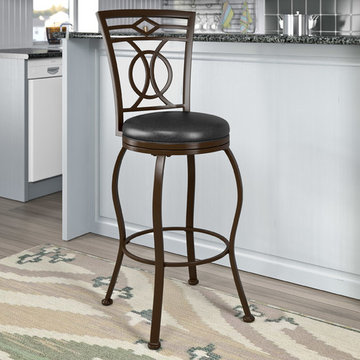
Add some sophistication and class to your kitchen or bar with this classically styled barstool from CorLiving. The easy to clean padded seat is offered in matte dark brown bonded leather and swivels smoothly on a durable high quality bearing plate. Adorned with elegant fretwork, the high backrest provides plenty of support. Frame constructed of high strength steel with hidden plastic floor protectors to provide a sturdy base. Your guests will be sure to admire the classic design and luxurious comfort of this charming barstool!
Padded matte dark brown bonded leather seat
Seat height for a 38-42in height bar
Levelling feet with hidden plastic floor protectors
Elegant fretwork and curved leg design
Frame constructed of high strength steel
Durable bearing swivel plate
Sold individually
Easy to assemble

 Julia Mack Design, LLC
Elizabeth Lippman
Bedroom - small transitional master carpeted bedroom idea in New York with blue walls and no fireplace
Bedroom - small transitional master carpeted bedroom idea in New York with blue walls and no fireplace

 Ann Lowengart Interiors
A substantial house in one of the Peninsula’s most desirable neighborhoods, this residence was home to a busy family of five looking to design spaces that welcomed their large extended family and friends. For the living room, we were tasked with creating an architectural, elegant space to seat fifteen. A den/library highlights the homeowner’s passion for green. In the powder room, we selected green and navy grasscloth wallpaper for a burst of vibrancy.
Find the right local pro for your project
 Jana Dahl Design
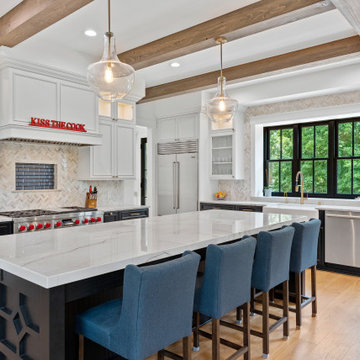
Farmhouse fresh! This kitchen is for 2 cooks and lots of big family activities. Clean lines modernize this home to keep it open and airy. The unique fretwork on the island adds sophisticated character. Smooth exposed beams add to the modern feel as do the black frame windows used throughout the house pairing well with the black and white cabinets and wide oak plank floors.

 Suzan Ann Interiors, Inc.
Example of a small eclectic backyard concrete patio design in Phoenix with a roof extension

 Open Door Architecture
photo credit: Denise Retallack Photography
Inspiration for a mid-sized timeless gray one-story wood exterior home remodel with a hip roof
Inspiration for a mid-sized timeless gray one-story wood exterior home remodel with a hip roof


 Listonia Landscaping and Building
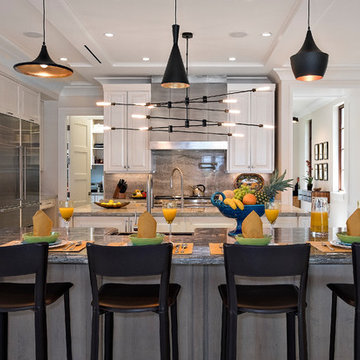
The brief for this house was for a Hampton style beach resort type design...designed by Burleigh Beach Designs and constructed by Listonia Landscaping. Photos by Listonia Landscaping

 Hardwood Interiors & Design
Mid-sized transitional galley light wood floor eat-in kitchen photo with an island, a farmhouse sink, white cabinets, marble countertops, shaker cabinets, multicolored backsplash, ceramic backsplash and stainless steel appliances


 Listonia Landscaping and Building
The brief for this house was for a Hampton style beach resort type design...designed by Burleigh Beach Designs and constructed by Listonia Landscaping. Photos by Listonia Landscaping

 Star Furniture
Seeded glass in doors. Metal fretwork for accent. Able to bunch these cabinets.
Family room - traditional medium tone wood floor and brown floor family room idea in Houston with beige walls, no fireplace and no tv
Family room - traditional medium tone wood floor and brown floor family room idea in Houston with beige walls, no fireplace and no tv

 Lily Mae Design
Angie Seckinger photography
Lily Mae Design
Lisa Puchalla
Example of a mid-sized transitional light wood floor kitchen/dining room combo design in DC Metro with gray walls and no fireplace
Example of a mid-sized transitional light wood floor kitchen/dining room combo design in DC Metro with gray walls and no fireplace

 Interiors by Kathy Rollins, LLC
Living room transformation with custom furniture. We updated the colors and styles to bring this room a fresh look.
Inspiration for a transitional living room remodel in Dallas
Inspiration for a transitional living room remodel in Dallas
 Lily Mae Design
Lisa puchalla
Lily Mae Design
Angie Sekinger photography
Inspiration for a mid-sized craftsman kitchen/dining room combo remodel in DC Metro with gray walls and no fireplace
Inspiration for a mid-sized craftsman kitchen/dining room combo remodel in DC Metro with gray walls and no fireplace


 The Design Project
This beautiful white kitchen features full-height double pantries, display cabinets, wine storage, a peninsula AND a gorgeous island!
Example of a mid-sized classic galley medium tone wood floor and brown floor eat-in kitchen design in Toronto with an undermount sink, shaker cabinets, white cabinets, quartz countertops, white backsplash, marble backsplash, stainless steel appliances, an island and white countertops
Example of a mid-sized classic galley medium tone wood floor and brown floor eat-in kitchen design in Toronto with an undermount sink, shaker cabinets, white cabinets, quartz countertops, white backsplash, marble backsplash, stainless steel appliances, an island and white countertops
 Coxson McInnis Kitchens, Cabinetry & Millwork
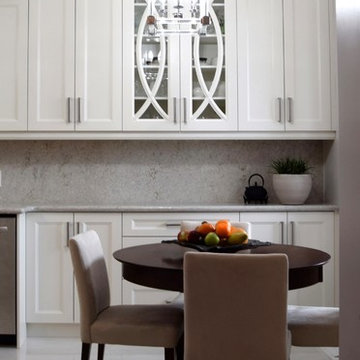
Bulkheads in this condominium house HVAC so they have to stay. We did however wish to accentuate the height of the ceilings so we ran taller cabinets into a riser and crown.


 Ann Lowengart Interiors
Bob Greenspan
Bedroom - large transitional master carpeted bedroom idea in San Francisco with gray walls
Bedroom - large transitional master carpeted bedroom idea in San Francisco with gray walls
34