
Search results for "Friendly flower" in Home Design Ideas

 Roland Oehme Landscape Architecture
This garden consists of garden planters above a parking garage next to a high rise condominium building with 195 residents. The building was designed by the famed architect Frank Gehry, and is situated in the Cross Keys development, which was created by the pioneering Rouse Company, who also created the famous town of Columbia, MD. I designed the plantings for four main planters and two smaller ones. And, every year I design and install annual displays in one bed and four pots. The plantings are pollinator friendly with flowering perennials and ornamental grasses. My dad had previously designed the plantings for this garden; most of which has been replaced. I continue to oversee the maintenance of this garden.
Landscape design and photo by Roland Oehme
 Sarah Barnard Design LLC
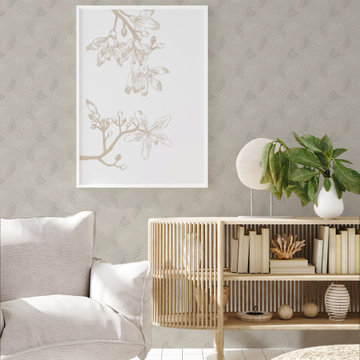
A light neutral space with moth wallpaper.
Eco-friendly wallpaper with a subtle surface texture, 24 inches wide by 27 feet long, sold per 54 square foot roll.
Hand-drawn pattern inspired by moths fluttering at dusk.
The neutral creams and toasted gray scallops on the tussock moth’s wings help it fade into the trees of its environment. This print seeks to add quiet beauty and interest.
Made in the USA on FSC certified paper. PVC free.
Pattern repeat: 24”
Printed with water-based latex inks that carry the GREENGUARD Gold certification.

 Ward Jewell Architect AIA
San Marino based clients were interested in developing a property that had been in their family for generations. This was an exciting proposition as it was one of the last surviving bayside double lots on the scenic Coronado peninsula in San Diego. They desired a holiday home that would be a gathering place for their large, close- knit family.
San Marino based clients were interested in developing a property that had been in their family for generations. This was an exciting proposition as it was one of the last surviving bayside double lots on the scenic Coronado peninsula in San Diego. They desired a holiday home that would be a gathering place for their large, close-knit family. Facing the Back Bay, overlooking downtown and the Bay Bridge, this property presented us with a unique opportunity to design a vacation home with a dual personality. One side faces a bustling harbor with a constant parade of yachts, cargo vessels and military ships while the other opens onto a deep, quiet contemplative garden. The home’s shingle-style influence carries on the historical Coronado tradition of clapboard and Craftsman bungalows built in the shadow of the great Hotel Del Coronado which was erected at the turn of the last century. In order to create an informal feel to the residence, we devised a concept that eliminated the need for a “front door”. Instead, one walks through the garden and enters the “Great Hall” through either one of two French doors flanking a walk-in stone fireplace. Both two-story bedroom wings bookend this central wood beam vaulted room which serves as the “heart of the home”, and opens to both views. Three sets of stairs are discretely tucked away inside the bedroom wings.
In lieu of a formal dining room, the family convenes and dines around a beautiful table and banquette set into a circular window bay off the kitchen which overlooks the lights of the city beyond the harbor. Working with noted interior designer Betty Ann Marshall, we designed a unique kitchen that was inspired by the colors and textures of a fossil the couple found on a honeymoon trip to the quarries of Montana. We set that ancient fossil into a matte glass backsplash behind the professional cook’s stove. A warm library with walnut paneling and a bayed window seat affords a refuge for the family to read or play board games. The couple’s fine craft and folk art collection is on prominent display throughout the house and helps to set an intimate and whimsical tone.
Another architectural feature devoted to family is the play room lit by a dramatic cupola which beacons the older grandchildren and their friends. Below the play room is a four car garage that allows the patriarch space to refurbish an antique fire truck, a mahogany launch boat and several vintage cars. Their jet skis and kayaks are housed in another garage designed for that purpose. Lattice covered skylights that allow dappled sunlight to bathe the loggia affords a comfortable refuge to watch the kids swim and gaze out upon the rushing water, the Coronado Bay Bridge and the romantic downtown San Diego skyline.
Architect: Ward Jewell Architect, AIA
Interior Design: Betty Ann Marshall
Construction: Bill Lyons
Photographer: Laura Hull
Styling: Zale Design Studio
Find the right local pro for your project


 JL Interiors
Builder/Designer/Owner – Masud Sarshar
Photos by – Simon Berlyn, BerlynPhotography
Our main focus in this beautiful beach-front Malibu home was the view. Keeping all interior furnishing at a low profile so that your eye stays focused on the crystal blue Pacific. Adding natural furs and playful colors to the homes neutral palate kept the space warm and cozy. Plants and trees helped complete the space and allowed “life” to flow inside and out. For the exterior furnishings we chose natural teak and neutral colors, but added pops of orange to contrast against the bright blue skyline.
This open floor plan kitchen, living room, dining room, and staircase. Owner wanted a transitional flare with mid century, industrial, contemporary, modern, and masculinity. Perfect place to entertain and dine with friends.
JL Interiors is a LA-based creative/diverse firm that specializes in residential interiors. JL Interiors empowers homeowners to design their dream home that they can be proud of! The design isn’t just about making things beautiful; it’s also about making things work beautifully. Contact us for a free consultation Hello@JLinteriors.design _ 310.390.6849_ www.JLinteriors.design

 Chaffey Building Group
Elegant gray three-story mixed siding house exterior photo in Seattle with a shingle roof
 The Friendly Plant
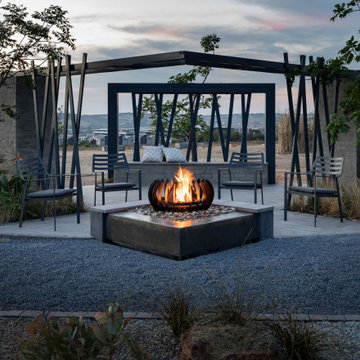
This is our gold medal garden at the Johannesburg International Flower Show.
When one thinks of Africa, it is difficult not to think of fire and sunsets. We have created a unique design that captures the essence of the African bush in a contemporary style. This is the perfect place to enjoy a long, African sunset after a tough day at work!
We designed and constructed all of the elements of this garden including construction and custom steel work.

Sponsored
Columbus, OH
Free consultation for landscape design!

Peabody Landscape Group
Columbus' Reliable Landscape Design & Contracting

 HUNTINGTON ID
Full home remodel in Oklahoma City, Oklahoma.
Example of a mid-sized transitional open concept black floor family room design in Oklahoma City with white walls, a two-sided fireplace, a tile fireplace and a wall-mounted tv
Example of a mid-sized transitional open concept black floor family room design in Oklahoma City with white walls, a two-sided fireplace, a tile fireplace and a wall-mounted tv
 Roland Oehme Landscape Architecture
This church sits on a property that is approximately one acre in size that is located in a suburban setting in Baltimore County. I designed a new planting plan for much of the property and installed much of it along with the assistance of others. Formerly the property was mainly lawn. I designed plantings around the new addition and the original buildings as well. The plantings consisted of dozens of mostly native trees (native MD’s piedmont plant community) and flowering perennials and grasses. This garden is now over twenty years old.
Landscape design and photo by Roland Oehme
 The Friendly Plant
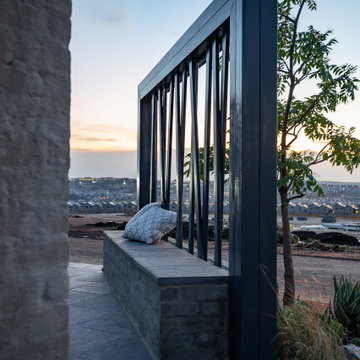
This is our gold medal garden at the Johannesburg International Flower Show.
When one thinks of Africa, it is difficult not to think of fire and sunsets. We have created a unique design that captures the essence of the African bush in a contemporary style. This is the perfect place to enjoy a long, African sunset after a tough day at work!
We designed and constructed all of the elements of this garden including construction and custom steel work.
 The Friendly Plant
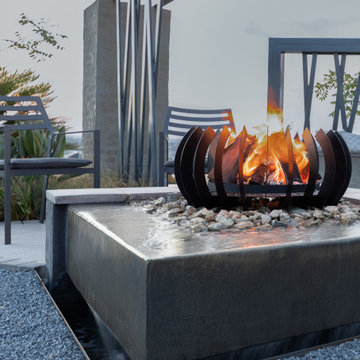
This is our gold medal garden at the Johannesburg International Flower Show.
When one thinks of Africa, it is difficult not to think of fire and sunsets. We have created a unique design that captures the essence of the African bush in a contemporary style. This is the perfect place to enjoy a long, African sunset after a tough day at work!
We designed and constructed all of the elements of this garden including construction and custom steel work.
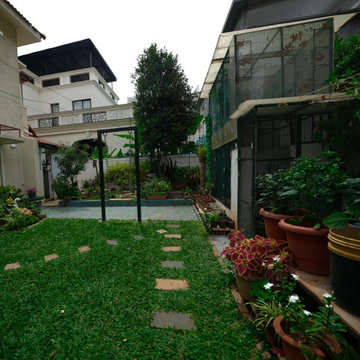
 Indeville Design Studio
This residential landscape is designed to feel fresh, green, and full of life. The garden has a healthy lawn, neat pathways, and a mix of flowering plants, tropical greens, and well-arranged planters.
A small water feature and a lily pond add calmness and give the space a natural, soothing feel.
Every corner is planned to look vibrant and organized, making the outdoor area a peaceful spot for daily use, gardening, and family time.
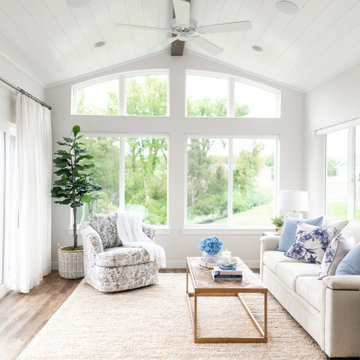
 Wiles Design Group
This beautiful, light-filled home radiates timeless elegance with a neutral palette and subtle blue accents. Thoughtful interior layouts optimize flow and visibility, prioritizing guest comfort for entertaining.
In this living area, a neutral palette with lively blue accents creates a bright and airy space. Comfortable seating arrangements are thoughtfully placed for entertaining guests, making it a welcoming haven for hosting friends and family.

Sponsored
Columbus, OH
Free consultation for landscape design!
Peabody Landscape Group
Columbus' Reliable Landscape Design & Contracting
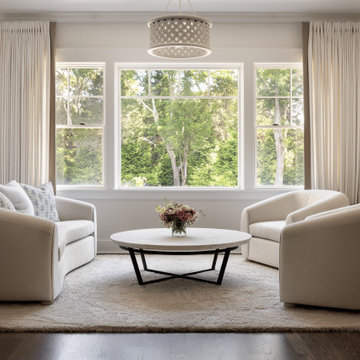
 Annette Jaffe Interiors
We transformed this Manhattan family's new Hamptons home in Quogue into a stunning retreat. With the builder leaving the interiors unfinished, we reimagined the spaces, adding family-friendly features, custom-painted elements, hand-hewn beams, and carefully curated decor to create a cohesive, beach-inspired vibe.
This bright, serene family room features plush seating and a calming, neutral palette. A statement piece of artwork adds a burst of color & personality, making it the perfect spot to unwind.
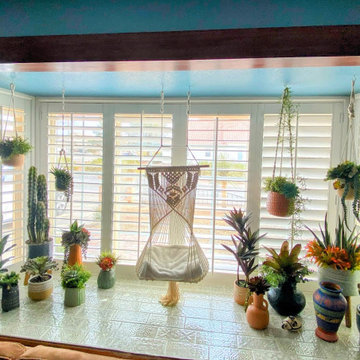
 House of a Different Color
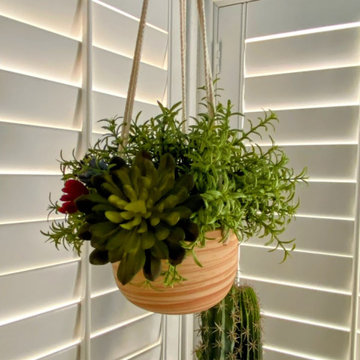
Update to bay window in front living room. Removed cushions and pillows and upholstered valance over the window. Added textured tile to the seat surface to coordinate with Spanish tile throughout the rest of the home. Added a real-wood faux beam (custom made, L-shaped beam made with solid pine, mounted over the corner of the bay window opening to mimic traditional, Spanish-style wood header beams to coordinate with the rest of the Spanish-style design elements in the home. Decorated with pet-friendly, custom, faux greenery arrangements in an eclectic array of pottery. High-end replica cacti and succulents were used for maximum realism, while removing any concern over pets getting into them. Hanging macrame cat bed in the center for family pets to lounge and enjoy their new, colorful container garden.
 Darci Hether
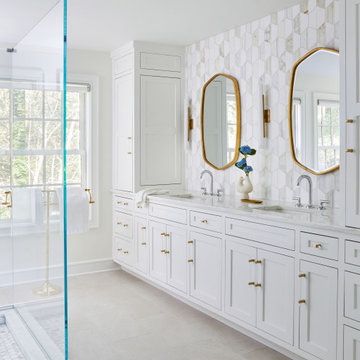
This full gut renovation included entertainment-friendly designs, custom furniture, and thoughtful decor to create a modern, inviting aesthetic that reflects our clients' unique personalities.
In the primary ensuite, a striking tile backsplash adorned with subtle inlay brass detail exudes sophistication. The custom-designed vanity, accentuated by chic brass accents, provides ample storage. Elegantly curved mirrors enhance the space, complementing contemporary wall sconces that cast a warm, peaceful glow.

 Jeff Trotter Design
Edward Duarte
Family room - large enclosed medium tone wood floor family room idea in Los Angeles with blue walls and a wall-mounted tv
Family room - large enclosed medium tone wood floor family room idea in Los Angeles with blue walls and a wall-mounted tv
Sponsored
Columbus, OH
Free consultation for landscape design!
Peabody Landscape Group
Columbus' Reliable Landscape Design & Contracting
 House of a Different Color
Update to bay window in front living room. Removed cushions and pillows and upholstered valance over the window. Added textured tile to the seat surface to coordinate with Spanish tile throughout the rest of the home. Added a real-wood faux beam (custom made, L-shaped beam made with solid pine, mounted over the corner of the bay window opening to mimic traditional, Spanish-style wood header beams to coordinate with the rest of the Spanish-style design elements in the home. Decorated with pet-friendly, custom, faux greenery arrangements in an eclectic array of pottery. High-end replica cacti and succulents were used for maximum realism, while removing any concern over pets getting into them. Hanging macrame cat bed in the center for family pets to lounge and enjoy their new, colorful container garden.


 Indeville Design Studio
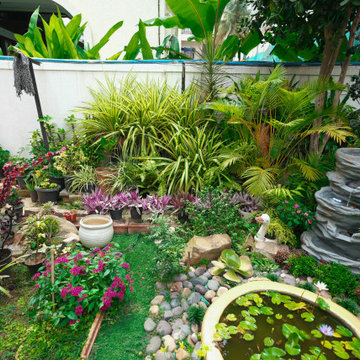
This residential landscape is designed to feel fresh, green, and full of life. The garden has a healthy lawn, neat pathways, and a mix of flowering plants, tropical greens, and well-arranged planters.
A small water feature and a lily pond add calmness and give the space a natural, soothing feel.
Every corner is planned to look vibrant and organized, making the outdoor area a peaceful spot for daily use, gardening, and family time.
110