
Search results for "Friendly interface" in Home Design Ideas

 MAC Custom Homes
Jason Hulet
Example of a classic open concept coffered ceiling living room design with beige walls
Example of a classic open concept coffered ceiling living room design with beige walls

 Reico Kitchen & Bath
This traditional inspired kitchen design features Merillat Masterpiece cabinets in the Verona raised panel door style in the Pebble Grey Paint finish. Kitchen countertops are Cambria Brittanica.
Photos courtesy of Felicia Evans Photography.

 Amy A. Alper, Architect
Landing Guardrail Detail
Photo: Eric Rorer
Transitional exterior home idea in San Francisco
Transitional exterior home idea in San Francisco
Find the right local pro for your project
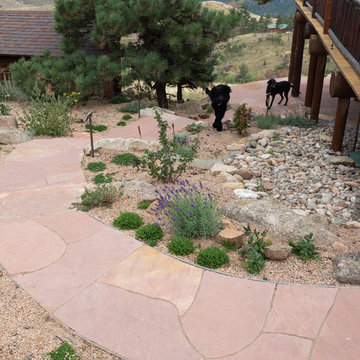
 Ecoscape Environmental Design
When people first call us to think about hiring us to design a new landscape, we ask 'who else will be interfacing with the yard'? Very often a dog is in the mix! We want you and your pet to enjoy the outdoor space safely, so we'll take that into consideration when selecting plants and other elements. Dogs can be very curious about irrigation pipes & nozzle sprayers, outdoor lighting wires, and even mulch!

 Arhist
Our client had a clear vision for their Scandinavian-style apartment, but with limited natural light and a small area, it was a challenge to create a cozy and minimalist living space. Arhist came to the rescue with its user-friendly interface, which helped us design a space that incorporated neutral colors, natural materials, and smart storage solutions.
From modern and sleek furniture to soft lighting and simple decor accents, we carefully selected every element to highlight the Scandinavian style and create a serene and inviting atmosphere. The result is a stunning living space that feels spacious and uncluttered while still providing warmth and comfort.
With Arhist, we were able to achieve our client's vision and transform their apartment into a warm and welcoming home. Try Arhist for yourself with our 14-day free trial and see how you can achieve your dream living space.
 The Outdoor Kitchen Design Store
Outdoor Kitchens elevates the lifestyle of the owners.
"A rewarding lifestyle shared with friends and family celebrating life's most memorable events outdoors is our signature to every outdoor kitchen we built"- Michael Gotowala found of The Outdoor Kitchen Design Store.
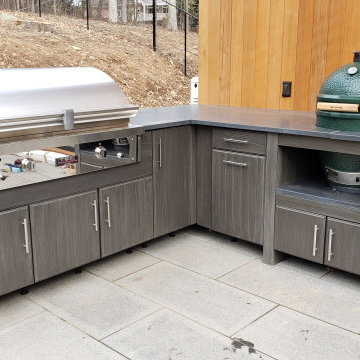
Outdoor Kitchens that match the architecture of the home and the lifestyle of the family are deemed FABULOUS. This compact powerhouse of a kitchen is equipped with a TEC infrared Grill and big green egg to cook and prepare foods all day long for family and friends. Whether you are by the pool or sitting by the fire the first stop in is here with this Outdoor Kitchen featuring a TEC Grill and Big Green Egg.
Cooking with an infrared grill is an art. The more you understand about food and cooking on the grill you will appreciate grilling with an infrared grill. The glass interface on the grilling surface allows you to put pots and pans on the grilling surface. You can control the heat intensity too without flare ups.
The Big Green Egg anchoring the end of the grill island is an American staple to Outdoor grilling. I just love this Outdoor Kitchen layout having just enough cabinetry so that you can prep, cook, entertain and serve friends and family without having to double back inside into the personal indoor kitchen space.
 Arhist

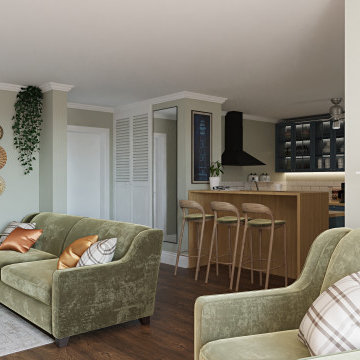
Our client had a clear vision for their Scandinavian-style apartment, but with limited natural light and a small area, it was a challenge to create a cozy and minimalist living space. Arhist came to the rescue with its user-friendly interface, which helped us design a space that incorporated neutral colors, natural materials, and smart storage solutions.
From modern and sleek furniture to soft lighting and simple decor accents, we carefully selected every element to highlight the Scandinavian style and create a serene and inviting atmosphere. The result is a stunning living space that feels spacious and uncluttered while still providing warmth and comfort.
With Arhist, we were able to achieve our client's vision and transform their apartment into a warm and welcoming home. Try Arhist for yourself with our 14-day free trial and see how you can achieve your dream living space.
 Arhist
Our client had a clear vision for their Scandinavian-style apartment, but with limited natural light and a small area, it was a challenge to create a cozy and minimalist living space. Arhist came to the rescue with its user-friendly interface, which helped us design a space that incorporated neutral colors, natural materials, and smart storage solutions.
From modern and sleek furniture to soft lighting and simple decor accents, we carefully selected every element to highlight the Scandinavian style and create a serene and inviting atmosphere. The result is a stunning living space that feels spacious and uncluttered while still providing warmth and comfort.
With Arhist, we were able to achieve our client's vision and transform their apartment into a warm and welcoming home. Try Arhist for yourself with our 14-day free trial and see how you can achieve your dream living space.
 The Outdoor Kitchen Design Store
Outdoor Kitchens elevates the lifestyle of the owners.
"A rewarding lifestyle shared with friends and family celebrating life's most memorable events outdoors is our signature to every outdoor kitchen we built"- Michael Gotowala found of The Outdoor Kitchen Design Store.
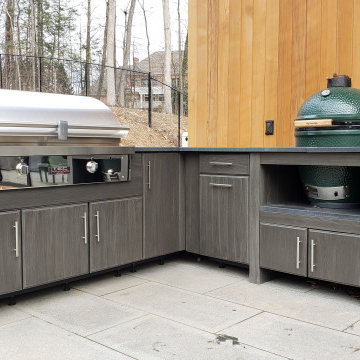
Outdoor Kitchens that match the architecture of the home and the lifestyle of the family are deemed FABULOUS. This compact powerhouse of a kitchen is equipped with a TEC infrared Grill and big green egg to cook and prepare foods all day long for family and friends. Whether you are by the pool or sitting by the fire the first stop in is here with this Outdoor Kitchen featuring a TEC Grill and Big Green Egg.
Cooking with an infrared grill is an art. The more you understand about food and cooking on the grill you will appreciate grilling with an infrared grill. The glass interface on the grilling surface allows you to put pots and pans on the grilling surface. You can control the heat intensity too without flare ups.
The Big Green Egg anchoring the end of the grill island is an American staple to Outdoor grilling. I just love this Outdoor Kitchen layout having just enough cabinetry so that you can prep, cook, entertain and serve friends and family without having to double back inside into the personal indoor kitchen space.
 Arhist

Our client had a clear vision for their Scandinavian-style apartment, but with limited natural light and a small area, it was a challenge to create a cozy and minimalist living space. Arhist came to the rescue with its user-friendly interface, which helped us design a space that incorporated neutral colors, natural materials, and smart storage solutions.
From modern and sleek furniture to soft lighting and simple decor accents, we carefully selected every element to highlight the Scandinavian style and create a serene and inviting atmosphere. The result is a stunning living space that feels spacious and uncluttered while still providing warmth and comfort.
With Arhist, we were able to achieve our client's vision and transform their apartment into a warm and welcoming home. Try Arhist for yourself with our 14-day free trial and see how you can achieve your dream living space.
 Arhist

Our client had a clear vision for their Scandinavian-style apartment, but with limited natural light and a small area, it was a challenge to create a cozy and minimalist living space. Arhist came to the rescue with its user-friendly interface, which helped us design a space that incorporated neutral colors, natural materials, and smart storage solutions.
From modern and sleek furniture to soft lighting and simple decor accents, we carefully selected every element to highlight the Scandinavian style and create a serene and inviting atmosphere. The result is a stunning living space that feels spacious and uncluttered while still providing warmth and comfort.
With Arhist, we were able to achieve our client's vision and transform their apartment into a warm and welcoming home. Try Arhist for yourself with our 14-day free trial and see how you can achieve your dream living space.
 Arhist
Our client had a clear vision for their Scandinavian-style apartment, but with limited natural light and a small area, it was a challenge to create a cozy and minimalist living space. Arhist came to the rescue with its user-friendly interface, which helped us design a space that incorporated neutral colors, natural materials, and smart storage solutions.
From modern and sleek furniture to soft lighting and simple decor accents, we carefully selected every element to highlight the Scandinavian style and create a serene and inviting atmosphere. The result is a stunning living space that feels spacious and uncluttered while still providing warmth and comfort.
With Arhist, we were able to achieve our client's vision and transform their apartment into a warm and welcoming home. Try Arhist for yourself with our 14-day free trial and see how you can achieve your dream living space.
 Arhist
Our client had a clear vision for their Scandinavian-style apartment, but with limited natural light and a small area, it was a challenge to create a cozy and minimalist living space. Arhist came to the rescue with its user-friendly interface, which helped us design a space that incorporated neutral colors, natural materials, and smart storage solutions.
From modern and sleek furniture to soft lighting and simple decor accents, we carefully selected every element to highlight the Scandinavian style and create a serene and inviting atmosphere. The result is a stunning living space that feels spacious and uncluttered while still providing warmth and comfort.
With Arhist, we were able to achieve our client's vision and transform their apartment into a warm and welcoming home. Try Arhist for yourself with our 14-day free trial and see how you can achieve your dream living space.

 Sundberg Kennedy Ly-Au Young Architects
Small but functional kitchen with windows behind open shelves to let light in. Wood cabinets bring warmth and contrast with the concrete floors.
Building design collaborators Graham Baba Architects
photos by:Tim Bies

 Kyle Hunt & Partners, Incorporated
James Kruger, LandMark Photography
Interior Design: Martha O'Hara Interiors
Architect: Sharratt Design & Company
Bedroom - mid-sized traditional master carpeted and beige floor bedroom idea in Minneapolis with blue walls and no fireplace
Bedroom - mid-sized traditional master carpeted and beige floor bedroom idea in Minneapolis with blue walls and no fireplace
 Arhist
Our client had a clear vision for their Scandinavian-style apartment, but with limited natural light and a small area, it was a challenge to create a cozy and minimalist living space. Arhist came to the rescue with its user-friendly interface, which helped us design a space that incorporated neutral colors, natural materials, and smart storage solutions.
From modern and sleek furniture to soft lighting and simple decor accents, we carefully selected every element to highlight the Scandinavian style and create a serene and inviting atmosphere. The result is a stunning living space that feels spacious and uncluttered while still providing warmth and comfort.
With Arhist, we were able to achieve our client's vision and transform their apartment into a warm and welcoming home. Try Arhist for yourself with our 14-day free trial and see how you can achieve your dream living space.

 iffiahmed
Yacine TV APK is more than simply a standard streaming app. It’s a useful platform that can suit a variety of entertainment essentials. From live sports coverage to the hottest popular shows, the app consolidates diverse content selections into a single, user-friendly interface, effectively eliminating the need for several subscriptions.

 BK Landscape Design
San Rafael
Overview: This garden project began with the demolition of an existing pool and decks cantilevered over a hillside. The garden was originally a Japanese-themed garden retreat and free-form shaped pool. While the client wanted to update and replace many elements, they sought to keep the free-form characteristics of the existing design and repurpose existing materials. BK Landscape Design created a new garden with revetment walls and steps to a succulent garden with salvaged boulders from the pool and pool coping. We built a colored concrete path to access a new wood trellis constructed on the center-line view from the master bedroom. A combination of Bay friendly, native and evergreen plantings were chosen for the planting palette. The overhaul of the yard included low-voltage lighting and minimal drainage. A new wood deck replaced the existing one at the entrance as well as a deck off of the master bedroom that was also constructed from repurposed materials. The style mimics the architectural detail of the mansard roof and simple horizontal wood siding of the house. After removing a juniper (as required by the San Rafael Fire Department within the Wildland-Urban interface) we designed and developed a full front-yard planting plan. All plants are Bay-Friendly, native, and irrigated with a more efficient in-line drip irrigation system to minimize water use. Low-voltage lighting and minimal drainage were also part of the overhaul of the front yard redesign.

 Novale Renovations
Freestanding bathtub - large modern master gray tile gray floor and single-sink freestanding bathtub idea in Sydney with black cabinets, a two-piece toilet, white walls, a drop-in sink, white countertops and a floating vanity
 Lila White
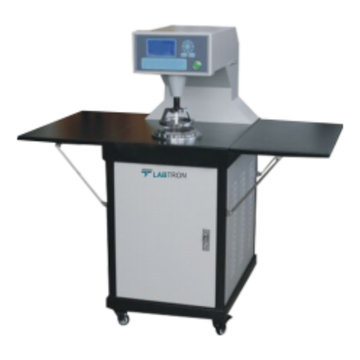
Labtron Fabric Air Permeability Tester measures permeability from 1 to 40000 millimeters per second and sample pressure from 1 to 4000 Pa. It features automatic sample clamping, nozzle replacement, continuous measurement, and PC connectivity. The user-friendly LCD interface simplifies operation and data access.
1