
Search results for "Friendly solution" in Home Design Ideas
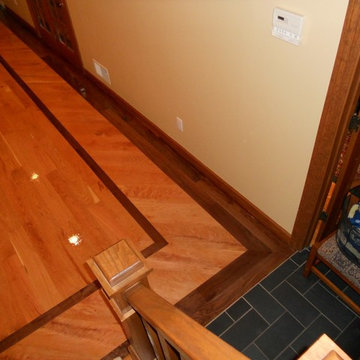
 H and H Hardwood Supply, Inc.
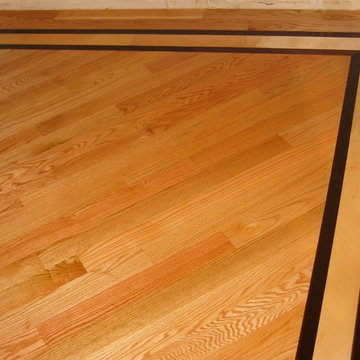
5" Select Cherry With Walnut Border
Staircase - craftsman staircase idea in DC Metro
Staircase - craftsman staircase idea in DC Metro
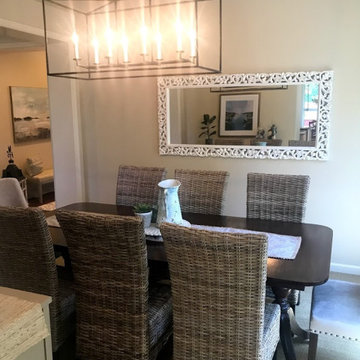
 Heidi Palena Design
new chairs, mirror, chandelier, and painted sideboard updated the traditional furniture she had without having to replace everything. This was budget friendly solution to her wanting a more casual dining space for a larger group of people. She felt her old set looked too traditional.
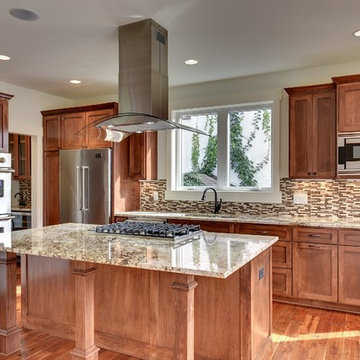
 Dream Floors
Eat-in kitchen - mid-sized contemporary l-shaped medium tone wood floor eat-in kitchen idea in Minneapolis with an undermount sink, beaded inset cabinets, medium tone wood cabinets, granite countertops, multicolored backsplash, glass sheet backsplash, stainless steel appliances and an island
Find the right local pro for your project
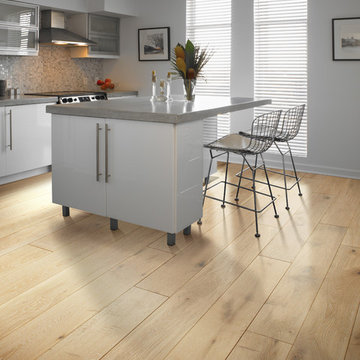

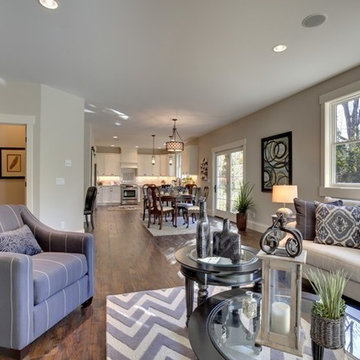 Dream Floors
Example of a mid-sized transitional formal and open concept medium tone wood floor living room design in Minneapolis with gray walls, a standard fireplace and a wood fireplace surround

 M Craft
Mid-sized transitional wooden l-shaped wood railing staircase photo in Chicago with painted risers
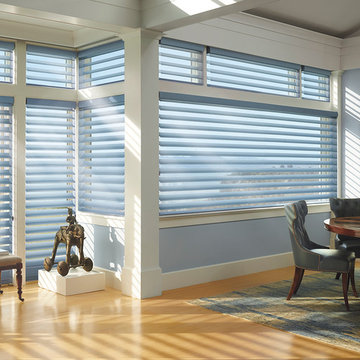
 Chisum's Floor Covering
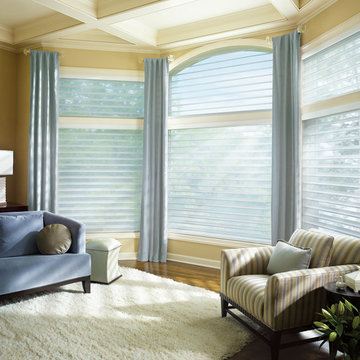
Provided by Hunter Douglas
Dining room - coastal dining room idea in Los Angeles
Dining room - coastal dining room idea in Los Angeles

Sponsored
Columbus, OH

Wannemacher Interiors
Customized Award-Winning Interior Design Solutions in Franklin Cnty OH
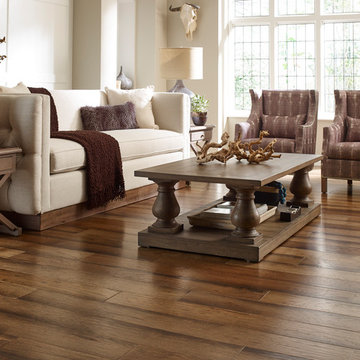

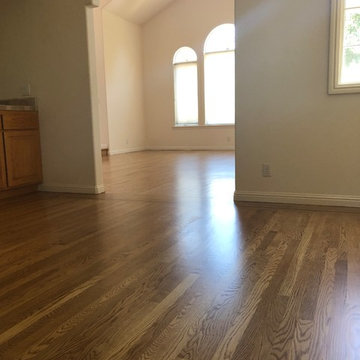
 Elephant Floors Inc
We have replaced old carpet with new hardwood (red oak), to match the rest of the house. We have installed unfinished red oak, and then sanded, stained and finished the whole first floor, the result is great. Green View place
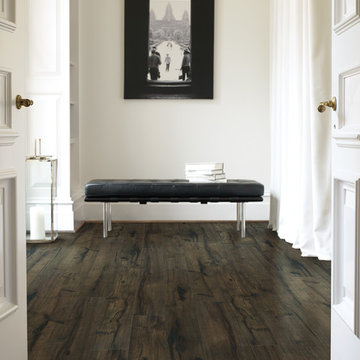

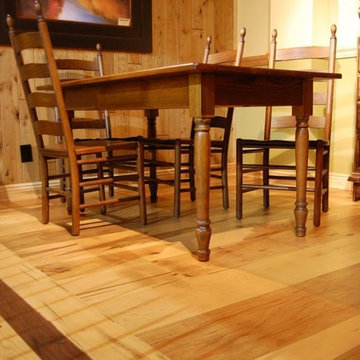 H and H Hardwood Supply, Inc.
Appalachian Maple
Inspiration for a rustic dining room remodel in DC Metro
Inspiration for a rustic dining room remodel in DC Metro

 FiveSTAR Landscape
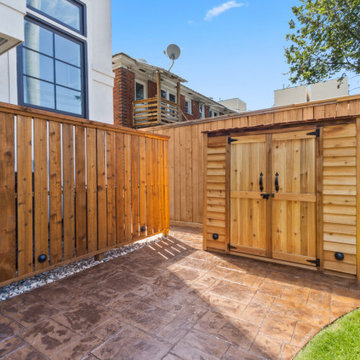
In this compact Houston yard, we created a relaxing outdoor retreat with thoughtful design and custom features. The focal point is a stamped concrete patio, which provides a stylish and durable foundation for gatherings. A serene water feature with a river rock basin, hand-selected by the client, adds soothing sounds and natural beauty to the space. Landscape lighting enhances the ambiance, illuminating key elements and extending the enjoyment into the evening. We also installed an A/C screen and storage. The landscape is softened with native plants, creating a green, eco-friendly solution that blends seamlessly with the surroundings. This project shows how a small yard can feel both functional and expansive.
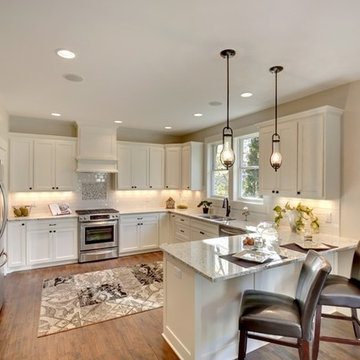 Dream Floors
Example of a mid-sized trendy u-shaped medium tone wood floor open concept kitchen design in Minneapolis with an undermount sink, flat-panel cabinets, white cabinets, granite countertops, white backsplash, subway tile backsplash and stainless steel appliances
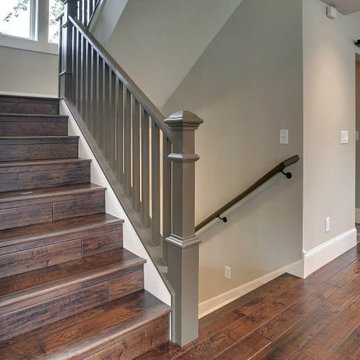
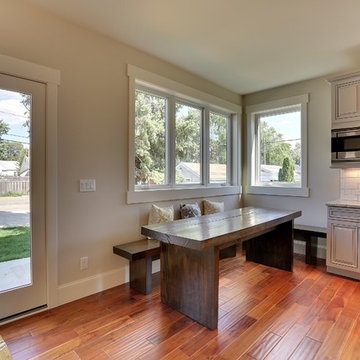 Dream Floors
Mid-sized transitional single-wall dark wood floor and brown floor open concept kitchen photo in Minneapolis with a double-bowl sink, raised-panel cabinets, gray cabinets, granite countertops, white backsplash, subway tile backsplash, stainless steel appliances and an island
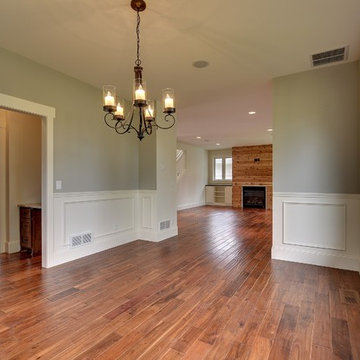 Dream Floors
Example of a mid-sized classic medium tone wood floor great room design in Minneapolis with gray walls
29