
Search results for "Friendly solution" in Home Design Ideas
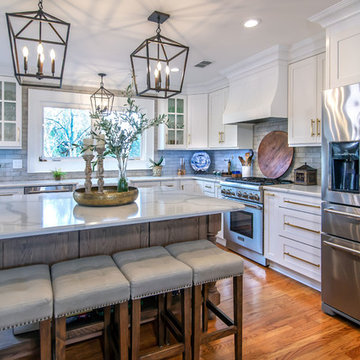
 Greenbrook Design Center
Photo Credits: Electric Film - Darin Holiday
Wellborn cabinets on the perimeter paired with Walker Woodworking custom island and hood, create this amazing kitchen remodel which happens to be an above garage apartment. Budget was a huge factor in this remodel, but the homeowner also did not want to sacrifice beauty and function. Mixing cabinet choices was the perfect solution for this remodel.
 ForTech Solutions

Bathroom - mediterranean beige tile bathroom idea in Los Angeles with a drop-in sink, raised-panel cabinets, medium tone wood cabinets and multicolored walls
 PERFEC Hardwood Floors
Inspiration for a mid-sized modern backyard patio remodel in Los Angeles with decking and a roof extension
Find the right local pro for your project
 30E design + architecture
Todd Dundon

Mid-sized trendy dark wood floor bedroom photo in Boston with orange walls
Mid-sized trendy dark wood floor bedroom photo in Boston with orange walls
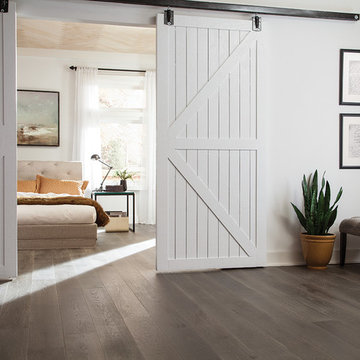


 StudioLAB
A young couple with three small children purchased this full floor loft in Tribeca in need of a gut renovation. The existing apartment was plagued with awkward spaces, limited natural light and an outdated décor. It was also lacking the required third child’s bedroom desperately needed for their newly expanded family. StudioLAB aimed for a fluid open-plan layout in the larger public spaces while creating smaller, tighter quarters in the rear private spaces to satisfy the family’s programmatic wishes. 3 small children’s bedrooms were carved out of the rear lower level connected by a communal playroom and a shared kid’s bathroom. Upstairs, the master bedroom and master bathroom float above the kid’s rooms on a mezzanine accessed by a newly built staircase. Ample new storage was built underneath the staircase as an extension of the open kitchen and dining areas. A custom pull out drawer containing the food and water bowls was installed for the family’s two dogs to be hidden away out of site when not in use. All wall surfaces, existing and new, were limited to a bright but warm white finish to create a seamless integration in the ceiling and wall structures allowing the spatial progression of the space and sculptural quality of the midcentury modern furniture pieces and colorful original artwork, painted by the wife’s brother, to enhance the space. The existing tin ceiling was left in the living room to maximize ceiling heights and remain a reminder of the historical details of the original construction. A new central AC system was added with an exposed cylindrical duct running along the long living room wall. A small office nook was built next to the elevator tucked away to be out of site.
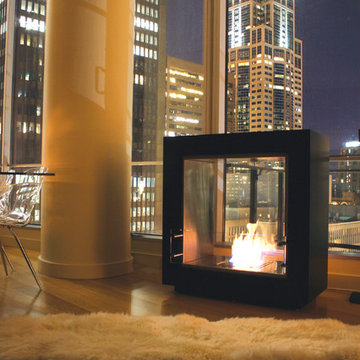
 James Anthony Interiors
Vent free modern bioethanol fireplace design ideas including portable outdoor fireplaces, designer freestanding fireplaces, simple fireplace grates and wall mounted fireplace inserts

Sponsored
Columbus, OH

Wannemacher Interiors
Customized Award-Winning Interior Design Solutions in Franklin Cnty OH
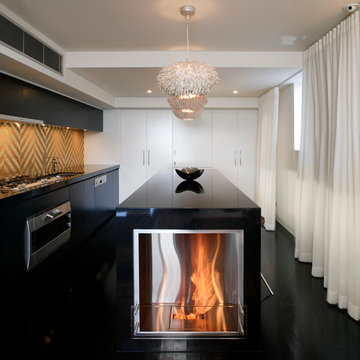 James Anthony Interiors
Vent free modern bioethanol fireplace design ideas including portable outdoor fireplaces, designer freestanding fireplaces, simple fireplace grates and wall mounted fireplace inserts

 Solutions by Design, LLC.
Custom play area including blackboard rock climbing wall swings and climbing tower
This is an example of a mid-sized contemporary side yard outdoor playset in Los Angeles.
This is an example of a mid-sized contemporary side yard outdoor playset in Los Angeles.
 Eco Minded Solutions

View from the lounge chairs with sheer descent water falls along slope and outdoor bar island with TV
Hot tub - mediterranean backyard rectangular hot tub idea in San Diego
Hot tub - mediterranean backyard rectangular hot tub idea in San Diego
 PERFEC Hardwood Floors
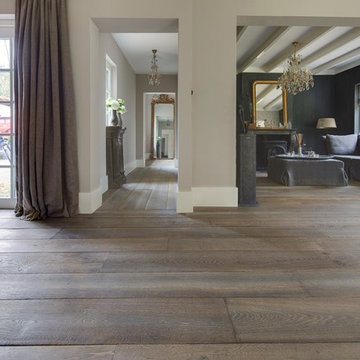
Inspiration for a mid-sized eclectic formal and open concept dark wood floor living room remodel in Los Angeles with gray walls, a wood stove, a wood fireplace surround and no tv
 James Anthony Interiors
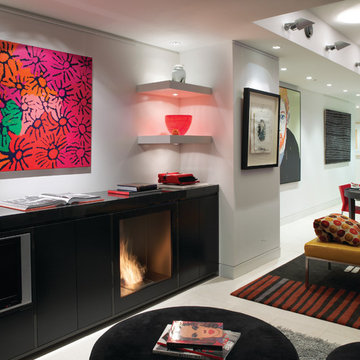
Vent free modern bioethanol fireplace design ideas including portable outdoor fireplaces, designer freestanding fireplaces, simple fireplace grates and wall mounted fireplace inserts
 PERFEC Hardwood Floors

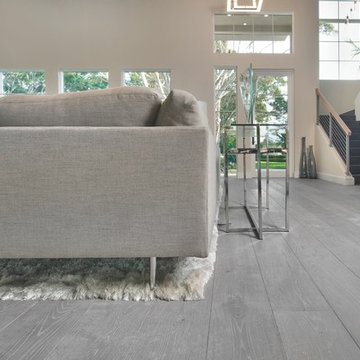
Entryway - mid-sized contemporary light wood floor entryway idea in Los Angeles with beige walls and a glass front door
 PERFEC Hardwood Floors
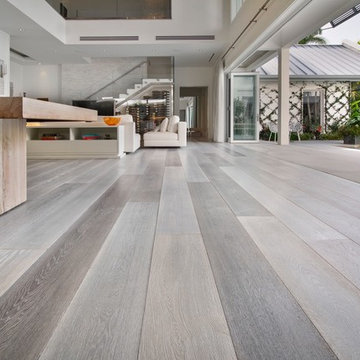
Living room - large modern formal and open concept light wood floor living room idea in Los Angeles with beige walls, no fireplace and no tv
 RW Anderson Homes
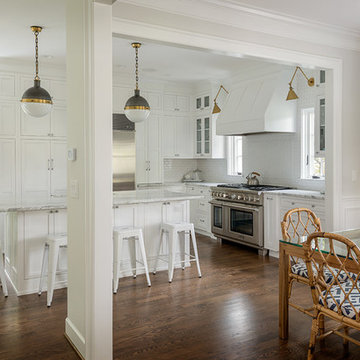
Inspiration for a timeless l-shaped dark wood floor eat-in kitchen remodel in Seattle with shaker cabinets, white cabinets, white backsplash, subway tile backsplash, stainless steel appliances and an island
 TOTAL CONCEPTS
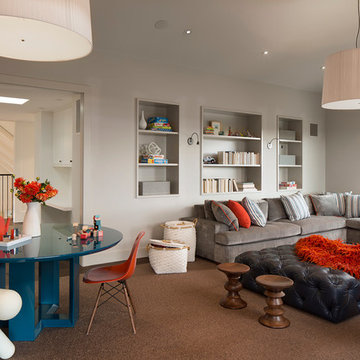
Inspiration for a contemporary enclosed dark wood floor family room remodel in San Francisco with gray walls
 James Anthony Interiors
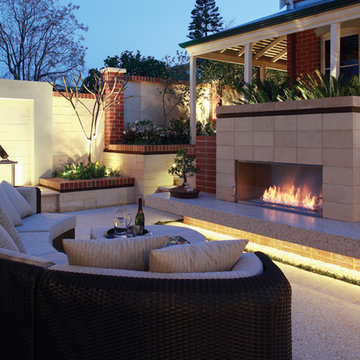
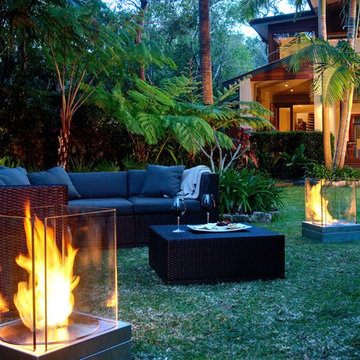
Vent free modern bioethanol fireplace design ideas including portable outdoor fireplaces, designer freestanding fireplaces, simple fireplace grates and wall mounted fireplace inserts
 James Anthony Interiors
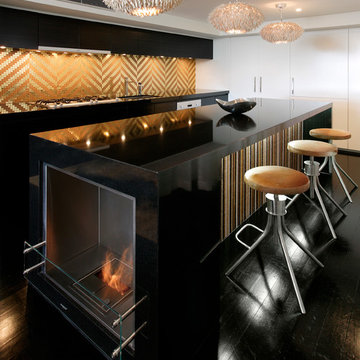
Vent free modern bioethanol fireplace design ideas including portable outdoor fireplaces, designer freestanding fireplaces, simple fireplace grates and wall mounted fireplace inserts
 James Anthony Interiors
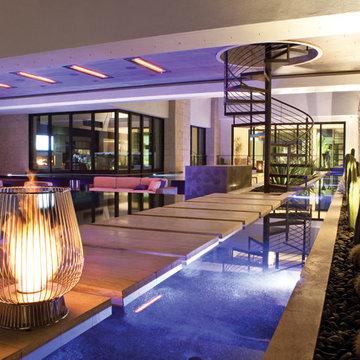
Vent free modern bioethanol fireplace design ideas including portable outdoor fireplaces, designer freestanding fireplaces, simple fireplace grates and wall mounted fireplace inserts
7