
Search results for "Friendly solution" in Home Design Ideas
 JM RESIDENTIAL SOLUTIONS INC.
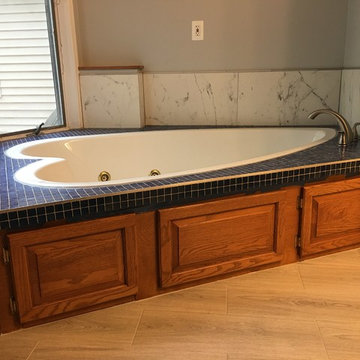
Drop-in bathtub - mid-sized traditional master white tile and marble tile light wood floor and beige floor drop-in bathtub idea in DC Metro with raised-panel cabinets, medium tone wood cabinets, gray walls and tile countertops

 JM RESIDENTIAL SOLUTIONS INC.
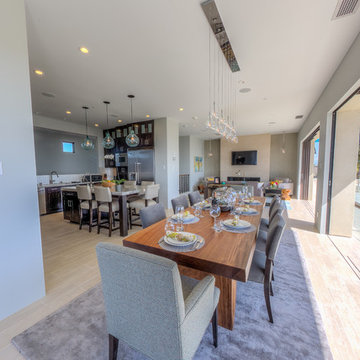
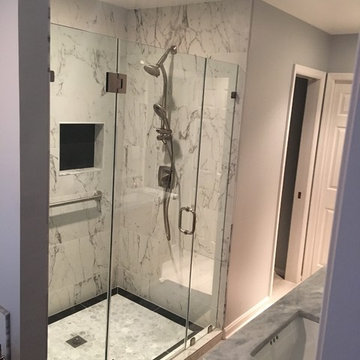
Example of a mid-sized classic master gray tile, white tile and marble tile limestone floor and gray floor alcove shower design in DC Metro with medium tone wood cabinets, gray walls and marble countertops
Find the right local pro for your project
 1st Source Solution
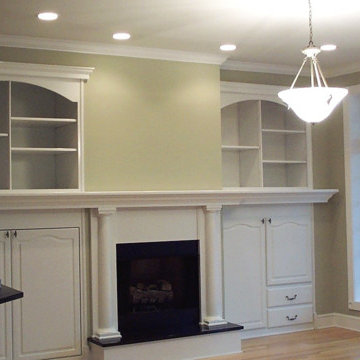
Family room - large traditional open concept medium tone wood floor and beige floor family room idea in Other with a standard fireplace, a wood fireplace surround and a wall-mounted tv
 1st Source Solution
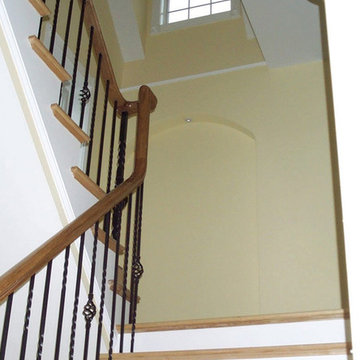
Example of a classic wooden mixed material railing staircase design in Other with wooden risers


Sponsored
Columbus, OH

Wannemacher Interiors
Customized Award-Winning Interior Design Solutions in Franklin Cnty OH
 1st Source Solution
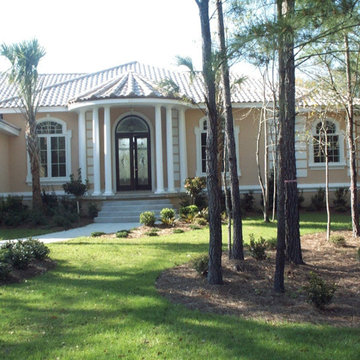
Large mediterranean one-story stucco house exterior idea in Other with a hip roof and a tile roof

 JM RESIDENTIAL SOLUTIONS INC.
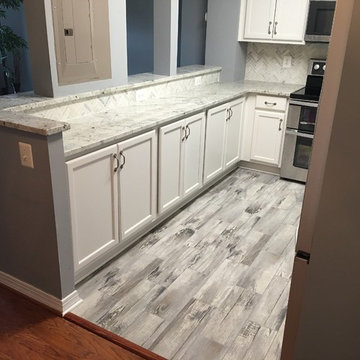
Example of a small transitional u-shaped medium tone wood floor and gray floor open concept kitchen design in DC Metro with an undermount sink, recessed-panel cabinets, white cabinets, marble countertops, gray backsplash, marble backsplash, stainless steel appliances and a peninsula
 JM RESIDENTIAL SOLUTIONS INC.
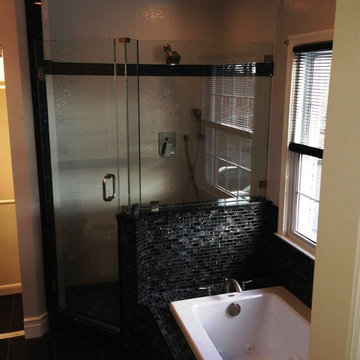
Example of a mid-sized minimalist master mosaic tile porcelain tile and black floor bathroom design in DC Metro with black cabinets, beige walls and a hinged shower door
 JM RESIDENTIAL SOLUTIONS INC.
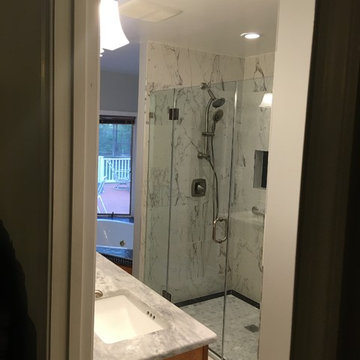
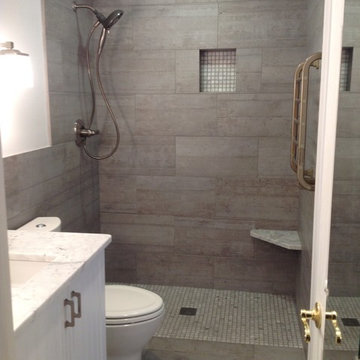
Inspiration for a mid-sized modern 3/4 beige tile and porcelain tile porcelain tile and beige floor bathroom remodel in DC Metro with beaded inset cabinets, white cabinets, beige walls, an undermount sink and marble countertops
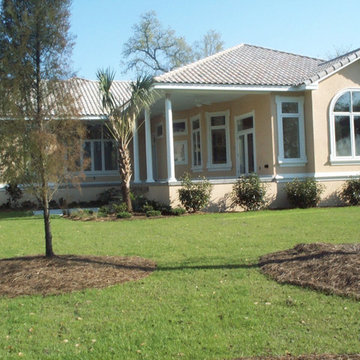 1st Source Solution
Inspiration for a large mediterranean one-story stucco house exterior remodel in Other with a hip roof and a tile roof
 Brendan McHugh, Architect, Manasquan, NJ
VISION AND NEEDS:

Homeowner sought a ‘retreat’ outside of NY that would have water views and offer options for entertaining groups of friends in the house and by pool. Being a car enthusiast, it was important to have a multi-car-garage.
MCHUGH SOLUTION:
The client sought McHugh because of our recognizable modern designs in the area.
We were up for the challenge to design a home with a narrow lot located in a flood zone where views of the Toms River were secured from multiple rooms; while providing privacy on either side of the house. The elevated foundation offered incredible views from the roof. Each guest room opened up to a beautiful balcony. Flower beds, beautiful natural stone quarried from West Virginia and cedar siding, warmed the modern aesthetic, as you ascend to the front porch.
 JM RESIDENTIAL SOLUTIONS INC.
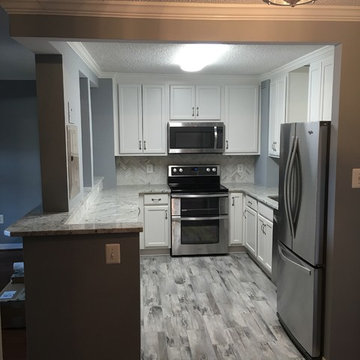
Small transitional u-shaped medium tone wood floor and gray floor open concept kitchen photo in DC Metro with recessed-panel cabinets, white cabinets, marble countertops, a peninsula, an undermount sink, gray backsplash, marble backsplash and stainless steel appliances
23