
Search results for "Fringe table" in Home Design Ideas

 Mary Tobias Miller Interior Design/abode
Transitional living room photo in Charlotte with brown walls

 Erin Roberts Design
Interior Design & Styling Erin Roberts
Photography Huyen Do
Living room - large scandinavian open concept dark wood floor and brown floor living room idea in San Francisco with gray walls, a corner fireplace, a metal fireplace and no tv
Living room - large scandinavian open concept dark wood floor and brown floor living room idea in San Francisco with gray walls, a corner fireplace, a metal fireplace and no tv

 Katie Leede & Company Studio
Bedroom - mid-sized eclectic guest dark wood floor bedroom idea in New York with green walls
Find the right local pro for your project
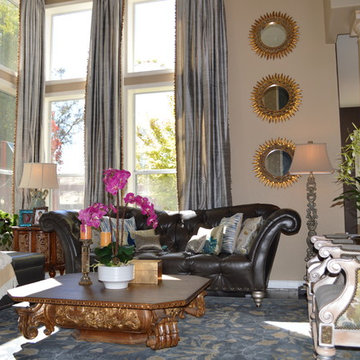
 Raashi Design
Customized sofa, accent chairs, custom made silk drapes, a few accessories... all add to the overall look of a surprisingly very kid-friendly room.
Living room - mid-sized contemporary formal and open concept dark wood floor living room idea in San Francisco with a standard fireplace, a stone fireplace, a tv stand and beige walls
Living room - mid-sized contemporary formal and open concept dark wood floor living room idea in San Francisco with a standard fireplace, a stone fireplace, a tv stand and beige walls
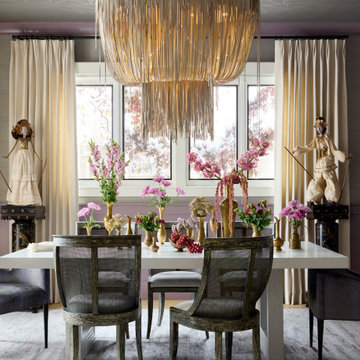
 Rivington Marx Interiors
Curated dining room design includes decor acquired while traveling the globe. The leather fringe chandelier, mismatched seating and modern white table finish off this modern, eclectic, personalized space.

 Robin's Nest Interiors
Updated Spec Home: Foyer and Great Room
In our last post, we introduced you to my mom and sister’s Updated Spec Home; the Foyer and Great Room will be featured in this post.
Foyer
As you enter their home, to the right is a hall closet and a french door which leads to the Basement. To the left is a long wall which was perfect for an extra long console table in a rustic finish that served as a sofa table in their previous home. I love repositioning furniture, and by using this table in the entry, it makes it feel new.
Additionally, we placed a vibrant piece of art previously used in my sister’s Bedroom above the table. This piece not only sets the tone for our color palette, it also makes the kind of statement you want in your Foyer – Wow! We added accessories and an unique lamp to complete the space.
Great Room
In the Great Room which is open to the Foyer, we installed our inspiration artwork in the place of honor over the mantel. Since the piece was vertical, it did not take up enough space. I do not like a “fussy” mantel with lots of accessories so we found these two vases in a silver leaf finish. They were perfect because they were large enough, but not too deep. Accessorizing mantels can be tricky because the majority of them are not deep. We went to Jan’s Floral Design to add vibrant color and interesting textures to the vases.
The original mantel was too small and uninspired. Therefore, we had our contractor Brad Anderson built a new one based on a photo of a mantel we liked. The new mantel has lots of great detail and is the appropriate proportion for the fireplace. We replaced beige 12×12 ceramic tiles with gorgeous large pieces of smoked carrara marble for a striking fireplace surround. Check out this other mantel that we updated.
For furniture, we purchased a shorter sofa in a gray tweed fabric. Typically, two throw pillows come with a sofa.We added a fun fringe to the pillows that came with the sofa. I recommend ordering pillows that match your sofa fabric and layering with custom pillows that support your color palette. We added a patterned custom pillow and a striped throw.
Next, we got a small scale recliner in a yummy gray leather for my mom and a chair and ottoman in a small scale mint and gray geometric pattern for my sister. We added an accent chair in a fun small scale stripe to fill a corner and add additional seating – which is always a good thing.
Remember that this was a Spec Home so there were no built-ins. As a result, we needed a media cabinet for the television and some bookcases to display my mom’s decorative box collection and my sister’s collection of blown colored glass. This set from Ballard Designs fit the bill perfectly. The back is open and airy with nice detail. The wood finish also adds a richness to the space.
My mom needed a space for her computer, and this small writing desk fit the space perfectly.
Finally, for finishing touches, we added a patterned rug, cornice boards in a mint leaf fabric, and great lamps for ambient lighting. These two rooms are stunning, vibrant and livable. Can’t wait to show you more in our next post! Enjoy!
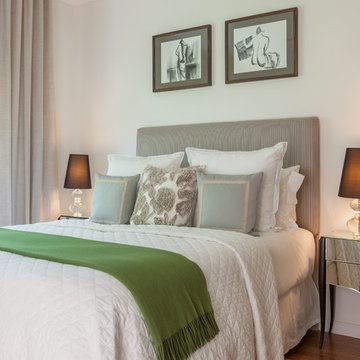
 Acra Designs
Master Bedroom
Inspiration for a mid-sized transitional master medium tone wood floor bedroom remodel in Miami with beige walls and no fireplace
Inspiration for a mid-sized transitional master medium tone wood floor bedroom remodel in Miami with beige walls and no fireplace


 Katie Leede & Company Studio
Mid-sized eclectic enclosed dark wood floor living room library photo in New York
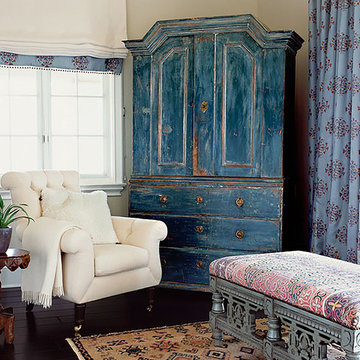 Katie Leede & Company Studio
Bedroom - mid-sized eclectic guest dark wood floor bedroom idea in New York with green walls
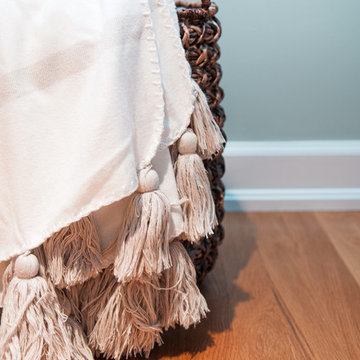 Erin Roberts Design
Interior Design & Styling | Erin Roberts
Inspiration for a large scandinavian guest light wood floor and beige floor bedroom remodel in San Francisco with gray walls and no fireplace
Inspiration for a large scandinavian guest light wood floor and beige floor bedroom remodel in San Francisco with gray walls and no fireplace

 Nancie Wood Interiors
Woody
Mid-sized elegant light wood floor enclosed dining room photo in Raleigh with blue walls and no fireplace
Mid-sized elegant light wood floor enclosed dining room photo in Raleigh with blue walls and no fireplace
 Interior Design Consultants, LLC
Terry P
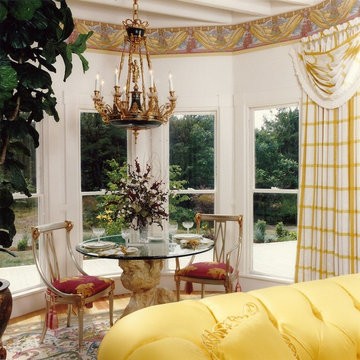
The dining space is located in the curved window space which provides views of the Atlantic. The table base which depicts Hercules holding up the glass table top has been carved from a single slab of quartz. A close examination of the table base reveals large crystals of quartz which the sculptor left intact. The plaid window dressings are limited to the right side and left side of the windows in order to leave the ocean views unobstructed. The area rug is an unusual combination of pink and yellow tufted wool Savonnerie.
 Katie Leede & Company Studio
Example of a mid-sized eclectic guest dark wood floor bedroom design in New York with green walls


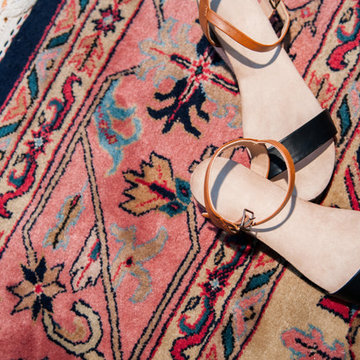 Erin Roberts Design
Interior Design & Styling | Erin Roberts
Bedroom - large scandinavian guest light wood floor and beige floor bedroom idea in San Francisco with gray walls and no fireplace
Bedroom - large scandinavian guest light wood floor and beige floor bedroom idea in San Francisco with gray walls and no fireplace
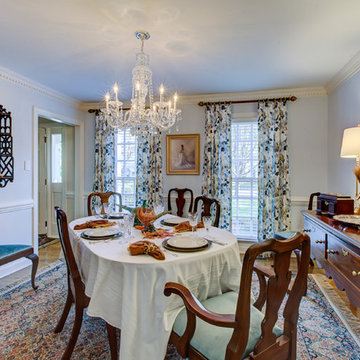 Nancie Wood Interiors
Inspiration for a mid-sized timeless light wood floor enclosed dining room remodel in Raleigh with blue walls and no fireplace
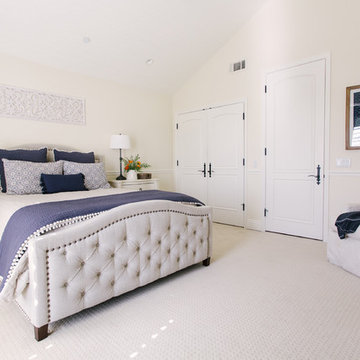
 Madison Nicole Design
Bedroom - large rustic master carpeted and white floor bedroom idea in Santa Barbara with white walls and no fireplace
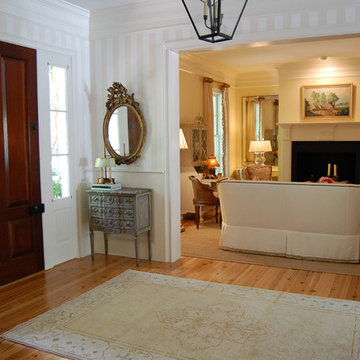
 Laura Jones & Company, LLC
Entryway - mid-sized traditional medium tone wood floor and brown floor entryway idea in Charleston with white walls and a dark wood front door

 Erin Roberts Design
Interior Design & Styling | Erin Roberts
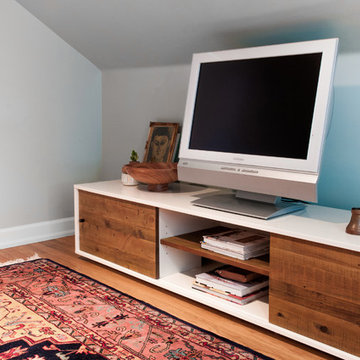
Example of a large danish guest light wood floor and beige floor bedroom design in San Francisco with gray walls and no fireplace
Example of a large danish guest light wood floor and beige floor bedroom design in San Francisco with gray walls and no fireplace
 Erin Roberts Design
Interior Design & Styling | Erin Roberts
Example of a large danish guest light wood floor and beige floor bedroom design in San Francisco with gray walls and no fireplace
Example of a large danish guest light wood floor and beige floor bedroom design in San Francisco with gray walls and no fireplace

14