
Search results for "Fringe table" in Home Design Ideas

Living room - transitional formal medium tone wood floor living room idea in DC Metro with gray walls, a standard fireplace and a stone fireplace

 Locati Architects
Roger Wade Studio
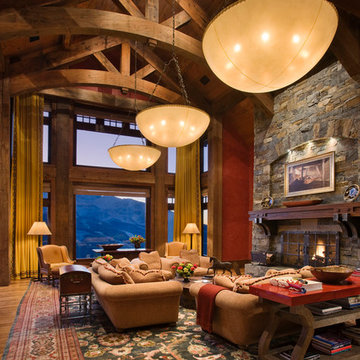
Inspiration for a huge rustic living room remodel in Other with a standard fireplace and a stone fireplace
Inspiration for a huge rustic living room remodel in Other with a standard fireplace and a stone fireplace
Find the right local pro for your project
 SUZANNE KASLER INTERIORS
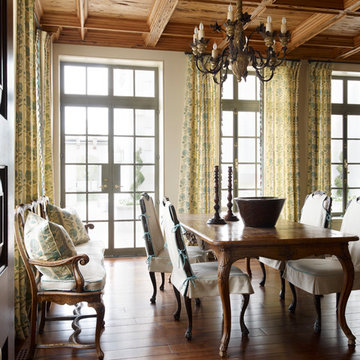
Dining room - traditional dark wood floor dining room idea in Atlanta with white walls
 Knowles Design
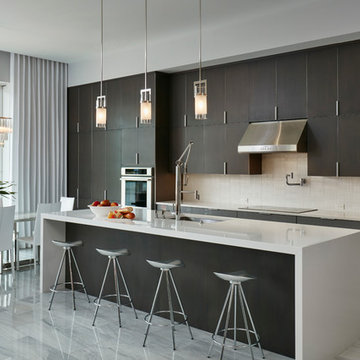
Inspiration for a contemporary eat-in kitchen remodel in Miami with an undermount sink, flat-panel cabinets, dark wood cabinets, beige backsplash and an island
 Mary Hickey Interiors
Troy Thies Photography
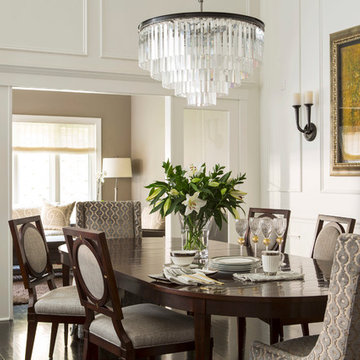
Transitional enclosed dining room photo in Minneapolis with white walls
Transitional enclosed dining room photo in Minneapolis with white walls
 Colin Grey Photography
Colin Grey Voigt

Inspiration for a mid-sized coastal enclosed medium tone wood floor and brown floor family room remodel in Charleston with white walls, a two-sided fireplace, a tile fireplace and no tv
Inspiration for a mid-sized coastal enclosed medium tone wood floor and brown floor family room remodel in Charleston with white walls, a two-sided fireplace, a tile fireplace and no tv

Sponsored
Delaware, OH

Buckeye Basements, Inc.
Central Ohio's Basement Finishing ExpertsBest Of Houzz '13-'21
 SUBU Design Architecture
Manolo Langis Photographer

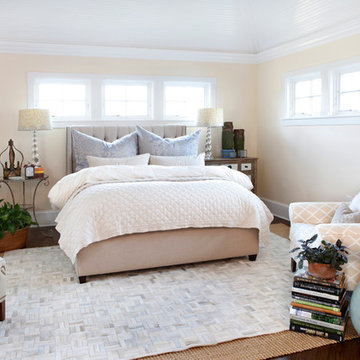
Example of a large beach style master light wood floor bedroom design in Los Angeles with brown walls and no fireplace
Example of a large beach style master light wood floor bedroom design in Los Angeles with brown walls and no fireplace

 Thomas J. O'Neill, Inc.
cutrona

Inspiration for a large coastal open concept dark wood floor living room remodel in Boston with gray walls
Inspiration for a large coastal open concept dark wood floor living room remodel in Boston with gray walls
 Rehkamp Larson Architects, Inc.
Susan Gilmore Photography
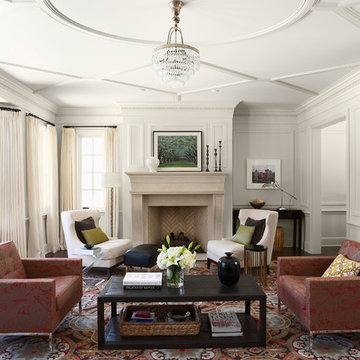
Example of a transitional living room design in Minneapolis with white walls, a standard fireplace and a tile fireplace
Example of a transitional living room design in Minneapolis with white walls, a standard fireplace and a tile fireplace


 Regan Baker Design Inc.
Intentional. Elevated. Artisanal.
With three children under the age of 5, our clients were starting to feel the confines of their Pacific Heights home when the expansive 1902 Italianate across the street went on the market. After learning the home had been recently remodeled, they jumped at the chance to purchase a move-in ready property. We worked with them to infuse the already refined, elegant living areas with subtle edginess and handcrafted details, and also helped them reimagine unused space to delight their little ones.
Elevated furnishings on the main floor complement the home’s existing high ceilings, modern brass bannisters and extensive walnut cabinetry. In the living room, sumptuous emerald upholstery on a velvet side chair balances the deep wood tones of the existing baby grand. Minimally and intentionally accessorized, the room feels formal but still retains a sharp edge—on the walls moody portraiture gets irreverent with a bold paint stroke, and on the the etagere, jagged crystals and metallic sculpture feel rugged and unapologetic. Throughout the main floor handcrafted, textured notes are everywhere—a nubby jute rug underlies inviting sofas in the family room and a half-moon mirror in the living room mixes geometric lines with flax-colored fringe.
On the home’s lower level, we repurposed an unused wine cellar into a well-stocked craft room, with a custom chalkboard, art-display area and thoughtful storage. In the adjoining space, we installed a custom climbing wall and filled the balance of the room with low sofas, plush area rugs, poufs and storage baskets, creating the perfect space for active play or a quiet reading session. The bold colors and playful attitudes apparent in these spaces are echoed upstairs in each of the children’s imaginative bedrooms.
Architect + Developer: McMahon Architects + Studio, Photographer: Suzanna Scott Photography

Sponsored
Columbus, OH

Wannemacher Interiors
Customized Award-Winning Interior Design Solutions in Franklin Cnty OH

 Ebanista
Opulent French design and exuberant color come to life in this lavish pied-a-terre. Each piece-and exquisite work of art-celebrates the skillful finesse of hand carving, guilding, and refined detail.
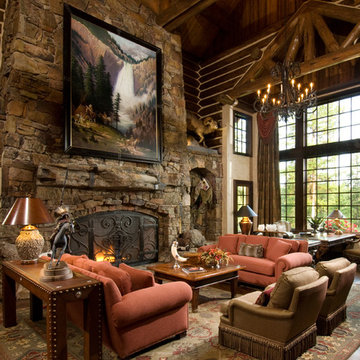
 Rocky Mountain Homes/Rocky Mountain Log Homes
Architectural services provided by: Kibo Group Architecture (Part of the Rocky Mountain Homes Family of Companies)
Photos provided by: Longviews Studios
Construction services provided by: Malmquist Construction.
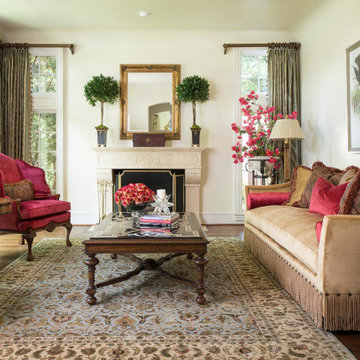
 Wesley-Wayne Interiors (LA)
Example of a large classic enclosed medium tone wood floor and brown floor living room design in Los Angeles with a standard fireplace, a plaster fireplace and no tv

 User
UserPhoto by Tria Giovan
Example of a zen medium tone wood floor family room design in New York with gray walls
Example of a zen medium tone wood floor family room design in New York with gray walls

Sponsored
Sunbury, OH

J.Holderby - Renovations
Franklin County's Leading General Contractors - 2X Best of Houzz!
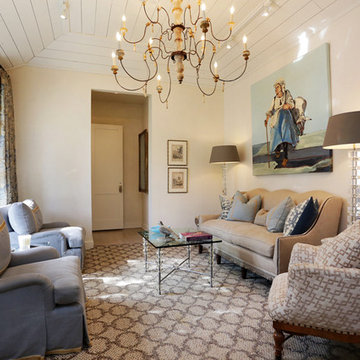


 Ann Lowengart Interiors
Honing in on a shared passion for vibrant color, we painted every wall surface of the family room (including the shelves and the moulding) the client’s favorite hue: Richmond Green by Benjamin Moore. This was definitely a risk, but the saturated space feels bright and alive and is the perfect backdrop for an active young family.
 Studio Munroe
Thomas Kuoh http://kuohphotography.com
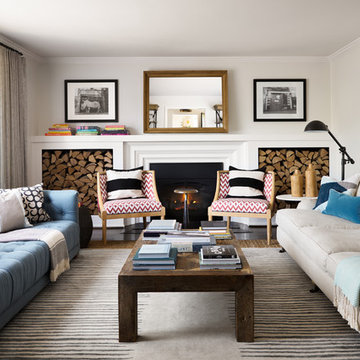
Transitional formal and enclosed living room photo in San Francisco with a standard fireplace and no tv
Transitional formal and enclosed living room photo in San Francisco with a standard fireplace and no tv
11