
Search results for "Fringe" in Home Design Ideas
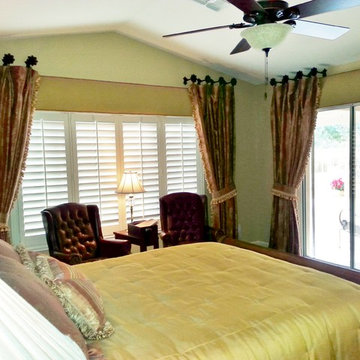
 Window Coverings and Slipcovers by Rosa LLC
Window Coverings by Rosa
Example of a classic bedroom design in Phoenix
Example of a classic bedroom design in Phoenix


Find the right local pro for your project
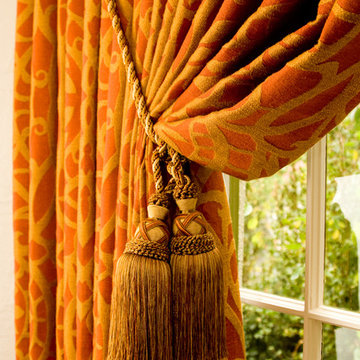


 Madina Aryeh Custom Sewing
Inspiration for a mid-sized timeless formal and enclosed porcelain tile and beige floor living room remodel in San Francisco with beige walls, no fireplace and no tv

 User
Our bedroom for the 2020 Lake Forest Showhouse & Gardens, designed for a teenage girl, plays with the dichotomy of what it means to be feminine today. Drawing inspiration from an androgynous fashion editorial photograph that depicts the interplay between feminine and masculine sensibilities, we balance soft, luxuriant fabrics with militant tassel adornments from an officer’s epaulet. Quiet, blush suede juxtaposes the slender, yet powerful snake carved into the arms of our wood lounge chairs. The etageres are bold and geometric, a delicate spider’s web of metal that imparts the extraordinary and often unexpected strength of a female. The ceiling is a fanciful and swirling custom plaster mural that hovers above an organized composition of ivory and black stripes, evoking unyielding military precision.

 Birmingham Design Studio
Living room - large traditional formal and enclosed medium tone wood floor living room idea in Detroit with yellow walls, a stone fireplace, no tv and a standard fireplace

 Katie Leede & Company Studio
Ships ahoy!
Enclosed dining room - large traditional dark wood floor enclosed dining room idea in New York with brown walls, a standard fireplace and a metal fireplace
Enclosed dining room - large traditional dark wood floor enclosed dining room idea in New York with brown walls, a standard fireplace and a metal fireplace

 J.A.Y. Construction
Large beach style light wood floor kitchen/dining room combo photo in New York with beige walls, a two-sided fireplace and a stone fireplace
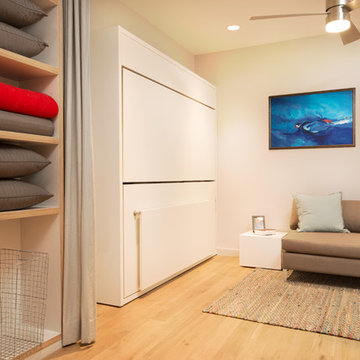
 Resource Furniture
In the beach-side town of Asbury Park, New Jersey, stands Palomino Blackwing, a newly renovated 1920s Art Deco building. Now home to 23 modern duplex apartments, the building was designed with sustainable living in mind. Rather than seeking more space, the ideal design was shifted to using space ingeniously.
Some highlights of each unit include:
The Atoll 000 sofa/wall bed system transforms the living room into a guest bedroom for two when needed.
A Lollisoft bunk bed system with a desk, which allows the downstairs flex space to function in multiple ways as needed: a home office/work space, lounge, or bedroom for two. The two steel frame, single beds easily fold down and comfortably accommodate two children or adults.
Goliath transforming Console/Dining Table eliminates the need for a separate dining room, yet can easily accommodate up to 10 people.
Folding Pocket Chairs that are less than 1” deep when closed; 8 chairs are stored on a rack less than 5.5” deep and hung on the wall above the Goliath.

 Well Dressed Windows, Inc.
Well Dressed Windows, Solon, Ohio
Example of a classic bedroom design in Cleveland
Example of a classic bedroom design in Cleveland

 Drapery Connection
This queen size bed was naturally enhanced using multiple bed coverings. A custom shaped headboard genuinely compliments the space’s sloped ceilings. Using an off-white textured fabric places major emphasis on both the headboard itself, and the entire bed. The box pleated dust ruffle was constructed from a more distinct textured fabric, repeated from the draperies, corresponding with the headboard’s fabric. This addition of the box pleated dust ruffle further assists in accentuating the bed altogether. As a final accent, square decorative throw pillows were created using off-white damask fabric embellished with teal brush fringe, and tone on tone teal stripe fabric finished with teal & tan brush fringe. Each piece together creates a restful sleep area.


 Slater's Home Furnishings
Traditional style cranberry colored printed sofa with dressmaker skirt, rolled panel arm, boxed back and seat cushion, chocolate brown velvet throw pillows with decorative tassel trim. Contemporary leather bunching ottomans with nailhead trim and wood base. Chocolate brown velvet tufted back traditional chair with billion fringe skirt.

 Pleasant Living, LLC
The challenge with this project was to transform a very traditional house into something more modern and suited to the lifestyle of a young couple just starting a new family. We achieved this by lightening the overall color palette with soft grays and neutrals. Then we replaced the traditional dark colored wood and tile flooring with lighter wide plank hardwood and stone floors. Next we redesigned the kitchen into a more workable open plan and used top of the line professional level appliances and light pigmented oil stained oak cabinetry. Finally we painted the heavily carved stained wood moldings and library and den cabinetry with a fresh coat of soft pale light reflecting gloss paint.
Photographer: James Koch

 designstiles
The bedroom being not a perfect square, feels warm and cozy.
The secret garden wallpaper is to mimic the home's exterior but with a whimsical pattern to feel age appropriate. The rich custom window treatments are reminiscent of a simple flower that feels modern with a traditional touch.
Crisp and clean sheets with a blush fringe detail pick up the colors on the wallpaper and tie in with the fringe detail on the bedskirt.
White Bedding allows for the wallpaper and fabrics to stand out but placing a kantha throw at the foot of the bed creates contrast and brings in an additional complementary pattern.
A flokati rug adds softness and texture. A round robin's egg colored table brings in a different shape to offset the straighter lines of the dresser and bookcase, while mimicking the scrolls of the headboard.
Photo Credit: Amy Bartlam

 Decorating Den Interiors
Edie Ellison, Accent Photography
Kitchen/dining room combo - mid-sized transitional medium tone wood floor kitchen/dining room combo idea in Austin
Kitchen/dining room combo - mid-sized transitional medium tone wood floor kitchen/dining room combo idea in Austin

 Archetype Interiors LLC
Design ideas for window treatments in a traditional formal dining room. Window treatments include a Kingston swag, which is a traditional red silk with tiebacks and a braid with tassel bead fringe.

 mercer INTERIOR
Photos by Emily Gilbert
Inspiration for a small eclectic enclosed dark wood floor and brown floor living room library remodel in New York with beige walls, no fireplace and no tv
Inspiration for a small eclectic enclosed dark wood floor and brown floor living room library remodel in New York with beige walls, no fireplace and no tv


113