
Search results for "Fringe" in Home Design Ideas
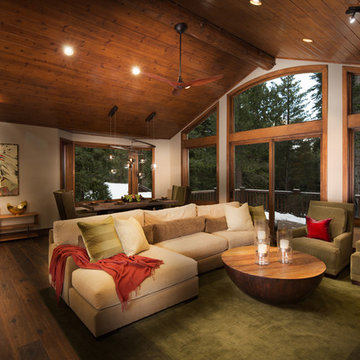
 Spirit Tahoe Interior Design & Gallery

Mountain style formal and open concept living room photo in Sacramento
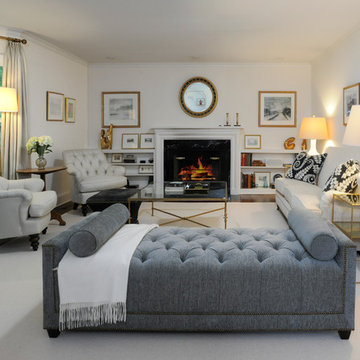
 Suzanne Stait
Elegant dark wood floor living room photo in New York with white walls and a standard fireplace

Find the right local pro for your project
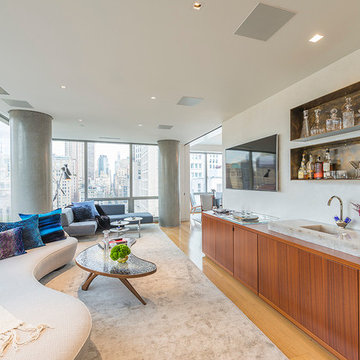 Julia Roth Design
Inspiration for a contemporary light wood floor family room remodel in New York with a bar, flat-panel cabinets and medium tone wood cabinets
 Twist Tours Real Estate and Portfolio Marketing
Allison Cartwright
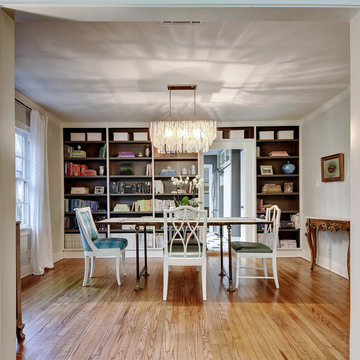
Transitional medium tone wood floor enclosed dining room photo in Austin with white walls and no fireplace
Transitional medium tone wood floor enclosed dining room photo in Austin with white walls and no fireplace
 Meriwether Design Group
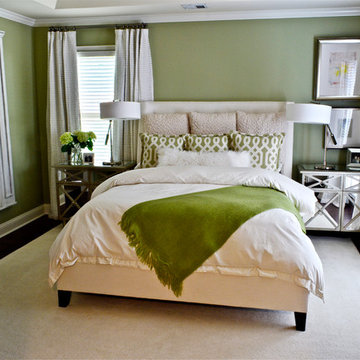
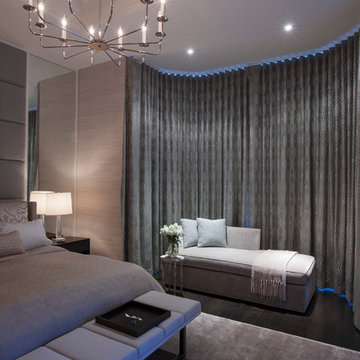
Mid-sized transitional master dark wood floor bedroom photo in Atlanta with green walls
 Andrea Schumacher Interiors
Emily Redfield
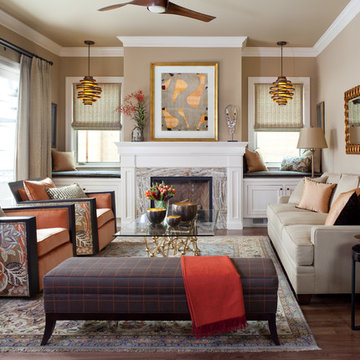
Inspiration for a timeless dark wood floor living room remodel in Denver with beige walls and a standard fireplace
Inspiration for a timeless dark wood floor living room remodel in Denver with beige walls and a standard fireplace

 StudioLAB
A young couple with three small children purchased this full floor loft in Tribeca in need of a gut renovation. The existing apartment was plagued with awkward spaces, limited natural light and an outdated décor. It was also lacking the required third child’s bedroom desperately needed for their newly expanded family. StudioLAB aimed for a fluid open-plan layout in the larger public spaces while creating smaller, tighter quarters in the rear private spaces to satisfy the family’s programmatic wishes. 3 small children’s bedrooms were carved out of the rear lower level connected by a communal playroom and a shared kid’s bathroom. Upstairs, the master bedroom and master bathroom float above the kid’s rooms on a mezzanine accessed by a newly built staircase. Ample new storage was built underneath the staircase as an extension of the open kitchen and dining areas. A custom pull out drawer containing the food and water bowls was installed for the family’s two dogs to be hidden away out of site when not in use. All wall surfaces, existing and new, were limited to a bright but warm white finish to create a seamless integration in the ceiling and wall structures allowing the spatial progression of the space and sculptural quality of the midcentury modern furniture pieces and colorful original artwork, painted by the wife’s brother, to enhance the space. The existing tin ceiling was left in the living room to maximize ceiling heights and remain a reminder of the historical details of the original construction. A new central AC system was added with an exposed cylindrical duct running along the long living room wall. A small office nook was built next to the elevator tucked away to be out of site.
 Hope Pinc Design

Inspiration for a mid-sized transitional l-shaped brown floor and dark wood floor open concept kitchen remodel in San Diego with a single-bowl sink, shaker cabinets, white cabinets, white backsplash, stainless steel appliances, an island, quartz countertops and cement tile backsplash
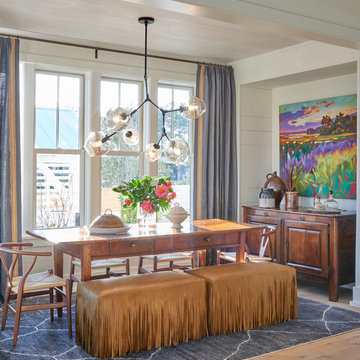
 Shoreline Construction and Development
Example of an eclectic light wood floor and beige floor dining room design in Charleston with white walls

 Beau Clowney Architects
Large beach style master carpeted and gray floor bedroom photo in Charleston with white walls
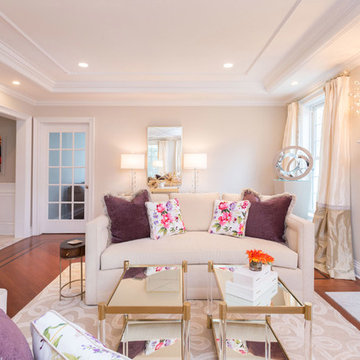
Living room - large transitional enclosed medium tone wood floor living room idea in New York with beige walls, a standard fireplace and a stone fireplace
 User
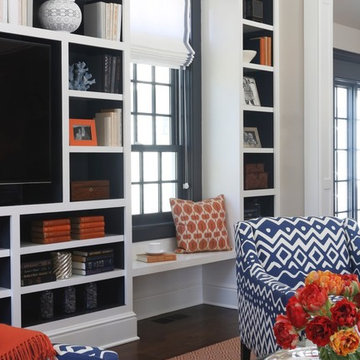
UserExample of a large transitional enclosed dark wood floor family room library design in New York with beige walls, a standard fireplace, a media wall and a stone fireplace
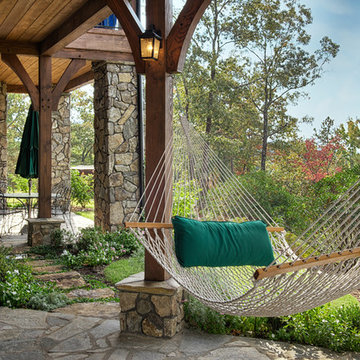
 ARCON Architects & Builders, LLC
Example of a mountain style stone patio design with a roof extension

 Jessica Lagrange Interiors
State Parkway, Jessica Lagrange Interiors LLC, Photo by Tony Soluri
Example of a classic dark wood floor living room design in Chicago with a standard fireplace
Example of a classic dark wood floor living room design in Chicago with a standard fireplace

 CMM Custom Homes
sean litchfield
Example of a mid-sized beach style open concept medium tone wood floor living room design in New York with beige walls
Example of a mid-sized beach style open concept medium tone wood floor living room design in New York with beige walls
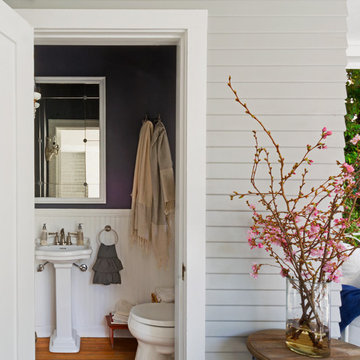


 LDa Architecture & Interiors
TEAM
Architect: LDa Architecture & Interiors
Interior Design: Kennerknecht Design Group
Builder: JJ Delaney, Inc.
Landscape Architect: Horiuchi Solien Landscape Architects
Photographer: Sean Litchfield Photography


42