
Search results for "Fringe" in Home Design Ideas
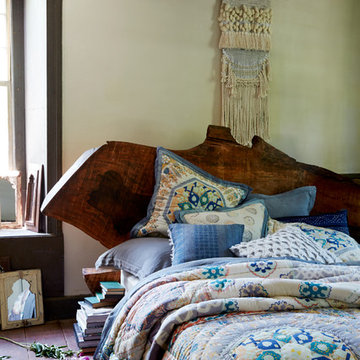

 Studio 511
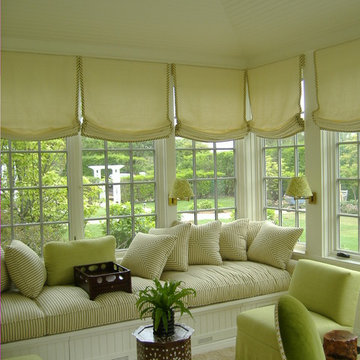
This cozy Sun Porch has built-in window seats and a vaulted bead-board ceiling. Interior Design by Markham Roberts.
 Window Works Studio, Inc.
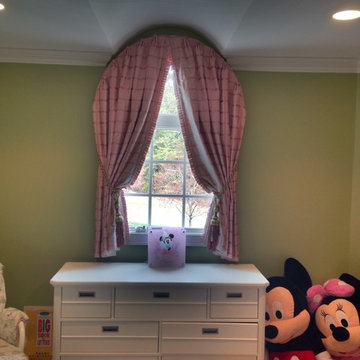
Client relocated, so we re-created the pinch pleat drapes into these elegant draperies fit for a princess!
Example of a bedroom and small classic girl carpeted and beige floor kids' bedroom design in Raleigh with green walls
Example of a bedroom and small classic girl carpeted and beige floor kids' bedroom design in Raleigh with green walls
Find the right local pro for your project
 Total Solutions Group

Like this Plan? See more of this project on our website http://gokeesee.com/homeplans
HOME PLAN ID: C13-03186-62A
Taryn Meeks
 Jen Talbot Design
Dustin Halleck

Cottage chic dark wood floor bedroom photo in Chicago with white walls
Cottage chic dark wood floor bedroom photo in Chicago with white walls
 Thompson Custom Homes
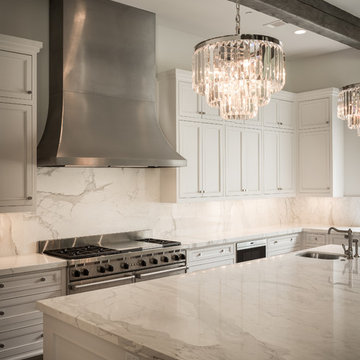
Architect: Sullivan, Henry, Oggero; Interior Designer: Julie Dodson; Photographer: Steve Chenn
Transitional kitchen photo in Houston
Transitional kitchen photo in Houston
 Jon Friedrich Photography

Example of a classic medium tone wood floor dining room design in Philadelphia with multicolored walls
 Ann Lowengart Interiors

Honing in on a shared passion for vibrant color, we painted every wall surface of the family room (including the shelves and the moulding) the client’s favorite hue: Richmond Green by Benjamin Moore. This was definitely a risk, but the saturated space feels bright and alive and is the perfect backdrop for an active young family.
 Rice Moriarty Design, Inc.
Dana Steinecker Photography, www.danasteineckerphotography.com

Example of a mid-sized farmhouse look-out porcelain tile basement design in Chicago with beige walls and no fireplace
Example of a mid-sized farmhouse look-out porcelain tile basement design in Chicago with beige walls and no fireplace
 User
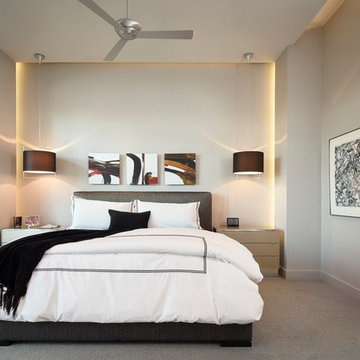
UserInspiration for a large modern master carpeted bedroom remodel in Austin with gray walls and no fireplace
 AB design studio inc.
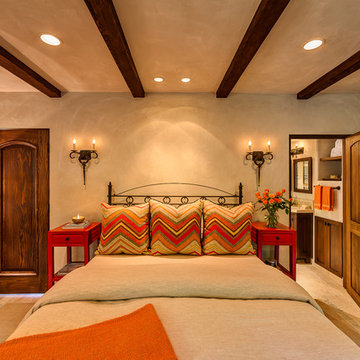
quaint hillside retreat | stunning view property.
infinity edge swimming pool design + waterfall fountain.
hand crafted iron details | classic santa barbara style.
Photography ©Ciro Coelho/ArchitecturalPhoto.com
 User
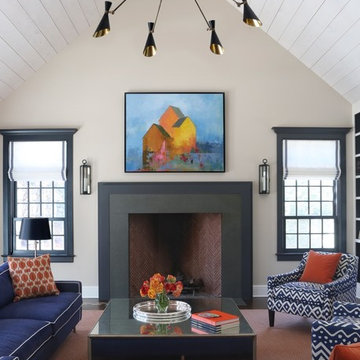
UserInspiration for a large transitional enclosed dark wood floor family room remodel in New York with beige walls, a standard fireplace, a media wall and a stone fireplace

 Blue Sierra Landscape Construction
Home design - mid-century modern home design idea in San Francisco
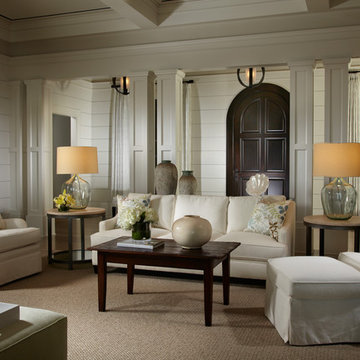
 Pineapple House Interior Design
The foyer hall with paired wooden columns is easier to see in this shot, but an arched window is blocked by the columns on the left of the door. The designers produced a more modern but charming interior wall pattern using horizontal planks with ¼” reveal.
Daniel Newcomb Photography

 Mansfield + O'Neil
Architect: John Lum Architecture
Photographer: Paul Dyer
Inspiration for a mid-sized contemporary open concept family room remodel in San Francisco with white walls and a media wall
Inspiration for a mid-sized contemporary open concept family room remodel in San Francisco with white walls and a media wall
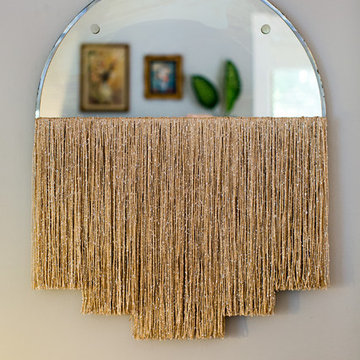


 Voce Di ID
Inspiration for a mid-sized country formal light wood floor and beige floor living room remodel in New York with white walls, a standard fireplace and a stone fireplace
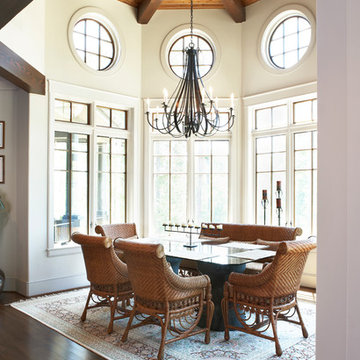
 Fairview Custom Homes
Fairview Builders, LLC
Example of a mid-sized classic dark wood floor dining room design with white walls
Example of a mid-sized classic dark wood floor dining room design with white walls

 KES Studio
Interiors by SFA Design
Photography by Meghan Beierle-O'Brien
Huge trendy living room photo in New York with a music area
Huge trendy living room photo in New York with a music area
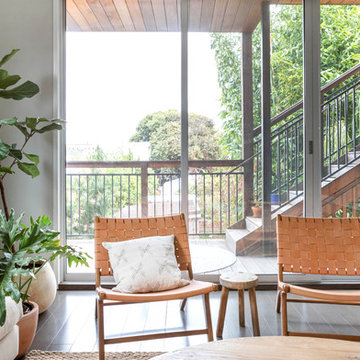
 Erin Roberts Design
Interior Design & Styling Erin Roberts
Photography Huyen Do
Example of a large danish open concept dark wood floor and brown floor living room design in San Francisco with gray walls, a corner fireplace, a metal fireplace and no tv
Example of a large danish open concept dark wood floor and brown floor living room design in San Francisco with gray walls, a corner fireplace, a metal fireplace and no tv
45