
Search results for "Front entry landscape" in Landscape
Refine by:
Budget
Sort by:Relevance
1 - 20 of 28,186 photos
Item 1 of 2

This is an example of a large contemporary full sun front yard concrete paver landscaping in Houston for spring.
 ADB Designs Inc.

Photo of a mid-sized traditional partial sun front yard brick landscaping in Miami for summer.

 Amelia B. Lima & Associates, INC.
Stepstone. Inc. concrete steps creating the entrance stairs to the garden
photo by Amelia B Lima
Photo of a mediterranean full sun front yard concrete paver landscaping in San Diego.
Photo of a mediterranean full sun front yard concrete paver landscaping in San Diego.
Find the right local pro for your project

 Greey Pickett
This “Arizona Inspired” home draws on some of the couples’ favorite desert inspirations. The architecture honors the Wrightian design of The Arizona Biltmore, the courtyard raised planter beds feature labeled specimen cactus in the style of the Desert Botanical Gardens, and the expansive backyard offers a resort-style pool and cabana with plenty of entertainment space. Additional focal areas of landscape design include an outdoor living room in the front courtyard with custom steel fire trough, a shallow negative-edge fountain, and a rare “nurse tree” that was salvaged from a nearby site, sits in the corner of the courtyard – a unique conversation starter. The wash that runs on either side of the museum-glass hallway is filled with aloes, agaves and cactus. On the far end of the lot, a fire pit surrounded by desert planting offers stunning views both day and night of the Praying Monk rock formation on Camelback Mountain.
Project Details:
Landscape Architect: Greey|Pickett
Architect: Higgins Architects
Builder: GM Hunt Builders
Landscape Contractor: Benhart Landscaping
Interior Designer: Kitchell Brusnighan Interior Design
Photography: Ian Denker
 Veth's Landscaping Services (206-852-7038)

Photo of a mid-sized traditional full sun front yard concrete paver garden path in Seattle.
 Garden Nest Residential Landscape
Photo By: Jude Parkinson-Morgan

This is an example of a large transitional drought-tolerant front yard landscaping in San Francisco.
This is an example of a large transitional drought-tolerant front yard landscaping in San Francisco.
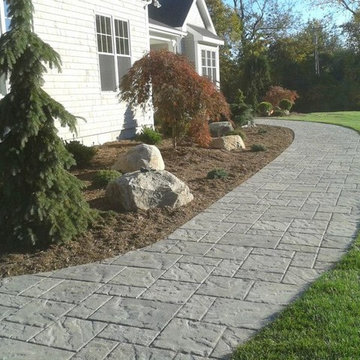
 Livolsi Hardscaping, LLC.
Photo of a small transitional front yard concrete paver garden path in New York.



 Artemis Landscape Architects, Inc.
This is an example of a mid-sized traditional full sun front yard stone landscaping in New York for summer.

 THE KING'S MASONS
Formal curving entrance stairs. Natural stone with flagstone capping on the lamp posts and curving retaining walls. We also installed a stone walkway to the front door. The patterning of the stone is exceptional - we have master masons!
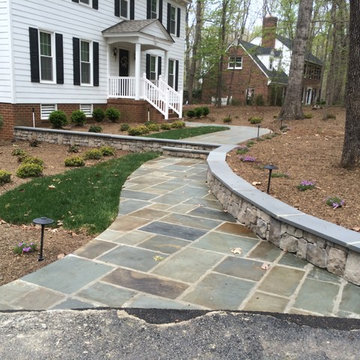
 Cross Creek Landscaping
This project entailed removing a damaged aggregate walkway and replacing with a blue stone walkway complete with retaining walls to deal with the slope and run off issues. During the project new foundation plantings were installed.

 Glen Allen Grounds Management, LLC
Design ideas for a mid-sized traditional full sun front yard brick landscaping in Richmond for spring.

 Topaz Design Group
This is an example of a mid-sized traditional full sun front yard stone landscaping in New York.
 Garden Nest Residential Landscape
Photo By: Jude Parkinson Morgan
Photo of a mid-sized traditional front yard concrete paver retaining wall landscape in San Francisco.
Photo of a mid-sized traditional front yard concrete paver retaining wall landscape in San Francisco.
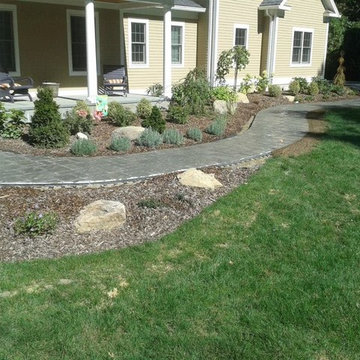 Livolsi Hardscaping, LLC.
Photo of a small transitional front yard concrete paver garden path in New York.

 Scott Brinitzer Design Associates
Photographer: Roger Foley
Inspiration for a traditional full sun front yard formal garden in DC Metro.
Inspiration for a traditional full sun front yard formal garden in DC Metro.
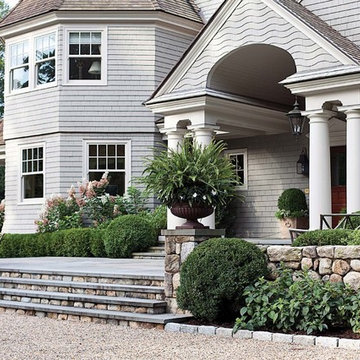 Artemis Landscape Architects, Inc.
This is an example of a mid-sized traditional full sun front yard stone landscaping in New York for summer.
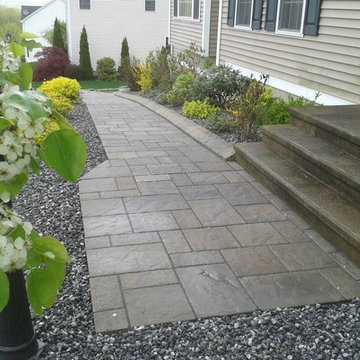 Livolsi Hardscaping, LLC.
Inspiration for a small transitional front yard concrete paver garden path in New York.

Sponsored
Columbus, OH

Structural Remodeling
Franklin County's Heavy Timber Specialists | Best of Houzz 2020!

 Greenhaven Landscapes Inc.
Hear what our clients, Karen & Robert, have to say about their project by clicking on the Facebook link and then the Videos tab.
Hannah Goering Photography

 Urban Oasis Design & Construction LLC
This new construction home was in need of a complete landscape design and installation. All details were considered to create intimate spaces as well as a sweeping backyard landscape to compliment the views from the home.
The home sits on two lots which allowed it to be built at the desired size.
The front yard includes a modern entry courtyard featuring bluestone, decorative gravel and granite sculpture - as well as decorative concrete planters.
The backyard has several levels. The upper level is an expanse of lawn with hedging. The middle tier planting softens the poured concrete wall. A steep slope descends to the street below. The homeowners wanted to create access from parking below to the home above, so a series of pavers and granite risers was designed to create a comfortable pathway that also forms the focal point of the backyard. Ecoturf lawn was installed on the slope to minimize the need for water and mowing. Concrete edging deliniates the lawn from the beds where a mixture of evergreen and deciduous plants create year-round interest.
The overall result includes modern details and some sweeping curves that draw the eye up to the home from the street below
Wiilam Wright Photography

 MayCreek Landscaping
This is an example of a small traditional full sun front yard concrete paver landscaping in Seattle for summer.
1