
Search results for "Front jason" in Home Design Ideas

 suba | Suanne Bassett, Architect
Contractor: Jason Skinner of Bay Area Custom Homes.
Photography by Michele Lee Willson

Eat-in kitchen - transitional l-shaped light wood floor eat-in kitchen idea in San Francisco with an undermount sink, shaker cabinets, light wood cabinets, paneled appliances and an island
Eat-in kitchen - transitional l-shaped light wood floor eat-in kitchen idea in San Francisco with an undermount sink, shaker cabinets, light wood cabinets, paneled appliances and an island
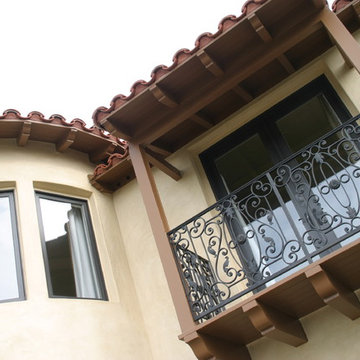
 Teale Architecture
Jason Schulte
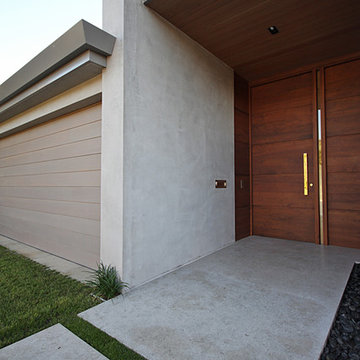
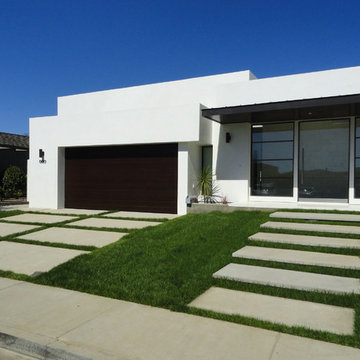
Example of a large trendy concrete floor entryway design in Orange County with white walls and a dark wood front door
Example of a large trendy concrete floor entryway design in Orange County with white walls and a dark wood front door
Find the right local pro for your project
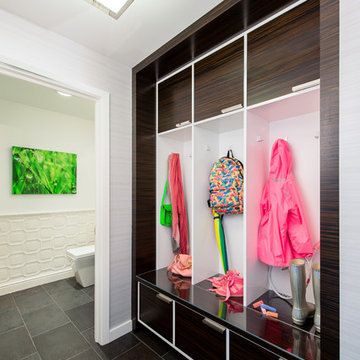
 House of L
Jason Miller, Pixelate
Small trendy porcelain tile entryway photo in Cleveland with white walls and a white front door
Small trendy porcelain tile entryway photo in Cleveland with white walls and a white front door

 Jason Peist Architect
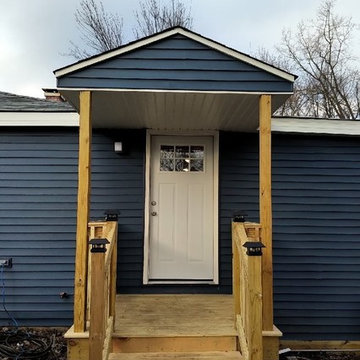
We selected a glass door to bring in natural light from the mudroom/laundry room.
Entryway - mid-sized farmhouse ceramic tile and black floor entryway idea in New York with white walls and a glass front door
Entryway - mid-sized farmhouse ceramic tile and black floor entryway idea in New York with white walls and a glass front door
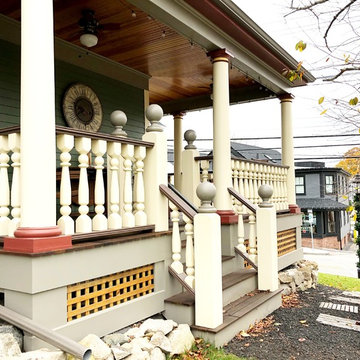
 J.P. Hoffman Design Build
"Beginning to end, it honestly has been a pleasure to work with Jason. He possesses a rare combination of attributes that afford him the simultaneous perspective of an architect, an engineer, and a builder. In our case, the end result is a unique, well thought out, elegant extension of our home that truly reflects our highest aspirations. I can not recommend Jason highly enough, and am already planning our next collaboration." - Homeowner

This 19th Century home received a front porch makeover. The historic renovation consisted of:
1) Demolishing the old porch
2) Installing new footings for the extended wrap around porch
3) New 10" round columns and western red cedar railings and balusters.
4) New Ipe flooring
5) Refinished the front door (done by homeowner)
6) New siding and re trimmed windows

 CMM Custom Homes
David Lau, Jason Lusardi, Architect
Large beach style light wood floor entryway photo in New York with green walls and a dark wood front door
Large beach style light wood floor entryway photo in New York with green walls and a dark wood front door


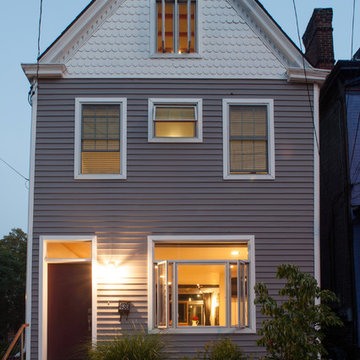

 J.P. Hoffman Design Build
"Beginning to end, it honestly has been a pleasure to work with Jason. He possesses a rare combination of attributes that afford him the simultaneous perspective of an architect, an engineer, and a builder. In our case, the end result is a unique, well thought out, elegant extension of our home that truly reflects our highest aspirations. I can not recommend Jason highly enough, and am already planning our next collaboration." - Homeowner
This 19th Century home received a front porch makeover. The historic renovation consisted of:
1) Demolishing the old porch
2) Installing new footings for the extended wrap around porch
3) New 10" round columns and western red cedar railings and balusters.
4) New Ipe flooring
5) Refinished the front door (done by homeowner)
6) New siding and re trimmed windows

 Teakwood Builders, Inc.
Scott Bergman Photography
Small transitional l-shaped medium tone wood floor eat-in kitchen photo in Boston with a farmhouse sink, recessed-panel cabinets, dark wood cabinets, marble countertops, beige backsplash, matchstick tile backsplash and stainless steel appliances
Small transitional l-shaped medium tone wood floor eat-in kitchen photo in Boston with a farmhouse sink, recessed-panel cabinets, dark wood cabinets, marble countertops, beige backsplash, matchstick tile backsplash and stainless steel appliances
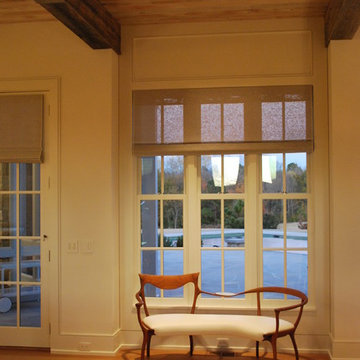
 Jason Todd Bailey, LLC.
Design Team:
Karen Everhart Design Studio
jason todd bailey llc.
Molten Lamar Architects
Charles Thompson Lighting Design
Contractor:
Howell Builders Inc.



 Jason Thomas Architect
Example of a huge country painted wood floor entryway design in New York with white walls and a white front door
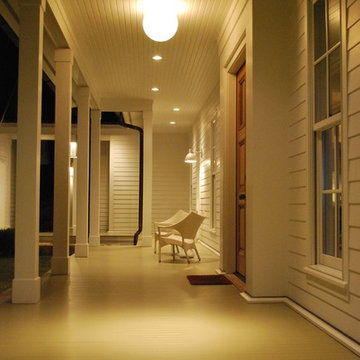 Jason Todd Bailey, LLC.
Design Team:
Karen Everhart Design Studio
jason todd bailey llc.
Molten Lamar Architects
Charles Thompson Lighting Design
Contractor:
Howell Builders Inc.

 Pinemar, Inc
Jason Varney Photography,
Interior Design by Ashli Mizell,
Architecture by Warren Claytor Architects
Inspiration for a mid-sized transitional medium tone wood floor single front door remodel in Philadelphia with blue walls and a blue front door
Inspiration for a mid-sized transitional medium tone wood floor single front door remodel in Philadelphia with blue walls and a blue front door
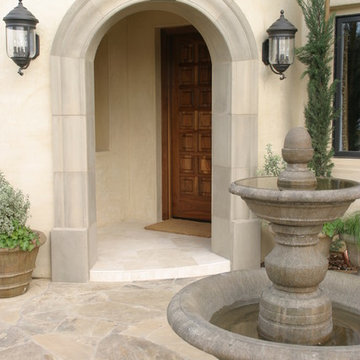 Teale Architecture
Jason Schulte
Large tuscan beige two-story stucco exterior home photo in Orange County
Large tuscan beige two-story stucco exterior home photo in Orange County

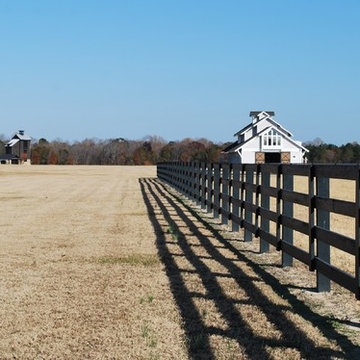 Jason Todd Bailey, LLC.
Design Team:
Karen Everhart Design Studio
jason todd bailey llc.
Molten Lamar Architects
Charles Thompson Lighting Design
Contractor:
Howell Builders Inc.
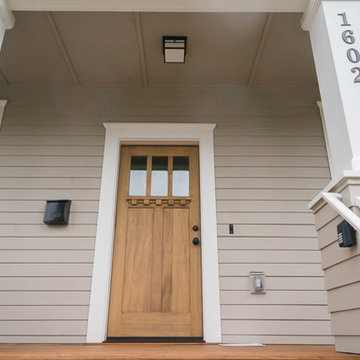
 Portland Development Group Investments
Jason Walchli
Example of a mid-sized arts and crafts entryway design in Portland with beige walls and a medium wood front door
Example of a mid-sized arts and crafts entryway design in Portland with beige walls and a medium wood front door
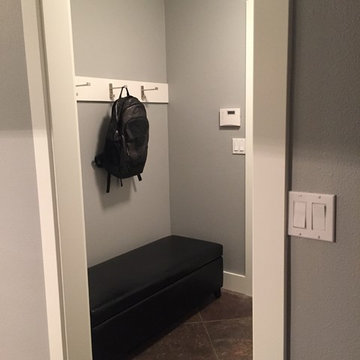
 Jason Smith Construction, Inc.
Example of a mid-sized trendy brown floor entryway design in Portland with gray walls and a white front door
7