
Search results for "Front jason" in Home Design Ideas
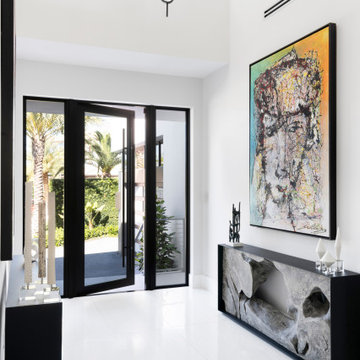
 Jason Ball Interior Design
Open entry to second floor with cascading chandelier.
Entryway - large contemporary porcelain tile and white floor entryway idea in Miami with white walls and a metal front door
Entryway - large contemporary porcelain tile and white floor entryway idea in Miami with white walls and a metal front door

 Greenwell Homes LLC
Jason Alexander
Inspiration for a timeless white two-story brick gable roof remodel in Dallas
Inspiration for a timeless white two-story brick gable roof remodel in Dallas

 Dennis Thompson Architect
Allen Construction - Contractor,
Shannon Scott Design-Interior Designer,
Jason Rick Photography - Photographer
Large tuscan entryway photo in Santa Barbara with white walls and a dark wood front door
Large tuscan entryway photo in Santa Barbara with white walls and a dark wood front door
Find the right local pro for your project

 J.P. Hoffman Design Build
"Beginning to end, it honestly has been a pleasure to work with Jason. He possesses a rare combination of attributes that afford him the simultaneous perspective of an architect, an engineer, and a builder. In our case, the end result is a unique, well thought out, elegant extension of our home that truly reflects our highest aspirations. I can not recommend Jason highly enough, and am already planning our next collaboration." - Homeowner
This 19th Century home received a front porch makeover. The historic renovation consisted of:
1) Demolishing the old porch
2) Installing new footings for the extended wrap around porch
3) New 10" round columns and western red cedar railings and balusters.
4) New Ipe flooring
5) Refinished the front door (done by homeowner)
6) New siding and re trimmed windows

 GoHaus
A tall 8 foot door
Inspiration for a mid-sized craftsman vinyl floor entryway remodel in Seattle with gray walls and a blue front door
Inspiration for a mid-sized craftsman vinyl floor entryway remodel in Seattle with gray walls and a blue front door
 Custom Home Group
Jason Sandy www.AngleEyePhotography.com

Elegant dark wood floor seated home bar photo in Other with glass-front cabinets, dark wood cabinets and granite countertops
Elegant dark wood floor seated home bar photo in Other with glass-front cabinets, dark wood cabinets and granite countertops

 Yunker Associates Architecture
Photo: Karen Melvin
Example of a classic kitchen design in Minneapolis with glass-front cabinets, white cabinets and marble countertops
Example of a classic kitchen design in Minneapolis with glass-front cabinets, white cabinets and marble countertops

Sponsored
Columbus, OH

Hope Restoration & General Contracting
Columbus Design-Build, Kitchen & Bath Remodeling, Historic Renovations
 Yankee Barn Homes

The Downing barn home front exterior. Jason Bleecher Photography
Example of a mid-sized cottage gray two-story mixed siding exterior home design in Burlington with a metal roof and a red roof
Example of a mid-sized cottage gray two-story mixed siding exterior home design in Burlington with a metal roof and a red roof

 Heritage Homes of Jacksonville
Kitchen - large coastal galley dark wood floor and brown floor kitchen idea in Jacksonville with raised-panel cabinets, white cabinets, gray backsplash, an island and white countertops
 Locati Architects

Mountain style gray floor and exposed beam entryway photo in Other with a medium wood front door
 Custom Home Group
Jason Sandy www.AngleEyePhotography.com
Country l-shaped dark wood floor and brown floor eat-in kitchen photo in Philadelphia with a double-bowl sink, shaker cabinets, white cabinets, white backsplash, subway tile backsplash, stainless steel appliances and an island
Country l-shaped dark wood floor and brown floor eat-in kitchen photo in Philadelphia with a double-bowl sink, shaker cabinets, white cabinets, white backsplash, subway tile backsplash, stainless steel appliances and an island

 Urrutia Design
URRUTIA DESIGN
Photography by Matt Sartain
Large elegant master white tile marble floor freestanding bathtub photo in San Francisco with an undermount sink, white cabinets, marble countertops, white walls and flat-panel cabinets
Large elegant master white tile marble floor freestanding bathtub photo in San Francisco with an undermount sink, white cabinets, marble countertops, white walls and flat-panel cabinets

 Jason Dewey Photography
Jason Dewey Photography
Trendy patio photo in Denver with a fire pit and no cover
Trendy patio photo in Denver with a fire pit and no cover



 Jason Snyder
Photo: Jason Snyder © Houzz 2013
Bathroom - contemporary bathroom idea in Other with an integrated sink
Bathroom - contemporary bathroom idea in Other with an integrated sink
 Centre Sky Architecture Ltd
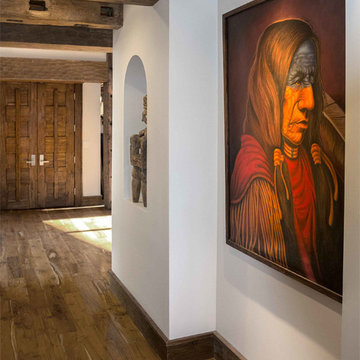
 This unique project has heavy Asian influences due to the owner’s strong connection to Indonesia, along with a Mountain West flare creating a unique and rustic contemporary composition. This mountain contemporary residence is tucked into a mature ponderosa forest in the beautiful high desert of Flagstaff, Arizona. The site was instrumental on the development of our form and structure in early design. The 60 to 100 foot towering ponderosas on the site heavily impacted the location and form of the structure. The Asian influence combined with the vertical forms of the existing ponderosa forest led to the Flagstaff House trending towards a horizontal theme.
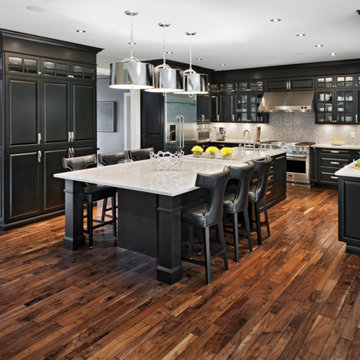
 Artisan Kitchen & Bath
Eat-in kitchen - large cottage u-shaped dark wood floor and brown floor eat-in kitchen idea in Orange County with a farmhouse sink, raised-panel cabinets, black cabinets, quartz countertops, ceramic backsplash, stainless steel appliances, an island and gray backsplash
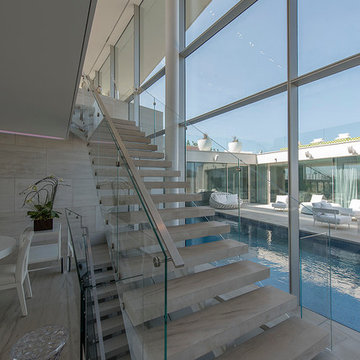
 JKRC- Jason Klinge Residential Contracting
Paul Domzal Photographer, Barnes Coy Architects
Example of a trendy straight staircase design in New York
Example of a trendy straight staircase design in New York


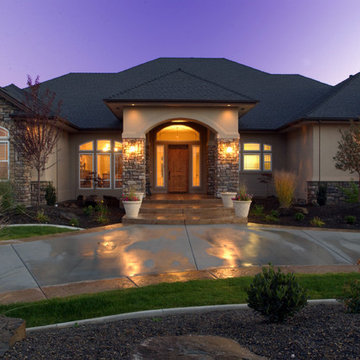
 Cotner Building & Remodeling Company, LLC
Mid-sized transitional beige one-story stucco house exterior idea in Boise with a hip roof and a shingle roof
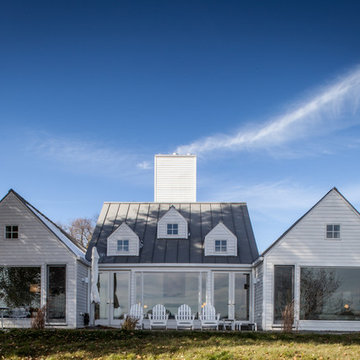
 Prutting & Company Custom Builders
Jason Schmidt
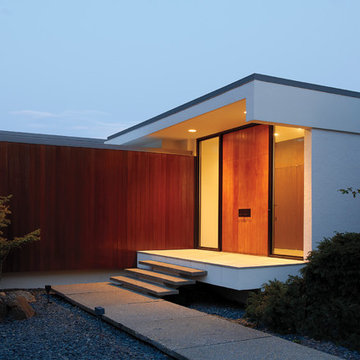
Inspiration for a modern pivot front door remodel in New York with white walls and a medium wood front door
Inspiration for a modern pivot front door remodel in New York with white walls and a medium wood front door
3