
Search results for "Front landing" in Home Design Ideas
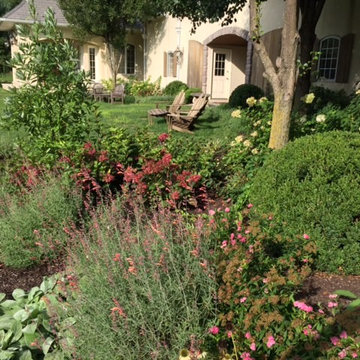
 JWS Land, LLC
Dubbed Brownsburg Manor, this stunning 12,500sq ft French Manor house in Upper Makefield was in need of a new front landscape. Peg Prizer designed this landscape to meet the homeowners species/ color desires and we kept this installation within their budget. The new landscape, once filled in will display layers and have year round interest.

 Everingham Design
Elegant home design photo in Columbus with recessed-panel cabinets and white cabinets

 Our Town Plans
Richard Leo Johnson
Inspiration for a cottage single-wall painted wood floor and blue floor breakfast nook remodel in Atlanta with an undermount sink, flat-panel cabinets, beige cabinets and paneled appliances
Inspiration for a cottage single-wall painted wood floor and blue floor breakfast nook remodel in Atlanta with an undermount sink, flat-panel cabinets, beige cabinets and paneled appliances
Find the right local pro for your project
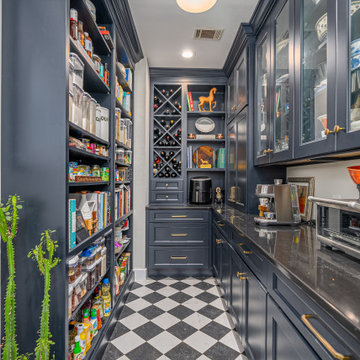
 Jamestown Designer Kitchens
Kitchen pantry - transitional u-shaped multicolored floor kitchen pantry idea in Atlanta with recessed-panel cabinets, blue cabinets, no island and black countertops

 Mark C. Matthews Architecture, PC
Randall Perry Photography
Inspiration for a mid-sized timeless u-shaped dark wood floor open concept kitchen remodel in New York with an undermount sink, white cabinets, quartzite countertops, multicolored backsplash, stainless steel appliances, an island and beaded inset cabinets
Inspiration for a mid-sized timeless u-shaped dark wood floor open concept kitchen remodel in New York with an undermount sink, white cabinets, quartzite countertops, multicolored backsplash, stainless steel appliances, an island and beaded inset cabinets

 Abitare Design Studio, LLC
Example of a mid-sized trendy wooden u-shaped open staircase design in Philadelphia
 CSR Interiors Inc.
Photography: Jessie Preza

Large tuscan formal living room photo in Jacksonville with beige walls
Large tuscan formal living room photo in Jacksonville with beige walls



 Matthew Bolt Graphic Design
Photos: Matthew Bolt Graphic Design
Cabinetry by Classic Kitchens of Charleston
Inspiration for a coastal kitchen remodel in San Francisco
Inspiration for a coastal kitchen remodel in San Francisco
 Kaplan Thompson Architects
Sandy Agrafiotis

Elegant l-shaped eat-in kitchen photo in Portland Maine with glass-front cabinets, light wood cabinets, an undermount sink, beige backsplash, stone tile backsplash, stainless steel appliances and an island
Elegant l-shaped eat-in kitchen photo in Portland Maine with glass-front cabinets, light wood cabinets, an undermount sink, beige backsplash, stone tile backsplash, stainless steel appliances and an island

 User
UserJeff Herr
Small transitional single-wall dark wood floor open concept kitchen photo in Atlanta with a farmhouse sink, recessed-panel cabinets, white cabinets, white backsplash, stainless steel appliances, white walls and an island
Small transitional single-wall dark wood floor open concept kitchen photo in Atlanta with a farmhouse sink, recessed-panel cabinets, white cabinets, white backsplash, stainless steel appliances, white walls and an island

 Living Stone Design + Build
Jeff Miller
Inspiration for a mid-sized rustic gray one-story mixed siding exterior home remodel with a mixed material roof
Inspiration for a mid-sized rustic gray one-story mixed siding exterior home remodel with a mixed material roof

 Orlando Interior Photography
Russell Hart - Orlando Interior Photography
Example of a large trendy u-shaped seated home bar design in Orlando with black cabinets, mirror backsplash and flat-panel cabinets
Example of a large trendy u-shaped seated home bar design in Orlando with black cabinets, mirror backsplash and flat-panel cabinets

 Wade Weissmann Architecture
The main entrance is modest, in keeping with Midwestern values.
Country front door photo in Milwaukee with a dark wood front door
Country front door photo in Milwaukee with a dark wood front door

Sponsored
Plain City, OH

Kuhns Contracting, Inc.
Central Ohio's Trusted Home Remodeler Specializing in Kitchens & Baths
 Arjay Builders Inc.
Home Built by Arjay Builders Inc.
Photo by Amoura Productions

Foyer - huge contemporary brown floor foyer idea in Omaha with gray walls
Foyer - huge contemporary brown floor foyer idea in Omaha with gray walls

 Magdalena Keck Interior Design
Photography: Chuck Choi
Inspiration for a contemporary dark wood floor hallway remodel in New York with white walls
Inspiration for a contemporary dark wood floor hallway remodel in New York with white walls
 BORDEN Landscape Design
Photographer: Ryan Gamma

Photo of a mid-sized modern full sun front yard concrete paver driveway in Tampa for winter.
Photo of a mid-sized modern full sun front yard concrete paver driveway in Tampa for winter.

 Kona Land And Water Escape
Waterfall, pond, and flagstone bridge in a front yard.
This is an example of a large tropical partial sun front yard stone water fountain landscape in Phoenix.
This is an example of a large tropical partial sun front yard stone water fountain landscape in Phoenix.

Sponsored
Columbus, OH

Hope Restoration & General Contracting
Columbus Design-Build, Kitchen & Bath Remodeling, Historic Renovations

 Paradise Restored Landscaping & Exterior Design
Outdoor Living Spaces, Seat Wall, Firepit, Outdoor Fireplaces, Gazebo, Covered Wood Structures, Wood Fire Oven, Pizza Over, Custom Wood Decking, Ambient Landscape Lighting, Concrete Paver Hardscape

 Drawing Dept
RVP Photography
Staircase - contemporary wooden u-shaped staircase idea in Cincinnati with wooden risers
Staircase - contemporary wooden u-shaped staircase idea in Cincinnati with wooden risers
48