
Search results for "Front landing" in Home Design Ideas

 Chango
Living room wall. Custom artwork and mirrors. Blue and white lamps and Chinese chippendale chairs.
See more at: http://chango.co/portfolio/east-hampton-beach-cottage/
Photo by: Ball & Albanese
 S / Wiley Interior Photography
Stephanie Wiley Photography
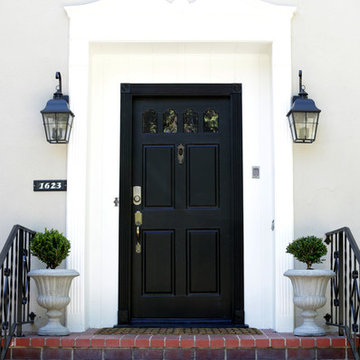
Single front door - traditional single front door idea with a black front door
Single front door - traditional single front door idea with a black front door
 Earth Green Lands
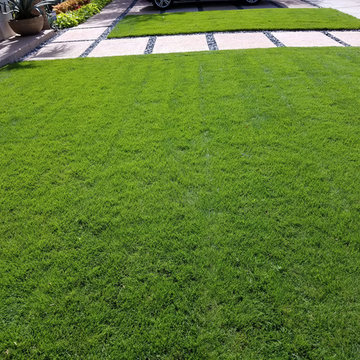
Inspiration for a large traditional partial sun front yard stone formal garden in Dallas for summer.
Find the right local pro for your project
 Stephen Sullivan Designs

Project: Engawa, Seattle, WA
Design Architect: Stephen Sullivan AIA
Architect of Record: Sullivan Conard Architects
Project Team: Jim Romano AIA (project architect), Maria Simon, Freya Johnson, Jonathan Junker
Interior Designer: Doug Rasar Interior Design
Contractor: Krekow Jennings Inc
Landscape Architect: TR Welch
Photographer: Benjamin Benschneider

 Exterior Worlds Landscaping & Design
This photo showcases the stunning front elevation of a luxurious Houston home, highlighting its exquisite architectural details. The meticulously manicured lawn, accented by vibrant flower beds and classic brickwork, enhances the home's curb appeal. Elegant wrought iron railings and large windows offer a glimpse into the beautifully designed interior, making this residence a standout in the neighborhood. Ideal for homeowners seeking inspiration for sophisticated and timeless landscape design.
 Habitat Architecture
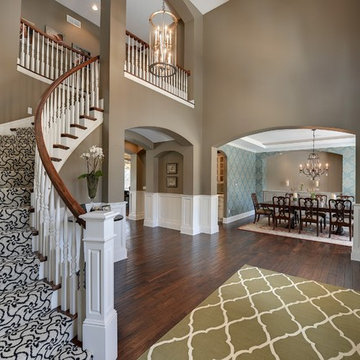
Curved stair at Foyer
Staircase - traditional curved dark wood floor staircase idea in Minneapolis
Staircase - traditional curved dark wood floor staircase idea in Minneapolis

 TONO Architects, LLC
Halkin Photography
Example of a mid-sized trendy three-car garage workshop design in Philadelphia
Example of a mid-sized trendy three-car garage workshop design in Philadelphia

Sponsored
Columbus, OH

Hope Restoration & General Contracting
Columbus Design-Build, Kitchen & Bath Remodeling, Historic Renovations





 Sean Litchfield Photography
Sean Litchfield
Inspiration for a timeless gender-neutral carpeted kids' room remodel in New York with white walls
Inspiration for a timeless gender-neutral carpeted kids' room remodel in New York with white walls
 LAND DEVELOPMENT AND BUILDING, LLC
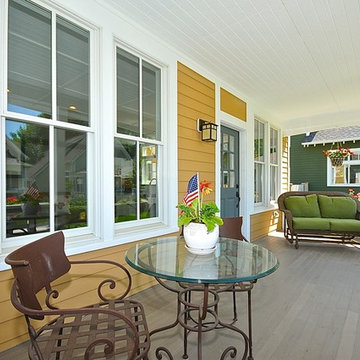
The Ellis is a three-bedroom, two-story cottage home filled with character and charm inside and out. Functioning as an additional room, the large, covered front porch stretches the entire width of the home and serves as the primary entrance. It also happens to be a great spot to enjoy a family dinner or a cup of tea on a cool summer night. Inside, the comfort and charm continues: hardwood flooring, high ceilings, and numerous, large windows flood the interior with natural light, creating a warm and inviting space.

 Period Architecture Ltd.
Angle Eye Photography
Elegant brick floor and red floor mudroom photo in Philadelphia with blue walls and a white front door
Elegant brick floor and red floor mudroom photo in Philadelphia with blue walls and a white front door
 Hoi Ning Wong
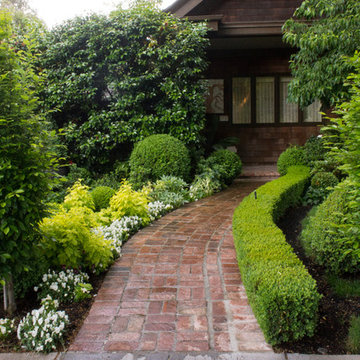
Design: Kingsbury Garden Designs
Photo: Hoi Ning Wong © 2014 Houzz
Inspiration for a traditional landscaping in San Francisco.
Inspiration for a traditional landscaping in San Francisco.

Sponsored
Columbus, OH
Hope Restoration & General Contracting
Columbus Design-Build, Kitchen & Bath Remodeling, Historic Renovations
 Timeless Interiors

Inspiration for a timeless wooden curved mixed material railing staircase remodel in New York with tile risers

 LMK Interiors
Farmhouse style with an industrial, contemporary feel.
Bedroom - large cottage master carpeted bedroom idea in San Francisco with gray walls
Bedroom - large cottage master carpeted bedroom idea in San Francisco with gray walls
 Realty Pro Shots
Charles Lauersdorf

Inspiration for a mediterranean beige two-story exterior home remodel in Dallas with a hip roof
Inspiration for a mediterranean beige two-story exterior home remodel in Dallas with a hip roof

 MILLER + MILLER Architectural Photography
As you enter Le Grand Rêve the interior of the rotunda greets you in spectacular fashion. The railings of the marble stone staircase are black wrought iron with 24k gold accents and wooden handrails. The wall sconces and Rotunda Chandelier are 24k gold and Quartz crystal. The inside of the Rotunda dome is custom hand made inlaid Venetian Plaster Moulding. A Tiffany glass dome crowns the very top of the rotunda. Incredible.
Miller + Miller Architectural Photography

Sponsored
Columbus, OH

Wannemacher Interiors
Customized Award-Winning Interior Design Solutions in Franklin Cnty OH
 Mike Schaap Builders
Photography by Chuck Heiney

Example of a trendy wooden l-shaped staircase design in Grand Rapids with tile risers
Example of a trendy wooden l-shaped staircase design in Grand Rapids with tile risers

 Kim Kendall Interiors
The family's important "out-the-door" items and reminder notes are located in an ideal spot (making mornings a bit easier).
Mary Parker Architectural Photography

 Osborne Construction
GC: Osborne Construction
Architect: C2 Architecture
Design: Kole Made.
Custom Woodwork + Cabinetry: Loubier Design.
http://www.kolemade.com/ http://www.c2-architecture.com/ http://kirk-loubier.squarespace.com/
Photo Credit: http://www.samoberter.com/
51