
Search results for "Front partner" in Home Design Ideas

 Prime 1 Builders
This project won in the 2013 Builders Association of Metropolitan Pittsburgh Housing Excellence Award for Best Urban Renewal Renovation Project. The glass bowl was made in the glass studio owned by the owner which is adjacent to the residence. The mirror is a repurposed window. The door is repurposed from a boarding house.
George Mendel

 Asher Slaunwhite + Partners
Asher Associates Architects;
Brandywine Developers;
Beach Dwellings Interiors;
John Dimaio, Photography
Beach style porch photo in Philadelphia
Beach style porch photo in Philadelphia

 Rosborough Partners Inc.
The abundance of rain has left this front lawn a vibrant green vista.
(Photo by RStarovich)
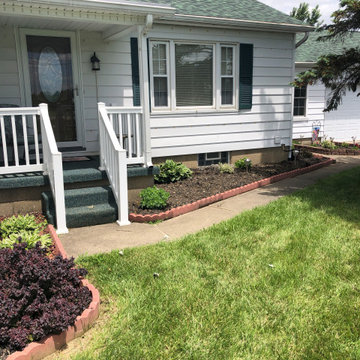
This is an example of a large traditional partial sun front yard landscaping in Chicago for summer.
This is an example of a large traditional partial sun front yard landscaping in Chicago for summer.
Find the right local pro for your project
 Rosborough Partners Inc.
As we go into the holiday weekend, we hope you find time to enjoy the outdoors with family and friends.
Have a great Memorial Day!
(Photo by Mike Crews)

 Gatehouse Partners
Foyer, showing both the front door and the main staircase. This staircase continues all the way to the 3rd floor.
Example of a huge classic marble floor staircase design in New York with yellow walls and a white front door
Example of a huge classic marble floor staircase design in New York with yellow walls and a white front door

 Sippican Partners Construction, LLC
Front elevation with trim.
Arts and crafts exterior home photo in Boston
Arts and crafts exterior home photo in Boston
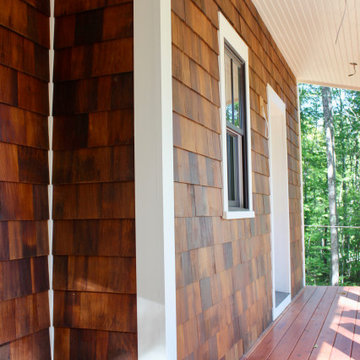 Sippican Partners Construction, LLC
Front porch detail-cedar shakes.
Inspiration for a craftsman porch remodel in Boston
Inspiration for a craftsman porch remodel in Boston

 Asher Slaunwhite + Partners
Asher Associates Architects;
D.L. Miner Construction, Builders;
Summer House Design, Interiors;
John Dimaio Photography
This is an example of a coastal porch design in Philadelphia.
This is an example of a coastal porch design in Philadelphia.
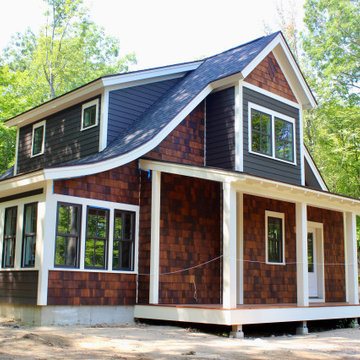 Sippican Partners Construction, LLC
Front elevation.
Inspiration for a craftsman exterior home remodel in Boston
Inspiration for a craftsman exterior home remodel in Boston
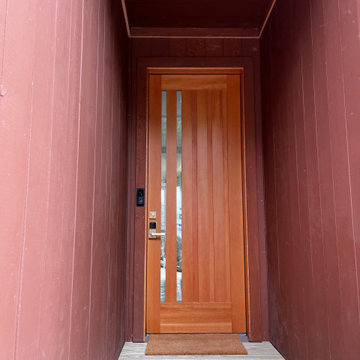 Sippican Partners Construction, LLC
Custom entry door.
Inspiration for a contemporary front door remodel in Boston with a brown front door
Inspiration for a contemporary front door remodel in Boston with a brown front door

 Robb Partners- Dielmann Sotheby's Int'l Realty
HOME SOLD: One of University Hills most charming homes with a grand sunken Living Room that features an oversized wood burning fireplace, doors to the back garden and beautiful leaded windows. The current owners have enjoyed this home since 1972 and have updated the Kitchen and Baths for the new owners and to pass along their pride of ownership. The kitchen with granite counters and cabinet front appliances was thoughtfully designed for the most organized cook in mind. The curved stairs opens to the 2nd floor that includes a master suite and dedicated master bath with an air massage tub and separate shower. 3 additional nice sized rooms and hall bath complete the 2nd floor. Lower level could be finished for additional living space. 2 car garage. Beautifully landscaped grounds. A 20 minute walk to Downtown Clayton, the Loop and Washington University. Don’t miss the opportunity to own one of these lovely University Hills homes!
 Asher Slaunwhite + Partners
Asher Associates Architects;
D.L. Miner Construction, Builders;
Summer House Design, Interiors;
John Dimaio Photography
Inspiration for a mid-sized coastal master dark wood floor and brown floor bedroom remodel in Philadelphia with beige walls and no fireplace
Inspiration for a mid-sized coastal master dark wood floor and brown floor bedroom remodel in Philadelphia with beige walls and no fireplace

 User
Example of a large farmhouse built-in desk light wood floor and brown floor study room design in Boston with white walls


 Sippican Partners Construction, LLC
Front elevation with custom trim work, siding and stone work.
Example of a trendy exterior home design in Boston
Example of a trendy exterior home design in Boston
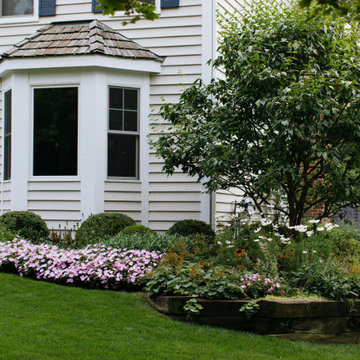 Rosborough Partners Inc.
Front garden beds filled with cheerful perennials and annuals.
Design ideas for a traditional full sun front yard landscaping in Chicago for summer.
Design ideas for a traditional full sun front yard landscaping in Chicago for summer.
 Sippican Partners Construction, LLC
Exterior front elevation.
Example of a trendy exterior home design in Boston
Example of a trendy exterior home design in Boston
 Asher Slaunwhite + Partners
Large foyer with beautiful wood front door and hardwood flooring.
Foyer - large transitional light wood floor and wallpaper foyer idea in Philadelphia with gray walls and a medium wood front door
Foyer - large transitional light wood floor and wallpaper foyer idea in Philadelphia with gray walls and a medium wood front door


 Sippican Partners Construction, LLC
Front Elevation
Inspiration for a craftsman exterior home remodel in Boston
Inspiration for a craftsman exterior home remodel in Boston

 Anthony Crisafulli Photography
© Anthony Crisafulli 2014
Inspiration for a large victorian green three-story gable roof remodel in Providence
Inspiration for a large victorian green three-story gable roof remodel in Providence
 Asher Slaunwhite + Partners
Front entry to home with black door.
Inspiration for a large transitional front door remodel in Philadelphia with a black front door
Inspiration for a large transitional front door remodel in Philadelphia with a black front door
4