
Search results for "Front porch columns" in Home Design Ideas
 Meyer Design

Beautiful wooden front door adds all the charm to this modern farmhouse porch.
Architect: Meyer Design
Photos: Jody Kmetz
Inspiration for a large country concrete porch remodel in Chicago with a roof extension
Inspiration for a large country concrete porch remodel in Chicago with a roof extension
 Schwarz Lewis Design Group, Inc.
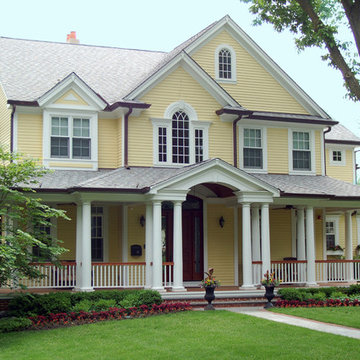
Clarendon Hills House, Brad Lewis, William Schwarz
Inspiration for a large timeless yellow three-story wood exterior home remodel in Chicago
Inspiration for a large timeless yellow three-story wood exterior home remodel in Chicago
 Young & Borlik Architects, inc.

Columns and stone frame this traditional adaptation of a craftsman front door in the modern farmhouse aesthetic. The long porch overhang separates vertical and horizontal siding materials.
Find the right local pro for your project

 Glenn Layton Homes
HGTV Smart Home 2013 by Glenn Layton Homes, Jacksonville Beach, Florida.
Large coastal beige two-story vinyl house exterior idea in Jacksonville with a hip roof
Large coastal beige two-story vinyl house exterior idea in Jacksonville with a hip roof
 Stanton Homes
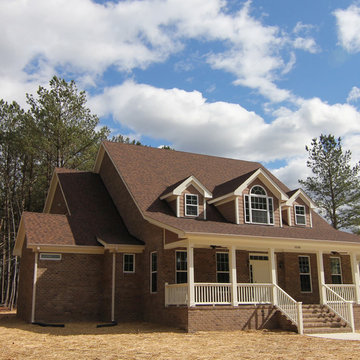
4251 sq ft, 3 bedrooms, 3.5 baths. Downstairs master suite. Side entry garage attached through a screen porch. Full length front porch with wrap around side.

 Thomson & Cooke Architects pllc
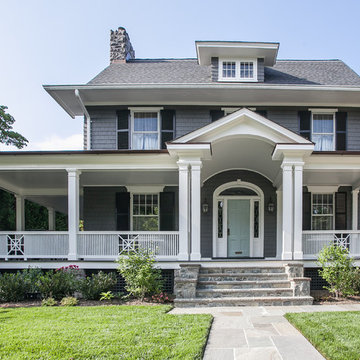
Example of a mid-sized classic two-story wood exterior home design in DC Metro

Sponsored
Delaware, OH

Buckeye Basements, Inc.
Central Ohio's Basement Finishing ExpertsBest Of Houzz '13-'21
 Keystone Custom Decks
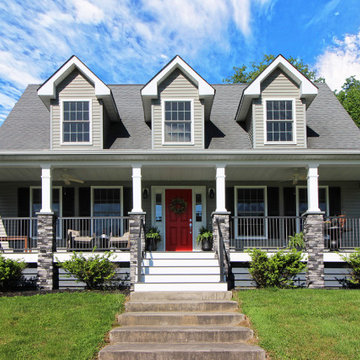
We don’t often do front porches but when we do they turn out like this! Spanning the face of the porch
adjacent to sections of Key-Link railing there are six strong stone columns that reach all the way to
ground to reinforce a sense of strength. On ether side of the steps is a sitting area affixed with a fan
overhead. This project is a wonderful way to start your day off; enjoying a cup of coffee and the morning
light.
 Bob Chatham Custom Home Design
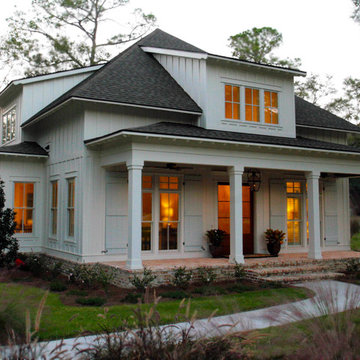
This charming southern cottage has light board and batten siding and operable shutters. The roof has an overhang with exposed rafter tails and a covered front porch. Extra details include decorative porch columns, a hanging lantern and a brick skirt. Built By: Pat Achee and Designed By: Bob Chatham Custom Home Design

 Thompson Remodeling
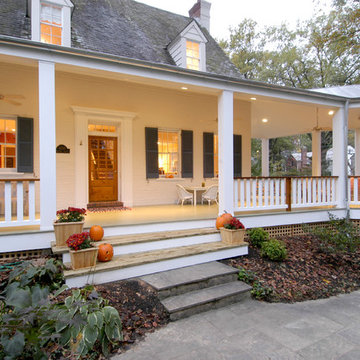
The owners of this beautiful historic farmhouse had been painstakingly restoring it bit by bit. One of the last items on their list was to create a wrap-around front porch to create a more distinct and obvious entrance to the front of their home.
Aside from the functional reasons for the new porch, our client also had very specific ideas for its design. She wanted to recreate her grandmother’s porch so that she could carry on the same wonderful traditions with her own grandchildren someday.
Key requirements for this front porch remodel included:
- Creating a seamless connection to the main house.
- A floorplan with areas for dining, reading, having coffee and playing games.
- Respecting and maintaining the historic details of the home and making sure the addition felt authentic.
Upon entering, you will notice the authentic real pine porch decking.
Real windows were used instead of three season porch windows which also have molding around them to match the existing home’s windows.
The left wing of the porch includes a dining area and a game and craft space.
Ceiling fans provide light and additional comfort in the summer months. Iron wall sconces supply additional lighting throughout.
Exposed rafters with hidden fasteners were used in the ceiling.
Handmade shiplap graces the walls.
On the left side of the front porch, a reading area enjoys plenty of natural light from the windows.
The new porch blends perfectly with the existing home much nicer front facade. There is a clear front entrance to the home, where previously guests weren’t sure where to enter.
We successfully created a place for the client to enjoy with her future grandchildren that’s filled with nostalgic nods to the memories she made with her own grandmother.
"We have had many people who asked us what changed on the house but did not know what we did. When we told them we put the porch on, all of them made the statement that they did not notice it was a new addition and fit into the house perfectly.”
– Homeowner
 David Charlez Designs
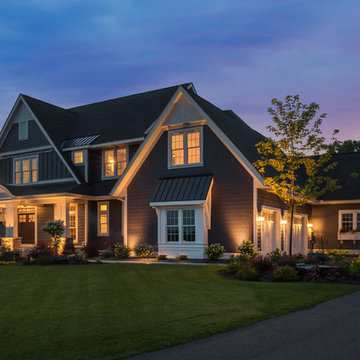
An angled front view shows off this expansive home. The arch entry with double columns welcome you as you walk in. The side load garage has a beautiful window with a metal shed roof. Other features of the exterior include shakes, board and batten and white trim that contrasts nicely with the siding color selection. Photo by SpaceCrafting
 Lasley Brahaney Architecture + Construction

Our Princeton architects designed a new porch for this older home creating space for relaxing and entertaining outdoors. New siding and windows upgraded the overall exterior look. Our architects designed the columns and window trim in similar styles to create a cohesive whole.
 Daco Stone

It's all in the details. Daco's Real Stone veneering is perfect to add durable designer accents to almost any surface without having to pay the price of full thickness real stone

Sponsored
Columbus, OH

Hope Restoration & General Contracting
Columbus Design-Build, Kitchen & Bath Remodeling, Historic Renovations
 Homeowner Services of Michigan LLC
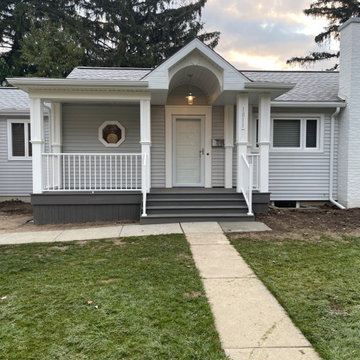
We transformed this home’s exterior with a stunning front porch addition.
We demolished the old concrete steps and footings, laying the groundwork for a new structure.
The new porch, built with pressure-treated lumber and durable composite materials, includes a stylish overhang with a barrel-cove ceiling and supporting columns.
A white Westbury guardrail system adds elegance and safety.
We replaced the hexagonal bathroom window and upgraded the front entry with a new fiberglass and full-view storm door.
The finished porch, complete with an overhead light, enhances the home’s curb appeal and adds a welcoming, functional space for the homeowners to enjoy.

 Gregory Greenwood Construction
Spanish/Mediterranean Cheviot Hills Remodel - Spanish tile covered walkway with columns, beams, and arches that leads from the front door to an ornate iron gate that opens onto a posh patio and pool area. Featured on HGTV’s "Get Out Way Out"
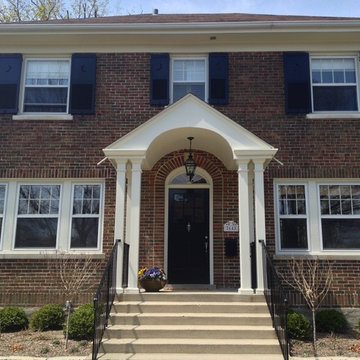
 Roberts Architects & Construction
Front Porch/Portico Makeover that gave this home the curb appeal that was missing. (see the before photo)
Our clients sold this home shortly after we completed this design build project for more than $80,000 over the asking price.

 Georgia Front Porch
AFTER: Georgia Front Porch designed and built a full front porch that complemented the new siding and landscaping. This farmhouse-inspired design features a 41 ft. long composite floor, 4x4 timber posts, tongue and groove ceiling covered by a black, standing seam metal roof.

Sponsored
Columbus, OH
Free consultation for landscape design!

Peabody Landscape Group
Franklin County's Reliable Landscape Design & Contracting



 Baker Batchelder Architects
photo: Tim Lenz Photography
Inspiration for a timeless front porch remodel in New York with a roof extension
Inspiration for a timeless front porch remodel in New York with a roof extension
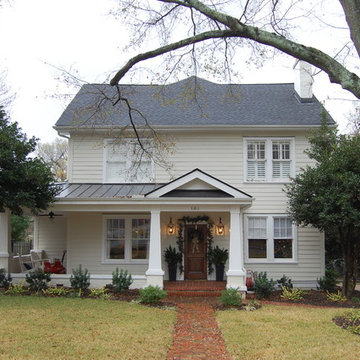

28