
Search results for "Front row seat" in Home Design Ideas
 Overmyer Architects
Photo by Gordon Beall
Interior Design by Tracy Morris Design
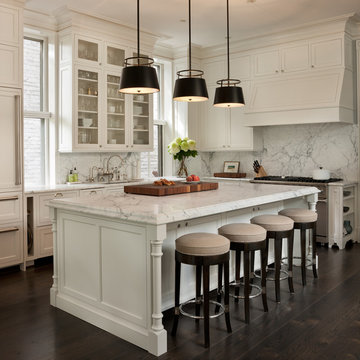
Transitional l-shaped dark wood floor kitchen photo in DC Metro with an undermount sink, recessed-panel cabinets, white cabinets, marble countertops, white backsplash, stone slab backsplash, paneled appliances and an island
Transitional l-shaped dark wood floor kitchen photo in DC Metro with an undermount sink, recessed-panel cabinets, white cabinets, marble countertops, white backsplash, stone slab backsplash, paneled appliances and an island
 Taste Design Inc
Photography: Nat Rea
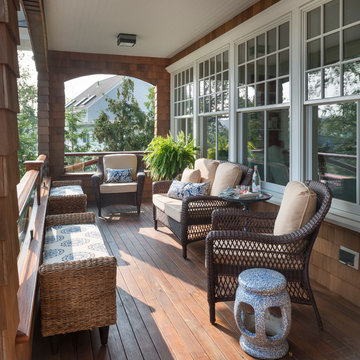
Balcony - victorian balcony balcony idea in Providence with a roof extension
Balcony - victorian balcony balcony idea in Providence with a roof extension
 Seatcraft
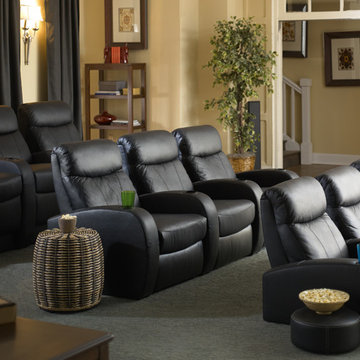
The Rialto Front Row home theater seat is an exquisitely crafted addition to the Seatcraft line, featuring smooth lines and supple curves for a deluxe seating experience. Its front row design sits low to the ground, allowing seats in back rows a full view, while at the same time offering plenty of space to stretch out. This charming seat is manufactured from top-grain leather, which is known for its superior grain, texture, and feel. Gently curved armrests impart a sense of relaxed style, which is matched by this seat’s commitment to leisure. As you lay back against its padded headrests and cushioned backing, the Rialto front row seat will transport you right into the center of the screen action. A special wall-hugger design also allows the seat to rest inches from any wall, even as you lay back. The seat comes detached, so that it can move easily through doors and into your home. Choose from rows of 2, 3, or more, with loveseat configurations also available.
Find the right local pro for your project
 Sherman Associates
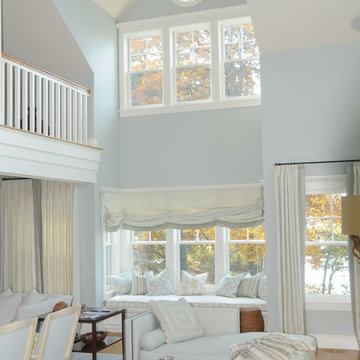
For this project we converted an old ranch house into a truly unique boat house overlooking the Lagoon. Our renovation consisted of adding a second story, complete with a roof deck and converting a three car garage into a game room, pool house and overall entertainment room. The concept was to modernize the existing home into a bright, inviting vacation home that the family would enjoy for generations to come. Both porches on the upper and lower level are spacious and have cable railing to enhance the stunning view of the Lagoon.
 Sea Green Designs
Sequined Asphalt Studios
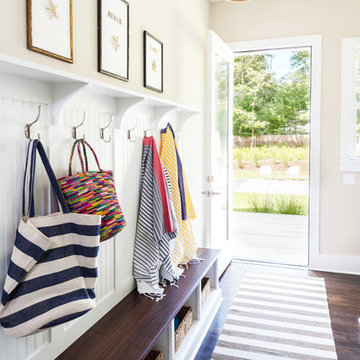
Inspiration for a mid-sized coastal dark wood floor mudroom remodel in New York with beige walls and a glass front door
Inspiration for a mid-sized coastal dark wood floor mudroom remodel in New York with beige walls and a glass front door
 McCabe's Theater & Living
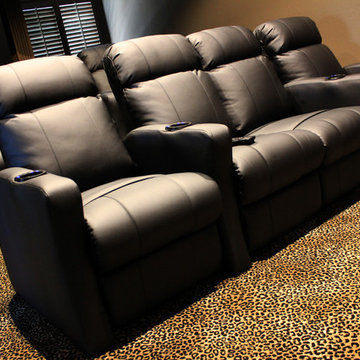
This media room, located in Plano, TX, features a rear row with built-in risers. The chairs are covered in a black bonded leather with LED in a chair, loveseat, chair configuration for the first row and two loveseats in the back row. The customer chose a smaller scale chair so she could fit more seats in her media room. Our customer also chose loveseat configurations for her media room to gain even more space and seating in her home theater.
 cityhomeCOLLECTIVE
Lucy Call
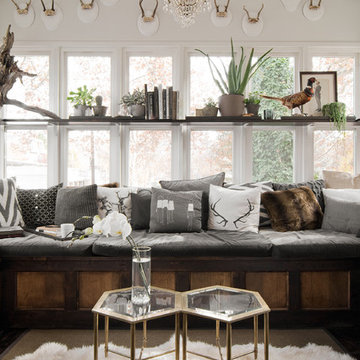
Living room - small eclectic enclosed medium tone wood floor living room idea in Salt Lake City with white walls
Living room - small eclectic enclosed medium tone wood floor living room idea in Salt Lake City with white walls

Sponsored
Chantilly, VA

Art Masonry Inc.
Loudon County's Hardscape and Landscape Expert in Outdoor Living
 Hamilburg Interiors
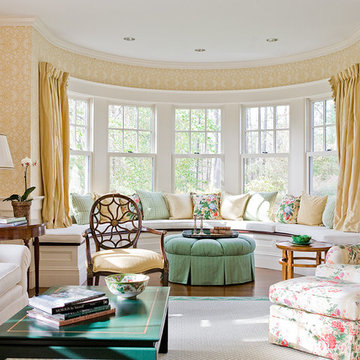
Example of a large ornate formal and enclosed medium tone wood floor and brown floor living room design in Boston with yellow walls
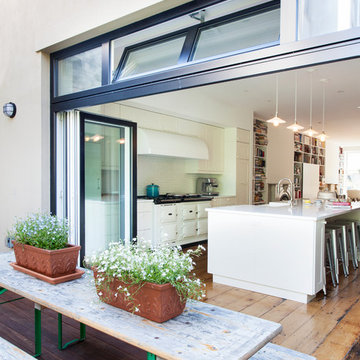
 Bonaventura Architect
Please see this Award Winning project in the October 2014 issue of New York Cottages & Gardens Magazine: NYC&G
http://www.cottages-gardens.com/New-York-Cottages-Gardens/October-2014/NYCG-Innovation-in-Design-Winners-Kitchen-Design/
It was also featured in a Houzz Tour:
Houzz Tour: Loving the Old and New in an 1880s Brooklyn Row House
http://www.houzz.com/ideabooks/29691278/list/houzz-tour-loving-the-old-and-new-in-an-1880s-brooklyn-row-house
Photo Credit: Hulya Kolabas
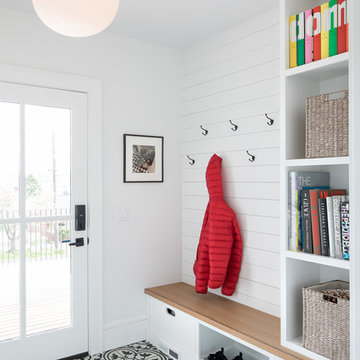
 Axiom Design Build
Example of a cottage multicolored floor mudroom design in Seattle with white walls and a glass front door
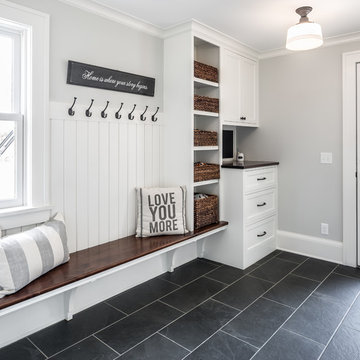
 Locale Design Build
Inspiration for a farmhouse black floor mudroom remodel in Minneapolis with gray walls and a glass front door
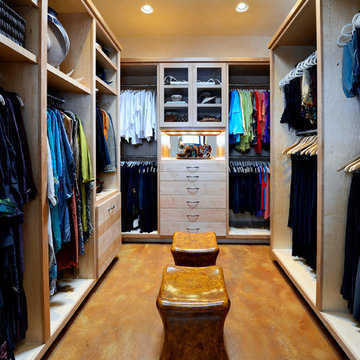
 Kathleen Jacobson, The Couture Closet
We built 24" deep boxes to really showcase the beauty of this walk-in closet. Taller hanging was installed for longer jackets and dusters, and short hanging for scarves. Custom-designed jewelry trays were added. Valet rods were mounted to help organize outfits and simplify packing for trips. A pair of antique benches makes the space inviting.
 Larry E. Boerder Architects
DVDesign
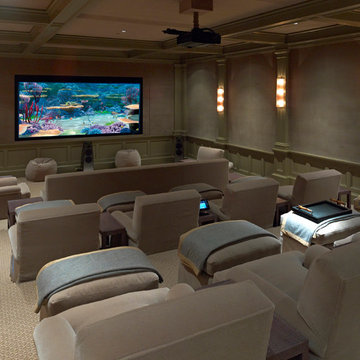
Home theater - large traditional enclosed carpeted and beige floor home theater idea in Dallas with no fireplace, a projector screen and gray walls
Home theater - large traditional enclosed carpeted and beige floor home theater idea in Dallas with no fireplace, a projector screen and gray walls


 Graystone Custom Builders, Inc.
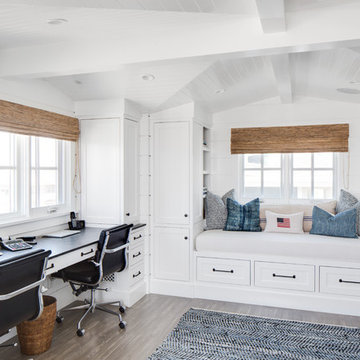
Study room - coastal built-in desk study room idea in Orange County with white walls
 Charlie & Co. Design, Ltd
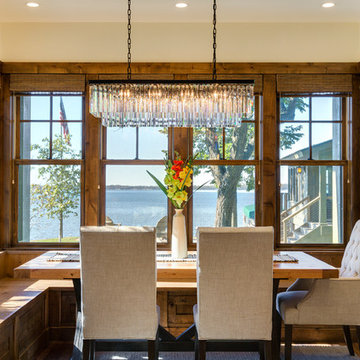
Design: Charlie & Co. Design | Builder: Stonefield Construction | Interior Selections & Furnishings: By Owner | Photography: Spacecrafting
Mid-sized mountain style dining room photo in Minneapolis with white walls and no fireplace
Mid-sized mountain style dining room photo in Minneapolis with white walls and no fireplace
 Pazera Cabinetry
Photo by Tony Lopez / East End Film & Digital
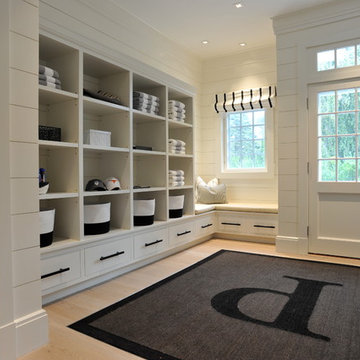
Example of a beach style light wood floor mudroom design in New York with white walls and a white front door
Example of a beach style light wood floor mudroom design in New York with white walls and a white front door
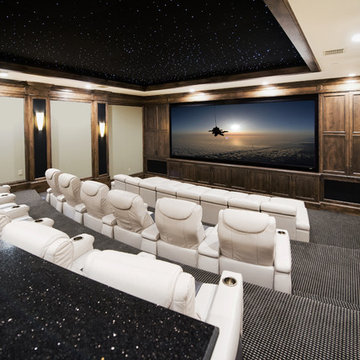
 CinemaTech Theater Seating, Design & Acoustics
Example of a huge classic enclosed carpeted and multicolored floor home theater design in Austin with beige walls and a projector screen
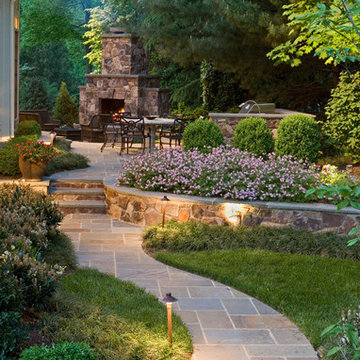
Sponsored
Sterling, VA

SURROUNDS Landscape Architecture + Construction
DC Area's High-End Custom Landscape Design Build Firm
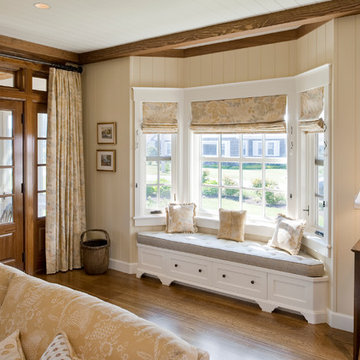
 Dennis Moffitt Painting
Inspiration for a mid-sized coastal dark wood floor foyer remodel in Providence with beige walls and a glass front door
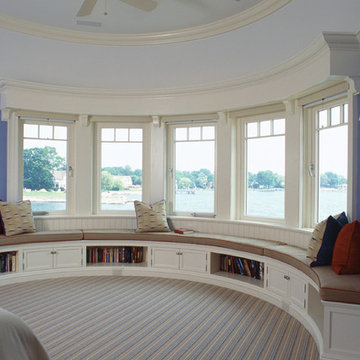
 HOBBS INC
Architect: Brooks & Falotico Associates, Inc.
Inspiration for a mid-sized coastal carpeted and multicolored floor bedroom remodel in New York with blue walls and no fireplace
Inspiration for a mid-sized coastal carpeted and multicolored floor bedroom remodel in New York with blue walls and no fireplace
 Ann McCulloch Shop & Studio
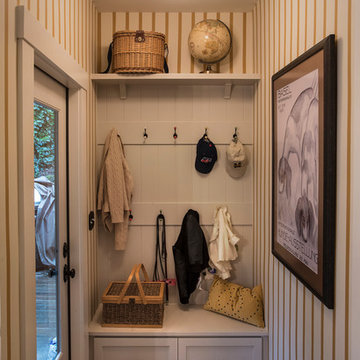
We designed this built in bench with shoe storage drawers, a shelf above and high and low hooks for adults and kids.
Photos: David Hiser
Example of a small classic single front door design in Portland with multicolored walls and a glass front door
Example of a small classic single front door design in Portland with multicolored walls and a glass front door
1