
Search results for "Front steps railing" in Home Design Ideas

 Susan Lachance Interior Design
Brantley Photography
Example of a trendy wooden u-shaped porcelain tile, brown floor, open and glass railing staircase design in Miami with beige walls and a dark wood front door
Example of a trendy wooden u-shaped porcelain tile, brown floor, open and glass railing staircase design in Miami with beige walls and a dark wood front door


 Pamela Glazer Architect
Pull up a chair and enjoy your friends & family while enjoying this fab view. On the right, you can see the barn doors which can close and protect diners from the elements while seated under heated lamps. Lovely!
Find the right local pro for your project

 James E. Moline Builders, Inc.
Photo by Ethington
Inspiration for a mid-sized cottage white two-story wood house exterior remodel with a mixed material roof
Inspiration for a mid-sized cottage white two-story wood house exterior remodel with a mixed material roof
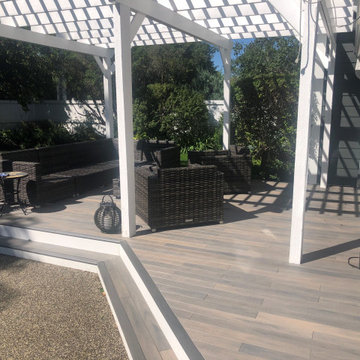
 LANAI Premium Plank Decking
This full front and back deck project uses our Beach Wood PVC decking. This section of the back deck has a small step up to an outdoor living space surrounded by trees. The steps use our Beach Wood deck nosing and white contrasting deck risers.

 Noble Architects, LLC
Photography: Garett + Carrie Buell of Studiobuell/ studiobuell.com
Example of a mid-sized classic dark wood floor and brown floor foyer design in Nashville with beige walls and a glass front door
Example of a mid-sized classic dark wood floor and brown floor foyer design in Nashville with beige walls and a glass front door



Sponsored
Sunbury, OH

J.Holderby - Renovations
Franklin County's Leading General Contractors - 2X Best of Houzz!


 b Architecture Studio
Dan Cutrona
Mid-sized beach style wooden straight cable railing staircase photo in Boston with painted risers
Mid-sized beach style wooden straight cable railing staircase photo in Boston with painted risers

 Martin Manley Architects
This beautiful house right on the banks of Gore Creek in Vail is a fine example of MOUNTAIN MODERN, or as we like to say MOUNTAIN SOPHISTICATED..
Jay Rush Photography

 Boyce Design + Build
The upper deck includes Ipe flooring, an outdoor kitchen with concrete countertops, and panoramic doors that provide instant indoor/outdoor living. Waterfall steps lead to the lower deck's artificial turf area. The ground level features custom concrete pavers, fire pit, open framed pergola with day bed and under decking system.


 Lands End Development - Designers & Builders
Bedroom mountain style girl medium tone wood floor kids' bedroom photo in Minneapolis with white walls



 Rich Starley Interior Design Studio
Inspiration for a large contemporary wooden u-shaped open staircase remodel in Los Angeles

Sponsored
Sunbury, OH
J.Holderby - Renovations
Franklin County's Leading General Contractors - 2X Best of Houzz!


 James C Schell LLC
Formerly separate steps to each side of the twin, the front is now united with a single set of steps.
jim@jcschell.com
Example of a mid-sized classic wooden straight staircase design in Philadelphia
Example of a mid-sized classic wooden straight staircase design in Philadelphia
147