
Search results for "Front steps railing" in Home Design Ideas

 JBMP Architecture and Interior Design
Front door - mediterranean front door idea in New York with a dark wood front door
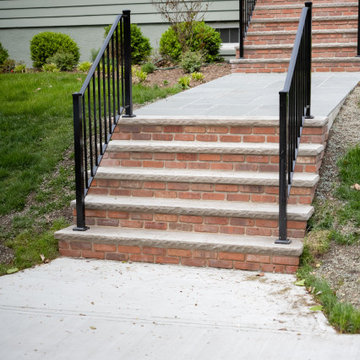
 Landscape Solutions
Two sets of new brick steps with a bluestone walkway between.
Elegant concrete metal railing front porch photo in New York
Elegant concrete metal railing front porch photo in New York


Find the right local pro for your project

 SLC Homebuilding, LLC
J. Krupek Photography
Inspiration for a timeless white one-story gable roof remodel in Nashville with a shingle roof
Inspiration for a timeless white one-story gable roof remodel in Nashville with a shingle roof
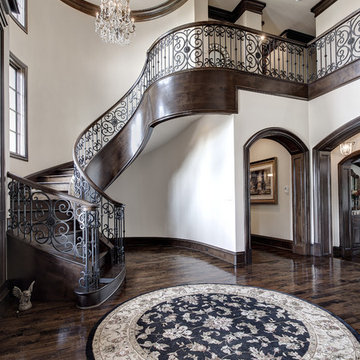

 Westlake Development Group, LLC
Justin Krug Photography
Staircase - huge transitional wooden curved dark wood floor staircase idea in Portland with beige walls
Staircase - huge transitional wooden curved dark wood floor staircase idea in Portland with beige walls

 J&S by STARK
Example of a large classic wooden curved wood railing staircase design in New York with painted risers

Sponsored
Columbus, OH

Structural Remodeling
Franklin County's Heavy Timber Specialists | Best of Houzz 2020!

 Earth Art Landscapes Inc.
Regine Marsh
Inspiration for a mid-sized contemporary full sun front yard concrete paver garden path in Toronto for spring.
Inspiration for a mid-sized contemporary full sun front yard concrete paver garden path in Toronto for spring.


 TOUGH OAKS LANDSCAPING
Stone steps, interlocking stone front landing, front entry, interlocking walkway, stone garden bed, Tough Oaks Landscaping Company Barrie. Ralph J. Young, Natural Stone. Colour banding, front entrance, front porch steps & landing, Barrie Landscaping company

 Scot Eckley, Inc.
Photography by: Rob Perry
Floating grass and rusted steel steps lead to the front courtyard.
Design ideas for a modern front yard garden path in Seattle.
Design ideas for a modern front yard garden path in Seattle.

 Stacy Levin
Photo: Stacy Levin © 2015 Houzz
Inspiration for a contemporary deck remodel in Los Angeles
Inspiration for a contemporary deck remodel in Los Angeles
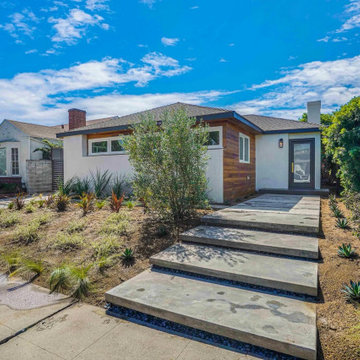
 NEW VISION BUILDERS
Modern front yard with floating concrete steps and drought-tolerant planting. Built by New Vision Builders in Los Angeles.
Trendy exterior home photo in Los Angeles
Trendy exterior home photo in Los Angeles


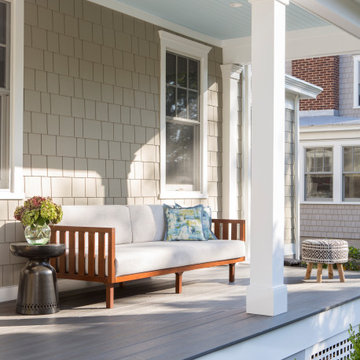
 Lasley Brahaney Architecture + Construction
Our Princeton architects designed a new porch for this older home creating space for relaxing and entertaining outdoors. New siding and windows upgraded the overall exterior look. Our architects designed the columns and window trim in similar styles to create a cohesive whole. We designed a wide, open entry staircase with lighting and a handrail on one side.
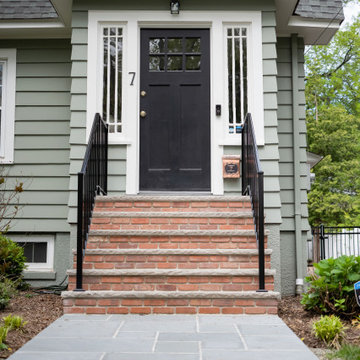 Landscape Solutions
Beautiful front entry. Classic red brick paired with a bluestone walkway.
This is an example of a traditional concrete metal railing front porch design in New York.
This is an example of a traditional concrete metal railing front porch design in New York.

 Charlie & Co. Design, Ltd
Corey Gaffer
Transitional wooden l-shaped mixed material railing staircase photo in Minneapolis with wooden risers
Transitional wooden l-shaped mixed material railing staircase photo in Minneapolis with wooden risers

 Bob Chatham Custom Home Design
This classic southern cottage with historical features is a collaboration between Home Builder Jeff Frostholm and Custom Home Designer Bob Chatham. The tall windows with transoms and high ceilings create a feeling of stepping back in time. Designed specifically to be built in Pointe Place, a residential community in Fairhope, Alabama with strict architectural guidelines for creating cottages with a southern vernacular style. The exterior look is tied together with operable shutters, open rafter tails, Old Chicago Brick and artisan siding.Frostholm Construction, LLC, Cindy Meador Interiors,
Ted Miles Photography



 Viewrail
Cable Railing on Ash Floating Stairs
These Vermont homeowners were looking for a custom stair and railing system that saved space and kept their space open. For the materials, they chose to order two FLIGHT Systems. Their design decisions included a black stringer, colonial gray posts, and Ash treads with a Storm Gray finish. This finished project looks amazing when paired with the white interior and gray stone flooring, and pulls together the open views of the surrounding bay.

 Whitten Architects
Jonathan Reece
Inspiration for a mid-sized transitional brown two-story wood gable roof remodel in Portland Maine with a metal roof
Inspiration for a mid-sized transitional brown two-story wood gable roof remodel in Portland Maine with a metal roof

 Wild Rose Interiors
Royal Lion
Example of a cottage white two-story gable roof design with a metal roof
Example of a cottage white two-story gable roof design with a metal roof
149